Realty Solution
Powered by 
- 0
- 8
- Overview
- Description
- Property Details
- Location
- HOA Management
- Facts & Features
- Getting Around
- Nearby Homes
 New Construction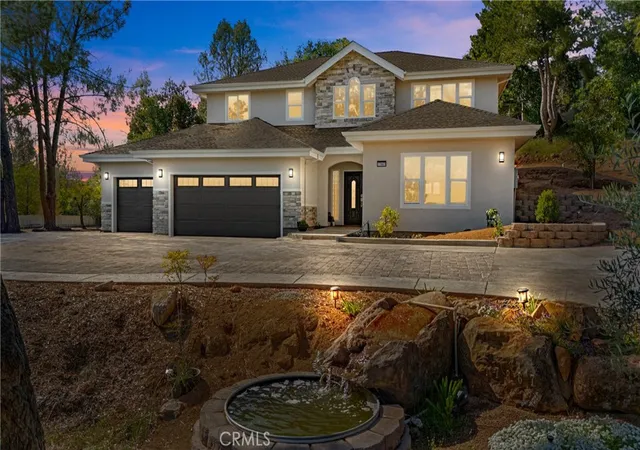

Street View
Listed by: Petra Bergstrom (707) 272-5822 DRE #01125688, Racine Eich DRE #02083933 | Navigate Real Estate (707) 580-3499
$899,000
Monthly Est:$4,475
 3 Beds
 4 Baths
4 full baths
 2,964sqft
17867 Deer Hl Rd, Hidden Valley Lake, CA 95467
$899,000
$4,475/moEst:
Get Pre-Approved
Single Family Residence
Built in 2026
$570/mo HOA
20,000 sqft lot
$303/sq.ft
Description
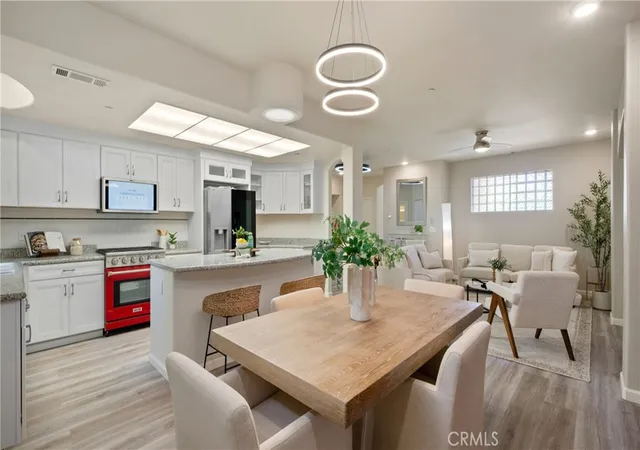
Exquisite and spectacular, this brand-new executive home showcases exceptional craftsmanship, modern luxurious finishes, and thoughtfully designed living spaces throughout. Step into lavish luxury with an elegant tiled entry leading into the expansive main level featuring the living room, dining area, and spacious family room. The family room features a fireplace, a picturesque view window plus private bath making the downstairs family room also and ideal option for a second primary suite or guest retreat. Modern kitchen is designed for both entertaining & everyday living,
featuring a 6 burner Kostch range, GE Kitchen Hub, oversized gathering island, & seamless flow into the spacious dining area & family room with fireplace. An additional large bathroom on the main level is bright & modern and easy to reach from the family and dining area. A sparkling aquarium adds a whimsical and fun touch. Access is effortless from the fully finished 3-car garage complete with EV charger. Flooring on the lower level combines elegant tile with high-end luxury vinyl plank flooring for both beauty and durability.
Upstairs, plush carpeting enhances the oversized family room and bedroom level. The luxurious primary suite feels like a private retreat, complete with its own fireplace, custom lighting, spa-inspired bath w/jacuzzi tub, tiled shower, and an expansive walk-in closet. Two add'l generously sized bedrooms offer direct access to the upstairs family room, creating a comfortable and connected layout. Full hall bath features a tiled shower/tub combination, double vanity, and illuminated mirror. A large laundry room with abundant cabinetry adds practicality and style.
Throughout the home we find designer light-fixtures and many custom touches.
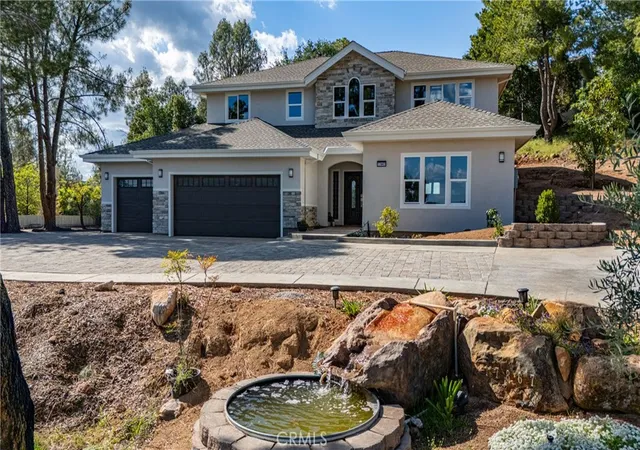
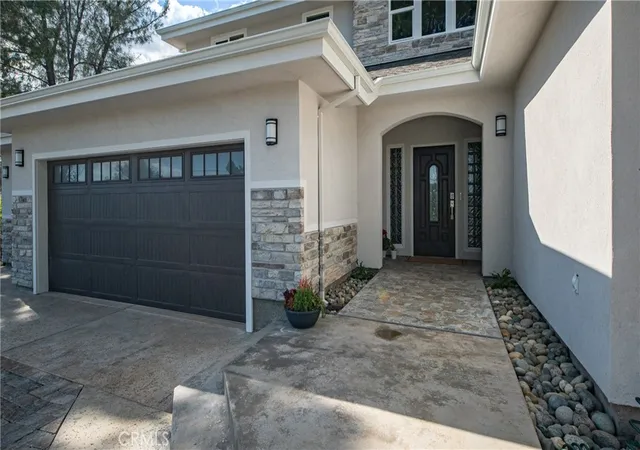
The exterior is equally impressive with attractive stucco construction & driveway with inlaid cobblestone pavers. Utilities are all underground, including the propane tanks, preserving the home’s clean aesthetic and amazing curb appeal. A graceful curved driveway welcomes you to the property, where professionally installed landscaping includes trees, a waterfall fountain, walkways, a hidden patio and more. Valley and lake-views can be enjoyed form both the exterior & interior. The parking area on site is large and can easily accommodate RV or boat parking.
Truly one-of-a-kind, this exceptional home must be seen in person to fully appreciate its quality, elegance, and attention to detail.
- Houzeo last checked: 10 minutes ago
- Listing updated: May 19, 2026 at 2:04 am
- Source: California Regional MLS-CA | MLS#: LC26093824

Property Details
Status
Active
Type
Single Family Residence
No. of Stories
2
County
City
Neighborhood
--
Year Built
2026
HOA Fees
$570/mo
Finished Area
2,964 sqft
Lot Size
20,000 sqft lot
Basement Area
- sqft
MLS Name
California Regional MLS
MLS Number
LC26093824
MLS Status
Active
Days on Market
153
Cumulative Days on Market
11

Continue Your Journey in App
Find your dream home, receive real-time updates, and many more!
Download App
Continue Your Journey in App
Find your dream home, receive real-time updates, and many more!
Location
HOA Management
Hidden Valley Lake
HOA Fees
$323.8/ Monthly
N/A
HOA Fees
$246.38/ Monthly
Amenities
 Amenities and services may be covered by one or multiple associations and service providers.
 Golf
Golf
 Pool
Pool
 Park Playground
 Tennis
 Sports Court
boat
FirePit
Barbecue
PicnicArea
OutdoorCookingArea
Dock
Disclaimer: Amenities are based on third-party information and may vary; buyers must independently verify all amenities, as information is deemed reliable but not guaranteed.
Facts & Features
Rooms
Bedrooms & bathrooms
Bedrooms: 3
Bathrooms: 4
Interior
Cooling
Central Air, Dual, Heat Pump
Flooring
Carpet, See Remarks
Interior Features
Built In Features, Ceiling Fans, Crown Molding, Coffered Ceilings, Granite Counters, Open Floorplan, All Bedrooms Up, Walk In Pantry, Walk In Closets
Appliances
Six Burner Stove, Dishwasher, Energy Star Qualified Appliances, Free Standing Range, High Efficiency Water Heater, Propane Range, Refrigerator, Range Hood, Tankless Water Heater
Heating
Central, Forced Air, Fireplaces, High Efficiency, Heat Pump, Propane, Solar
Sewer
Septic Tank, Septic Type Unknown
Construction
Year Built
Year Built: 2026
Home type
Single Family Residence
Architectural Style
Contemporary
Property Condition
Turnkey
Foundation Details
Concrete Perimeter
Roof
Composition, Shingle
Construction Materials
Stucco
Utilities & Energy
Pool Features
Association
Security Features
Carbon Monoxide Detectors, Fire Sprinkler System
Water Source
Public
Fireplace Features
Family Room, Living Room, Primary Bedroom, Propane
Association Amenities
Dock, Dog Park, Fire Pit, Golf Course, Outdoor Cooking Area, Barbecue, Picnic Area, Pier, Playground, Pickleball, Pool, Tennis Courts
Utilities
Electricity Connected, Propane, Water Connected
Electric
Photovoltaics Seller Owned
Laundry Features
Inside, Laundry Room, Upper Level
Parking Features
Door Multi, Garage Faces Front, Garage, Garage Door Opener
Other Features
Community Features
Dog Park, Fishing, Golf, Hiking, Stables, Lake, Rural, Water Sports
Lot Features
Irregular Lot, Landscaped, Sloped Up
Disclosures
Covenants Restrictions Disclosure
Price History
| Date | Event | Price |
|---|---|---|
05/07/2026 Source: | Listed for Sale | $899,000 $303/sqft |
05/07/2026 Source: | Off Market | $899,000 +31443.86% $303/sqft |
10/05/2019 Source: | Sold | $2,850 $1/sqft |


Nearby Homes





Find Homes by Property Features in Hidden Valley Lake, CA
Nearby New Homes For Sale


Based on information from California Regional Multiple Listing Service, Inc. as of Oct 08, 2026, 08:45PM and /or other sources. All data, including all measurements and calculations of area, is obtained from various sources and has not been, and will not be, verified by broker or MLS. All information should be independently reviewed and verified for accuracy. Properties may or may not be listed by the office/agent presenting the information. Information being provided is for consumers’ personal, non-commercial use and may not be used for any purpose other than to identify prospective properties consumers may be interested in purchasing. This website may not include listings or property addresses of sellers who have directed their listing brokers to withhold their listing or their property address from display on the Internet. © 2026 California Regional Multiple Listing Service. All Rights Reserved.
 Advertising Broker: William Johnson DRE #01463271 | William Johnson Brokerage