- Overview
- Description
- Property Details
- Location
- Facts & Features
- Getting Around
- Nearby Homes

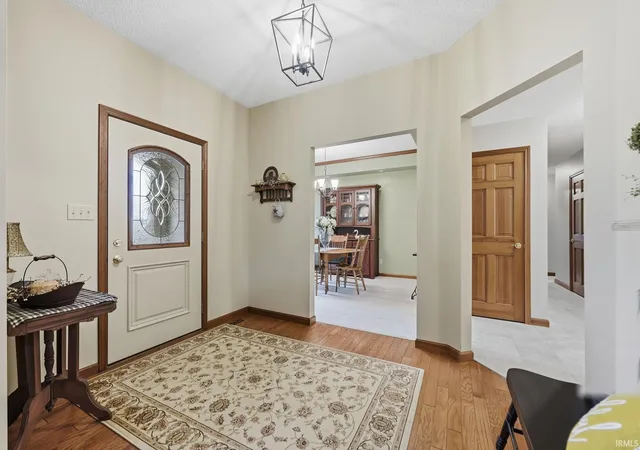


$459,900
Monthly Est:$2,289
 3 Beds
 3 Baths
2 full baths + 1 half bath
 1,989sqft
1787 S Warren Rd, Huntington, IN 46750
$459,900
$2,289/moEst:
Get Pre-Approved
Manufactured On Land
Built in 1991
$-- HOA
4.36 acres lot
$231/sq.ft
Description
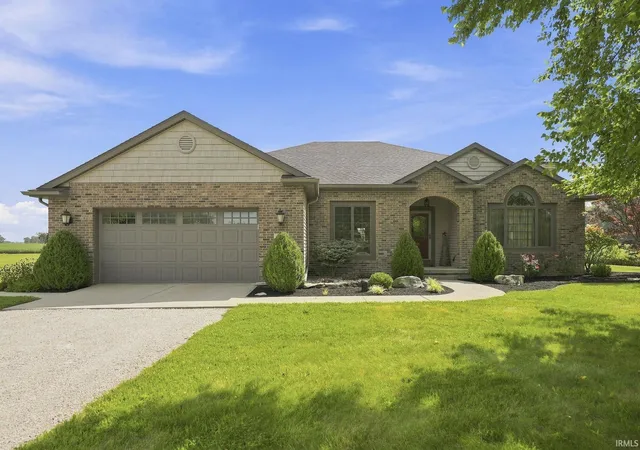
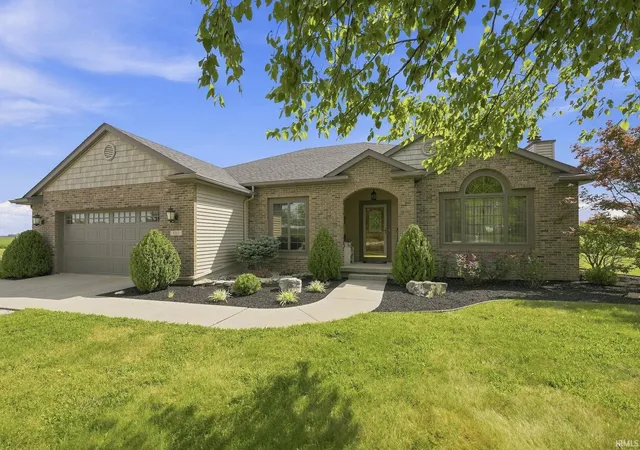
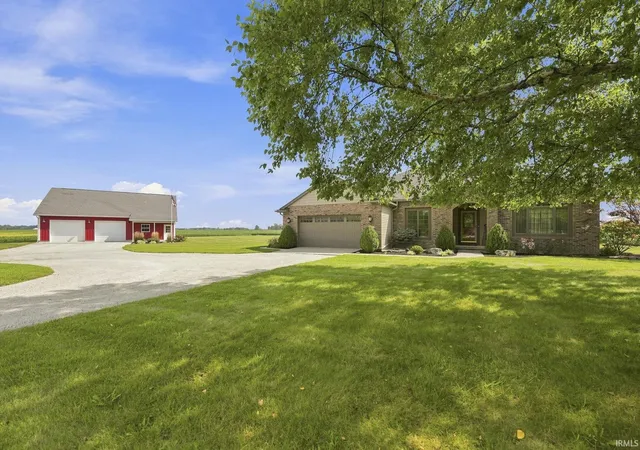
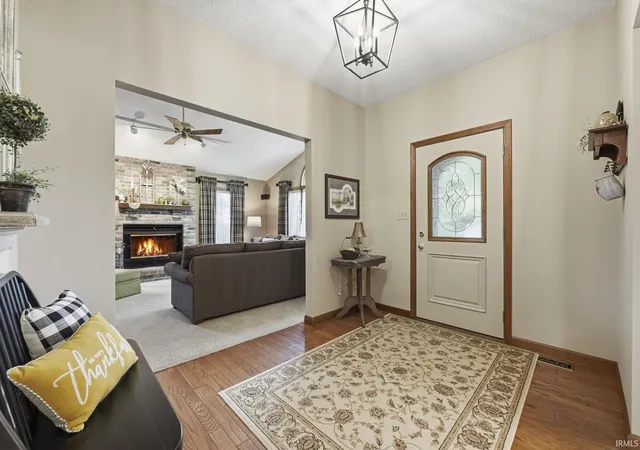
IMMACULATE 3-BEDROOM HOME ON 4.36 ACRES WITH ADDITIONAL 44x32 CONVENTIONALLY-FRAMED WORKSHOP AND CARRIAGE BUILDING! Welcome to this beautifully maintained 3-bedroom, 2.5-bath home situated on 4.36 acres. Offering nearly 2000 sq ft of living space, this property combines comfortable living, tasteful updates, and an incredible amount of storage and workspace. Step inside to find an immaculate interior featuring newer carpet, hardwood floors in the foyer, and beautiful porcelain tile flooring throughout the kitchen, hallway, laundry room, and guest bath. The kitchen received a major update in 2026 with new quartz countertops and sink, creating a stylish and functional space for everyday living and entertaining. The living room features a versatile fireplace that can be used as either gas or wood-burning, providing a cozy focal point for the space. The spacious primary suite includes a completely remodeled bathroom featuring a stunning walk-in porcelain tile shower, private water closet, and walk-in closet, done in 2018. The guest half bathroom was remodeled in 2020, while the master bedroom carpet and flooring in the second full bath were updated in 2018. Porcelain tile flooring was added in 2022. Enjoy the peaceful setting from the 16x16 screened porch, overlooking the expansive backyard and surrounding fields. With 4.36 acres, there is plenty of room to enjoy the outdoors, pursue hobbies, or simply appreciate the privacy and open space. The property truly shines with its 44x32 detached building, built in 2012. This premium, conventionally-framed building includes an additional oversized heated 2-car garage (each bay garage door 10x8), a separate heated workshop, and convenient full walk-up attic storage. Whether you need space for vehicles, equipment, woodworking, hobbies, or additional storage, this building offers tremendous versatility. Additional updates and improvements include a new house roof in 2019; Lennox Elite furnace and A/C in 2016; refrigerator, gas range, and microwave in 2016; new Electrolux washer and gas dryer in 2021; new dishwasher in 2022; and exterior cedar and front door paint in 2026. The home is serviced by natural gas, no propane tank required. A rare combination of acreage, immaculate condition, extensive updates, outdoor living space, and an exceptional detached building make this property a must-see!
- Houzeo last checked: 12 minutes ago (November 8, 2026 at 5:15 am)
- Listing updated: November 2, 2026 at 1:18 pm
- Listing Provided by: Patrick Irick (260) 224-4730 | CENTURY 21 Bradley Realty, Inc
- Source: Indiana Regional MLS-IN | MLS#: 202644843

Property Details
Status
Active
Type
Manufactured Mobile Home
No. of Stories
-
County
--
City
Neighborhood
--
Year Built
1991
HOA Fees
-
Finished Area
1,989 sqft
Lot Size
4.36 acres lot
Basement Area
- sqft
MLS Name
Indiana Regional MLS
MLS Number
202644843
MLS Status
Active
Days on Market
8

Continue Your Journey in App
Find your dream home, receive real-time updates, and many more!
Continue Your Journey in App
Find your dream home, receive real-time updates, and many more!
Location
Facts & Features
Rooms
Bedrooms & bathrooms
Bedrooms: 3
Bathrooms: 3
Interior
Sewer
Septic Tank
Appliances
Dishwasher, Microwave, Refrigerator, Washer, Window Treatments, Dryer Gas, Gas Range, Gas Water Heater, Water Softener Owned, Window Treatment Blinds
Flooring
Hardwood, Carpet, Tile
Interior Features
1st Bdrm En Suite, Antenna, Attic Pull Down Stairs, Storage, Attic Walk Up, Breakfast Bar, Built In Desk, Cathedral Ceiling(s), Ceiling Fan(s), Closet(s) Walk In, Stone Counters, Detector Carbon Monoxide, Detector Smoke, Dryer Hook Up Gas, Garage Door Opener, Landscaped, Patio Covered, Porch Screened, Range/oven Hook Up Gas, Six Panel Doors, Split Br Floor Plan, Utility Sink, Stand Up Shower, Tub/shower Combination, Workshop, Main Level Bedroom Suite, Formal Dining Room, Garage Heated, Great Room, Main Floor Laundry, Washer Hook Up, Jack & Jill Bath
Cooling
Central Air
Heating
Natural Gas, Forced Air
Construction
Year Built
Year Built: 1991
Home type
Manufactured On Land
Roof
Asphalt
Construction Materials
Brick, Cedar, Vinyl Siding
Utilities & Energy
Fireplace Features
Great Room
Basement
Crawl Space
Water Source
Well
Other Features
Subdivision Name
None
Lot Features
Level, 3 5.9999
Price History
| Date | Event | Price |
|---|---|---|
10/29/2026 Source: | Coming Soon | $459,900 $231/sqft |

Nearby Homes
Find Homes by Property Features in Huntington, IN


IDX information is provided exclusively for consumer's personal, non-commercial use and may not be used for any purpose other than to identify prospective properties that consumers may be interested in purchasing. Data is deemed reliable but is not guaranteed accurate by the MLS.
 Advertising Broker: Jonah Hartsburg | Hoosier Hub Realty
