- 0
- 5
- Overview
- Description
- Property Details
- Location
- Facts & Features
- Getting Around
- Nearby Homes



$824,999
Monthly Est:$4,106
 4 Beds
 4 Baths
4 full baths
 3,776sqft
17874 Railroad Cut Rd, Rogers, AR 72756
$824,999
$4,106/moEst:
Get Pre-Approved
Single Family Residence
Built in 2011
$-- HOA
16.09 acres lot
$218/sq.ft
Description
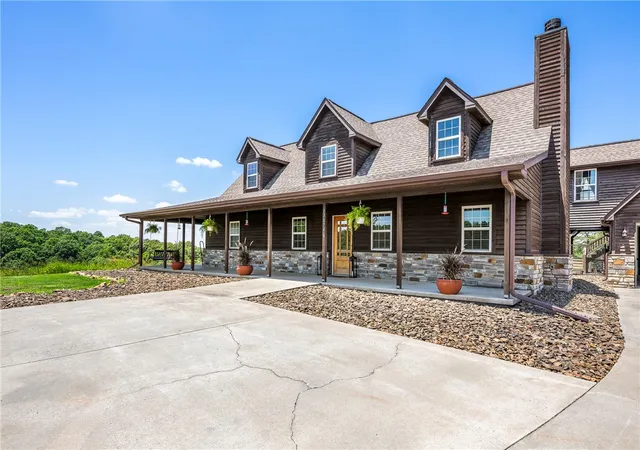
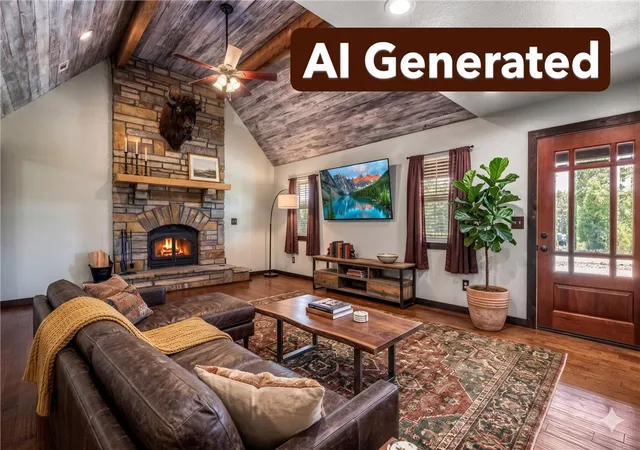
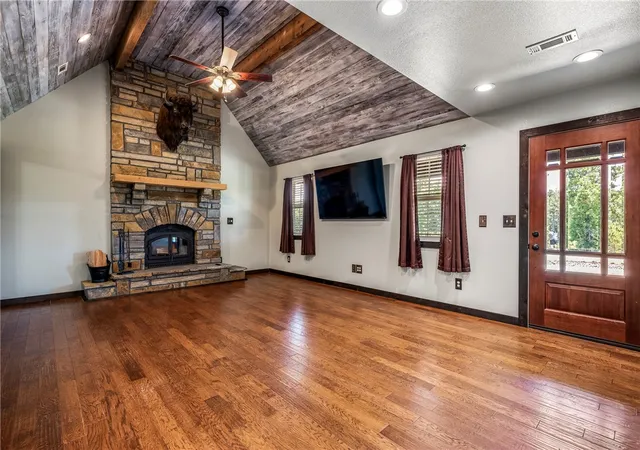
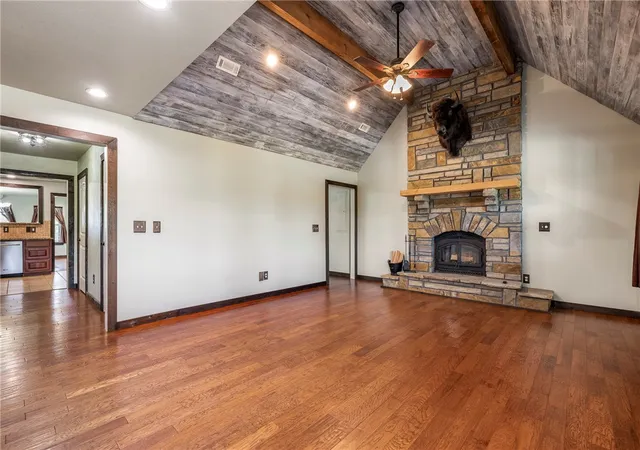
Discover the ultimate blend of privacy, functionality, and self-sufficient living on 16.09 acres nestled near Hobbs State Park and Beaver Lake. This one-of-a-kind property offers breathtaking natural surroundings with wooded privacy, abundant wildlife, and direct access to outdoor adventure. The beautifully designed home features warmth and charm with hardwood floors, soaring ceilings, rock fireplace, and spacious living. A fully paid solar farm helps dramatically reduce utility costs while the included whole-home generator provides peace of mind year-round. Above the garage is a private apartment/mother-in-law quarters ideal for guests, multigenerational living, rental i...
Continue Reading- Houzeo last checked: 12 minutes ago
- Listing updated: September 9, 2026 at 2:08 pm
- Listing Provided by: Kellie Naylor (402) 570-3410 DRE #EB00084389 | Viridian Real Estate (479) 235-2820
- Source: ArkansasOne MLS-AR | MLS#: 1346916

Property Details
Status
Active
Type
Single Family Residence
No. of Stories
2
County
City
Neighborhood
--
Year Built
2011
HOA Fees
-
Finished Area
3,776 sqft
Lot Size
16.09 acres lot
Basement Area
- sqft
MLS Name
ArkansasOne MLS
MLS Number
1346916
MLS Status
Active
Days on Market
110
Cumulative Days on Market
99

Continue Your Journey in App
Find your dream home, receive real-time updates, and many more!
Download App
Continue Your Journey in App
Find your dream home, receive real-time updates, and many more!
Location
Facts & Features
Rooms
Bedrooms & bathrooms
Bedrooms: 4
Bathrooms: 4
Other
Level: Main
Area: 61.61 Square Feet
Dimensions: 10.10 x 6.10
Workshop
Level: Main
Area: 214.35 Square Feet
Dimensions: 17.7x12.11 Gar
Workshop
Level: Main
Area: 214.17 Square Feet
Dimensions: 17.7x12.10 Gar
Bathroom
Level: Second
Area: 74.88 Square Feet
Dimensions: 6.4 x 11.7 Apt
Kitchen
Level: Second
Area: 48.84 Square Feet
Dimensions: 6.6 x 7.4 Apt
DiningRoom
Level: Second
Area: 101.10 Square Feet
Dimensions: 11.11 x 9.1 Apt
LivingRoom
Level: Second
Area: 197.94 Square Feet
Dimensions: 15.11x13.1 Apt
UtilityRoom
Level: Main
Area: 30.34 Square Feet
Dimensions: 4.1 x 7.4
PrimaryBathroom
Level: Main
Area: 123.05 Square Feet
Dimensions: 10.7 x 11.5
PrimaryBedroom
Level: Main
Area: 238.68 Square Feet
Dimensions: 15.3 x 15.6
FamilyRoom
Level: Second
Area: 258.53 Square Feet
Dimensions: 17.11 x 15.11
LivingRoom
Level: Main
Area: 318.61 Square Feet
Dimensions: 15.1 x 21.1
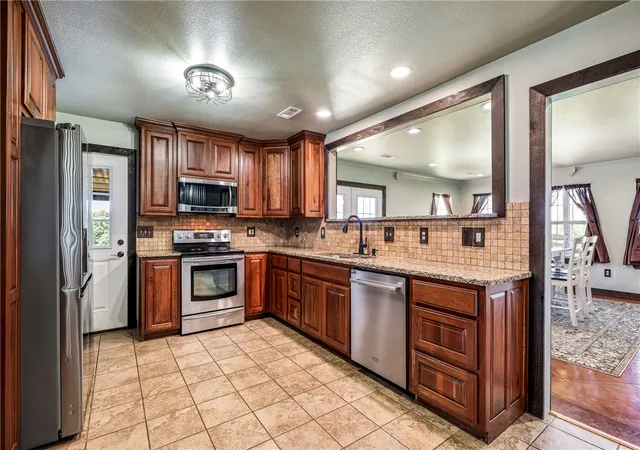
EatInKitchen
Level: Main
Area: 240.69 Square Feet
Dimensions: 21.3 x 11.3
Bedroom
Level: Second
Area: 196.47 Square Feet
Dimensions: 11.1 x 17.7 Apt
Garage
Level: Main
Area: 508.80 Square Feet
Dimensions: 26.5 x 19.2
Bathroom
Level: Second
Area: 43.66 Square Feet
Dimensions: 5.9 x 7.4
Bathroom
Level: Main
Area: 44.24 Square Feet
Dimensions: 7.9 x 5.6
DiningRoom
Level: Main
Area: 267.27 Square Feet
Dimensions: 15.1 x 17.7
Bedroom
Level: Second
Area: 170.94 Square Feet
Dimensions: 11.1 x 15.4
Bedroom
Level: Main
Area: 107.50 Square Feet
Dimensions: 11.8 x 9.11
Interior
Interior Features
Ceiling Fans, Cathedral Ceilings, Eat In Kitchen, Hot Tub Spa, Walk In Closets, Window Treatments
Sewer
Septic Tank
Exterior Features
Gravel Driveway
Heating
Central, Electric, Heat Pump, Wall Furnace
Flooring
Concrete, Tile, Wood
Appliances
Dishwasher, Energy Star Qualified Appliances, Electric Water Heater, Disposal, Microwave Hood Fan, Microwave, Refrigerator
Window Features
Blinds
Cooling
Central Air, Electric, Energy Star Qualified Equipment, Heat Pump, Other, See Remarks
Construction
Year Built
Year Built: 2011
Home type
Single Family Residence
Roof
Architectural, Shingle
Foundation Details
Slab
Construction Materials
Cedar, Rock
Architectural Style
Country
Utilities & Energy
Utilities
Electricity Available, Propane, Septic Available, Water Available
Pool Features
None
Parking Features
Attached, Other, Garage Door Opener
Electric
Generator
Basement
None
Water Source
Well
Security Features
Smoke Detectors
Fireplace Features
Wood Burning
Laundry Features
Washer Hookup, Dryer Hookup
Other Features
Community Features
Biking, Lake, Near State Park, Trails Paths
Subdivision Name
32 19 28 Rural
Disclosures
Seller Disclosure
Lot Features
Cleared, Landscaped, Level, Outside City Limits, Rural Lot, Steep Slope, Secluded, Sloped, Views
Patio And Porch Features
Balcony, Covered, Deck, Patio, Porch
Price History
| Date | Event | Price |
|---|---|---|
08/16/2026 Source: | Price Decreased | $849,995 -5.56% $225/sqft |
07/23/2026 Source: | Price Decreased | $899,995 -7.21% $238/sqft |
07/02/2026 Source: | Price Decreased | $969,900 -2.51% $257/sqft |
06/02/2026 Source: | Listed for Sale | $994,900 +20.59% $263/sqft |
06/02/2026 Source: | Price Decreased | $824,999 -17.08% $218/sqft |

Show more
Nearby Homes


Find Homes by Property Features in Rogers, AR
Nearby New Homes For Sale

Based on information from the Northwest Arkansas Board of REALTORS® through Sep 21, 2026, 12:15AM. Information is provided exclusively for personal, non-commercial use, and may not be used for any purpose other than to identify prospective properties consumers may be interested in purchasing. This website may not include listings or property addresses of sellers who have directed their listing brokers to withhold their listing or their property address from display on the Internet. All information deemed reliable but not guaranteed. ©2026 Northwest Arkansas Board of REALTORS®. All Rights Reserved.
 Advertising Broker: William Johnson | William Johnson Brokerage

Love this home?
Here's 4 things you can do

Your local real estate expert. Speak directly with agent about the home & pricing.

Book your private tour
as early as Tomorrow at 09:00 AM

Rates starting from 6.3%. Secure financing early to move quickly when you're ready.

Fastest way to get your offer in. Speak directly with agent to negotiate the offer.
Houzeo Corp. holds real estate brokerage licenses in Alabama (License No. 000157023 - 0) and Texas (License No. 9013396)
TREC: Info About Brokerage Services, Consumer Protection Notice.
§ 442‑H New York Standard Operating Procedure.
New York State Fair Housing Notice.


