- Overview
- Description
- Property Details
- Location
- HOA Management
- Facts & Features
- Getting Around
- Nearby Homes


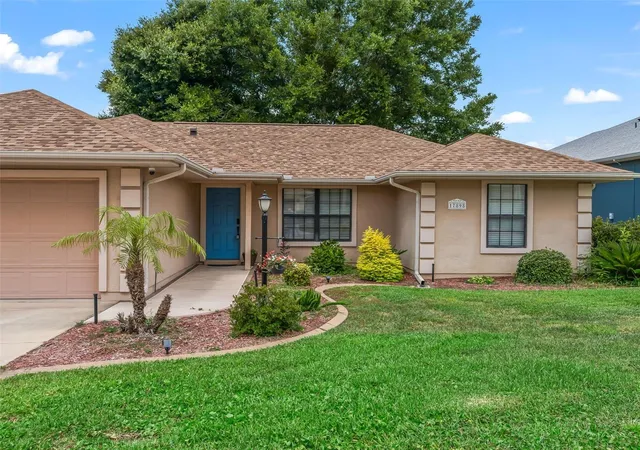


$265,000
Monthly Est:$1,319
 3 Beds
 2 Baths
2 full baths
 1,353sqft
17898 SE 125th Circle, Summerfield, FL 34491
$265,000
$1,319/moEst:
Get Pre-Approved
Single Family Residence
Built in 2005
$152/mo HOA
6,534 sqft lot
$196/sq.ft
Description
Stonecrest is a 55+ gated golf course community with all the amenities and 4 pools (one indoor), and just a Bridge Away By Golf Cart To The Villages! Immaculate 3/2 Lilly with a 2 Car Garage, ROOF 2024! HVAC 2022! Water Filtration System! Low Maintenance Professional Landscaping! The Open Concept and Split Floor Plan, offers an exceptional floor plan with plenty of Space, and Natural Light, making the Lilly model just perfect for Entertaining Friends and Family! This well designed home boasts Vaulted ceilings, No Carpet, and a Screened Lanai with a Birdcage attachment! The Spacious Kitchen showcases Granite countertops, Stainless appliances, Solid Wood cabinetry with Pullouts, a Pantry closet, Breakfast bar, a Butler's to the Dinning area, and an Eat in Area with Built in Counter accented by Beautiful Bay Windows! The kitchen flows to the Dining area with access to the lanai, and combines with the 18 x17 Living area providing an exceptional space for enjoying comfortable living, and entertaining! The Split Floor Plan offers the utmost Privacy for both the Owners and their Guest, with the Primary suite commanding one side of the home while the guest bedrooms and guest bathroom are located on the opposite side of the home. The Primary suite provides Private sliding door Access to the Birdcage covered back patio, a Walk in Closet, and an En Suite bathroom. The En Suite bathroom showcases a Two sink vanity, and a Walk in Shower. The two additional bedrooms feature nice size built in closets, and the guest bathroom has a Tiled tub and shower combination, providing your guests with plenty of Space, and Privacy! Retreat to your own outdoor Oasis, on the Screened Lanai with beautiful painted concrete flooring which continues through to the Birdcage covered Back Patio, with Privacy landscape, enhancing the outdoor living experience! Enjoy outdoor BBQ's, Sunset Dinners, and the beautiful Florida weather in the beautiful backyard parklike setting! All your storage needs will be met in the 19 x 20 2 Car Garage with added shelving! Stonecrest is a 55+ gated golf course community with all the amenities, private roads, pools, pickleball courts, softball, 18 hole championship golf course, Broad Stripes Golf & Social Club and over 80 different clubs to join! As a Gated Golf Course Community, you can expect a high level of Privacy and Security. Overall, this home offers a combination of Great Outdoor Space, a Fantastic Floor Plan, a Desirable Location, and a Secure Community Setting. A WONDERFUL LIFESTYLE AWAITS YOU IN STONECREST!
- Houzeo last checked: 1 hour ago
- Listing updated: October 12, 2026 at 12:26 pm
- Listing Provided by: Cindy Steinemann (352) 266-5836 | RE/MAX PREMIER REALTY LADY LK (352) 753-2029
- Source: Stellar MLS-FL as distributed by MLS GRID | MLS#: G5113478

Property Details
Status
Pending
Type
Single Family Residence
No. of Stories
1
County
City
Neighborhood
--
Year Built
2005
HOA Fees
$152/mo
Finished Area
1,353 sqft
Lot Size
6,534 sqft lot
Basement Area
- sqft
MLS Name
Stellar MLS
MLS Number
G5113478
MLS Status
Pending
Days on Market
140
Cumulative Days on Market
114

Continue Your Journey in App
Find your dream home, receive real-time updates, and many more!
Continue Your Journey in App
Find your dream home, receive real-time updates, and many more!
Location
HOA Management
Carmel Knight
HOA Fees
$152/ Monthly
Amenities
 Amenities and services may be covered by one or multiple associations and service providers.
 Gym
 Security Gate
 Club House
 Spa
 Trash Pickup
 Tennis
 Pool
 Sports Court
Recreational Facilities
Management
Recreation Facilities
Private Road
Disclaimer: Amenities are based on third-party information and may vary; buyers must independently verify all amenities, as information is deemed reliable but not guaranteed.
Facts & Features
Rooms
Bedrooms & bathrooms
Bedrooms: 3
Bathrooms: 2
Kitchen
Level: First
Area: 168.00 Square Feet
Dimensions: 14x12
Dining Room
Level: First
Area: 54.00 Square Feet
Dimensions: 9x6
Living Room
Level: First
Area: 306.00 Square Feet
Dimensions: 18x17
Primary Bedroom
Level: First
Area: 182.00 Square Feet
Dimensions: 13x14
Bedroom 2
Level: First
Area: 154.00 Square Feet
Dimensions: 11x14
Bedroom 3
Level: First
Area: 143.00 Square Feet
Dimensions: 11x13
Balcony/Porch/Lanai
Level: First
Area: 135.00 Square Feet
Dimensions: 15x9
Interior
Appliances
Dishwasher, Dryer, Electric Water Heater, Ice Maker, Microwave, Range, Refrigerator, Washer, Water Filtration System
Cooling
Central Air
Flooring
Luxury Vinyl, Tile
Sewer
Public Sewer
Interior Features
Ceiling Fans(s), Eat In Kitchen, Living Room/dining Room Combo, Open Floorplan, Primary Bedroom Main Floor, Solid Surface Counters, Solid Wood Cabinets, Split Bedroom, Thermostat, Vaulted Ceiling(s), Walk In Closet(s)
Heating
Central, Electric
Construction
Year Built
Year Built: 2005
Home type
Single Family Residence
Roof
Shingle
Construction Materials
Stucco, Frame
Property Condition
Completed
Foundation Details
Slab
Utilities & Energy
Parking Features
Driveway, Garage Door Opener
Utilities
Public
Laundry Features
Inside, Laundry Closet
Association Amenities
Clubhouse, Fitness Center, Gated, Pickleball Court(s), Pool, Recreation Facilities, Shuffleboard Court, Spa/hot Tub, Tennis Court(s)
Water Source
Public
Other Features
Community Features
Clubhouse, Deed Restrictions, Dog Park, Fitness Center, Gated Community No Guard, Golf Carts Ok, Golf, Pool, Restaurant, Tennis Court(s)
Subdivision Name
Stonecrest
Price History
| Date | Event | Price |
|---|---|---|
10/12/2026 Source: | Pending | $265,000 $196/sqft |
09/18/2026 Source: | Price Decreased | $265,000 -1.85% $196/sqft |
09/02/2026 Source: | Price Decreased | $270,000 -5.26% $200/sqft |
08/24/2026 Source: | Price Decreased | $285,000 -1.38% $211/sqft |
07/23/2026 Source: | Price Decreased | $289,000 -2.01% $214/sqft |

Show more
Nearby Homes










Find Homes by Property Features in Summerfield, FL
Nearby New Homes For Sale

Based on information from Stellar MLS® through Nov 04, 2026, 12:45PM as submitted to and distributed by MLS GRID. All data is obtained from various sources and may not have been verified by the broker or MLS GRID. Supplied Open House Information is subject to change without notice. All information should be independently reviewed and verified for accuracy. Properties may or may not be listed by the office/agent presenting the information. IDX information is provided exclusively for consumers’ personal non-commercial use. It may not be used for any purpose other than to identify prospective properties consumers may be interested in purchasing. The data is deemed reliable but is not guaranteed by MLS GRID. The use of the MLS GRID Data may be subject to an end-user license agreement prescribed by the Member Participant’s applicable MLS, if any, and as amended from time to time. © 2026 Stellar MLS. All Rights Reserved.
 Advertising Broker: Fred McGill | Simple Showing, Inc
