
- Overview
- Description
- Property Details
- Location
- Facts & Features
- Getting Around
- Nearby Homes
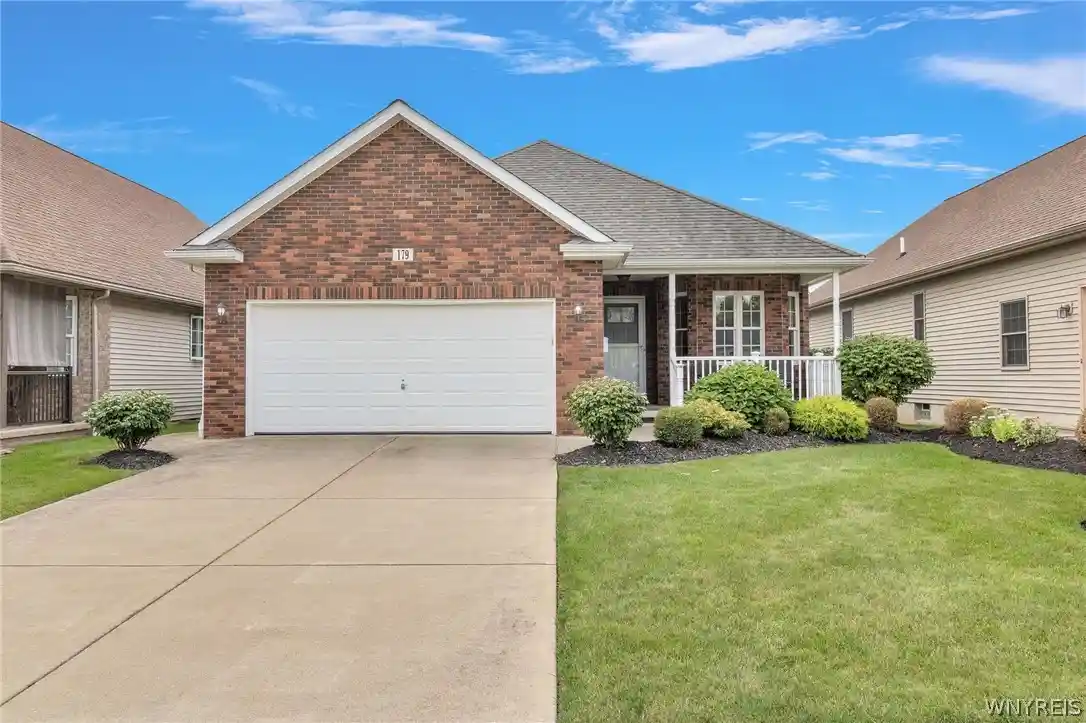


Street View
$414,900
Monthly Est:$2,065
 2 Beds
 2 Baths
2 full baths
 1,550sqft
179 Bering Ave, Buffalo, NY 14223
$414,900
$2,065/moEst:
Get Pre-Approved
Single Family Residence
Built in 2008
$-- HOA
0.13 acre lot
$268/sq.ft
Description
Welcome to 179 Bering Ave! Built in 2008, this original-owner Ranch offers the feel of a patio home, without the HOA fee, and desirable one-level living. It's tucked along a quiet, low-traffic street near the Rails to Trails path in Tonawanda, gently lived-in and well-maintained throughout.
The galley kitchen features Corian countertops, tile backsplash, ample cabinetry and a full pantry, and comes complete w/a suite of stainless steel appliances and a bright breakfast nook at the front of the home – creating the perfect spot to enjoy your morning coffee. The kitchen opens to the living/dining room combo, where a vaulted ceiling, recessed lighting and gas fireplace create an inviting focal point. A sliding glass door leads to the covered rear patio, complementing the open floor plan and extending the living space outdoors.
The primary bedroom features an inverted ceiling, walk-in closet and attached full bath w/tile flooring, solid-surface vanity and walk-in shower. A second bedroom offers a walk-in closet, an extended nook well-suited for a home office and access to the second full bath. A first-floor laundry room w/utility sink and attached 2-car garage provide added convenience. The poured, fully insulated basement w/high ceilings and glass block windows offers plenty of storage along w/the potential for additional living space.
Solid mechanicals throughout, including a Lennox high-efficiency furnace and central air (10/21), 200-amp electrical service, sump pump w/water backup system and hot water tank (11/24).
The exterior features a brick front, vinyl siding and concrete driveway, with poured-concrete flooring and vinyl railings carried through both the covered front porch and rear patio. This well-maintained Ranch delivering a convenient layout, generous storage and the patio-home lifestyle without added fees is ready for its new owners!
Showings begin Friday, 9/11 @ 12pm.
- Houzeo last checked: 4 hours ago
- Listing updated: October 8, 2026 at 7:22 pm
- Listing Provided by: Laura J Nightingale (716) 310-9445 DRE #10301216970 | MJ Peterson Real Estate Inc. (716) 689-7800
- Source: New York State Alliance of MLSs, Buffalo-NY | MLS#: B1712444

Property Details
Status
Pending
Type
Single Family Residence
No. of Stories
1
County
City
Neighborhood
--
Year Built
2008
HOA Fees
-
Finished Area
1,550 sqft
Lot Size
0.13 acre lot
Basement Area
- sqft
MLS Name
New York State Alliance of MLSs, Buffalo
MLS Number
B1712444
MLS Status
Pending
Days on Market
57
Cumulative Days on Market
16

Continue Your Journey in App
Find your dream home, receive real-time updates, and many more!
Continue Your Journey in App
Find your dream home, receive real-time updates, and many more!
Location
Facts & Features
Rooms
Bedrooms & bathrooms
Bedrooms: 2
Bathrooms: 2
Basement
Level: Basement
Area: 1600.00 Square Feet
Dimensions: 50.00 x 32.00
Laundry
Level: First
Area: 77.00 Square Feet
Dimensions: 11.00 x 7.00
Bedroom2
Level: First
Area: 198.00 Square Feet
Dimensions: 18.00 x 11.00
Bedroom1
Level: First
Area: 187.00 Square Feet
Dimensions: 17.00 x 11.00
LivingRoom
Level: First
Area: 252.00 Square Feet
Dimensions: 18.00 x 14.00
DiningRoom
Level: First
Area: 126.00 Square Feet
Dimensions: 14.00 x 9.00
Kitchen
Level: First
Area: 144.00 Square Feet
Dimensions: 16.00 x 9.00
Other
Level: First
Area: 99.00 Square Feet
Dimensions: 11.00 x 9.00
Foyer
Level: First
Area: 42.00 Square Feet
Dimensions: 7.00 x 6.00
Interior
Heating
Gas, Forced Air
Interior Features
Breakfast Area, Ceiling Fans, Cathedral Ceilings, Entrance Foyer, Galley Kitchen, Living Dining Room, Pantry, Sliding Glass Doors, Solid Surface Counters, Bedroom On Main Level, Main Level Primary, Primary Suite, Programmable Thermostat
Exterior Features
Concrete Driveway
Cooling
Central Air
Appliances
Dishwasher, Electric Oven, Electric Range, Gas Water Heater, Microwave, Refrigerator
Sewer
Connected
Flooring
Carpet, Hardwood, Laminate, Tile, Varies
Construction
Year Built
Year Built: 2008
Home type
Single Family Residence
Property Condition
Resale
Construction Materials
Brick, Vinyl Siding, Copper Plumbing
Architectural Style
Ranch
Roof
Architectural, Shingle
Foundation Details
Poured
Utilities & Energy
Parking Features
Attached, Garage, Storage, Driveway, Garage Door Opener
Laundry Features
Accessible Utilities Or Laundry, Main Level
Electric
Circuit Breakers
Basement
Full, Sump Pump
Water Source
Connected, Public
Utilities
Electricity Available, Electricity Connected, Sewer Connected, Water Connected
Other Features
Lot Features
Rectangular, Rectangular Lot, Residential Lot
Community Features
Trails Paths
Patio And Porch Features
Covered, Porch
Price History
| Date | Event | Price |
|---|---|---|
10/08/2026 Source: | Off Market | $414,900 $268/sqft |
10/08/2026 Source: | Pending | $414,900 $268/sqft |
09/08/2026 Source: | Listed for Sale | $414,900 $268/sqft |

Nearby Homes
Find Homes by Property Features in Buffalo, NY

Based on data from the New York State Alliance of MLSs (CNYIS, Inc., UNYREIS and WNYREIS) through Nov 05, 2026, 12:45PM.. All information is provided exclusively for consumers’ personal, non-commercial use. It may not be used for any purpose other than to identify prospective properties consumers may be interested in purchasing. The data is deemed reliable by is not guaranteed accurate by the MLS. This website may not include listings or property addresses of sellers who have directed their listing brokers to withhold their listing or their property address from display on the Internet. All information provided is deemed reliable but is not guaranteed and should be independently verified. © 2026 the New York State Alliance of MLSs. All Rights Reserved.
 Advertising Broker: Derek Greene | The Greene Realty Group
