- Overview
- Description
- Property Details
- Location
- Facts & Features
- Getting Around
- Nearby Homes


Street View
$595,000
Monthly Est:$2,962
 5 Beds
 4 Baths
2 full baths + 1 half bath
 3,226sqft
179 Del Mar Cir, Aurora, CO 80011
$595,000
$2,962/moEst:
Get Pre-Approved
Single Family Residence
Built in 1962
$-- HOA
8,843 sqft lot
$184/sq.ft
Description
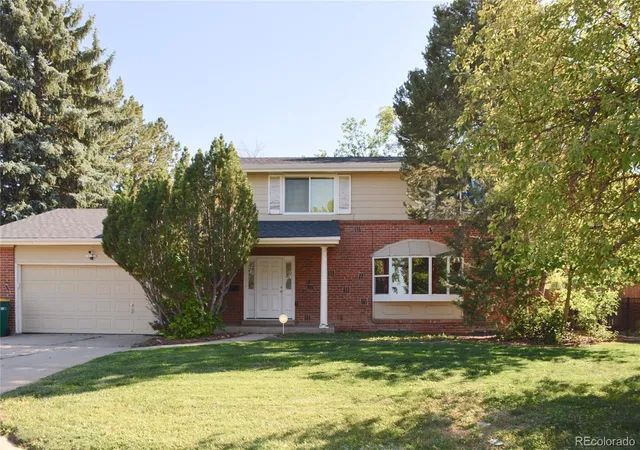
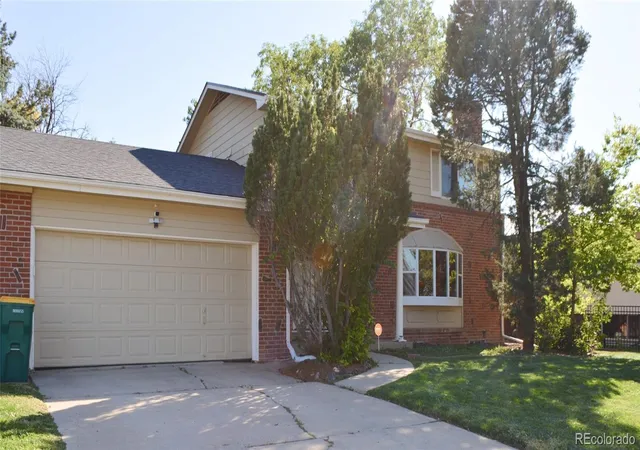
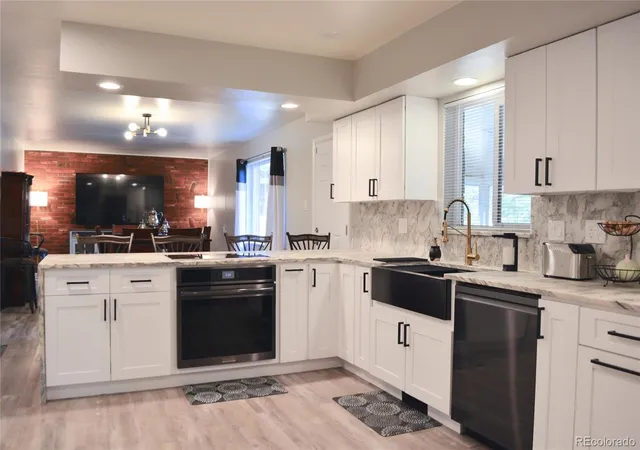
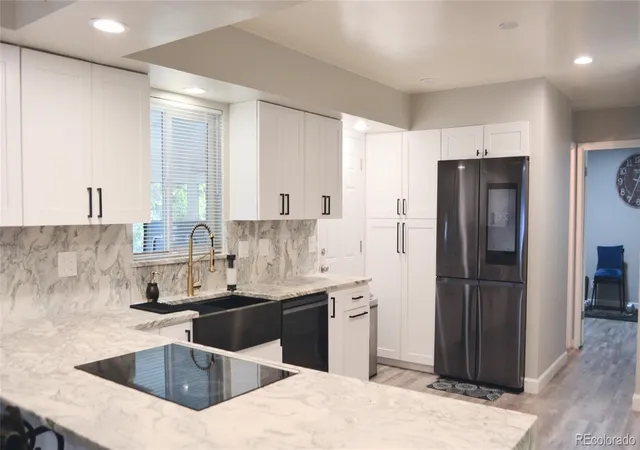
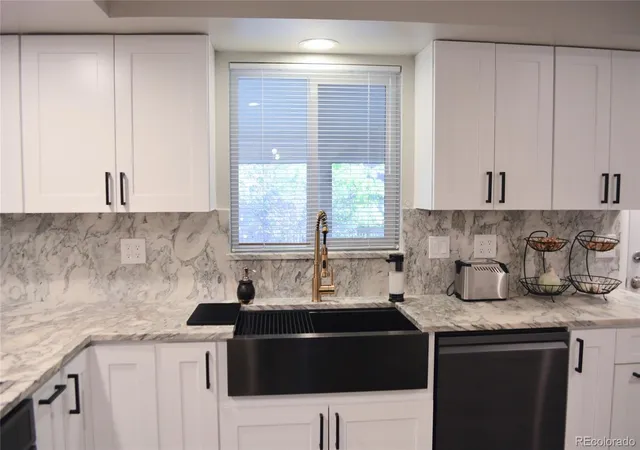
Welcome Home! Perfectly positioned across Del Mar Park, this beautifully updated home offers stunning views, generous living spaces, and thoughtful upgrades throughout. With over 3000 finished square feet, this home is one of the biggest on the market in the subdivision. The inviting living room, framed by a large bay window that floods the home with natural light is just the start. Included is a wood-burning fireplace that creates a warm and inviting focal point, ideal for our Colorado winter evenings. A cozy family room and expanded dining area that open to a sunroom and backyard, creating the perfect indoor-outdoor living experience. Get ready for those summer BBQs! The main level is complete with luxury vinyl plank flooring, laundry area, and a main floor bedroom. The heart of the home is the open, updated kitchen. Featuring elegant dolomite countertops and premium stainless steel appliances. Enjoy the convenience of a high-performance induction cooktop, a smart refrigerator, and a classic farmhouse sink-seamlessly blending style and technology. The natural lighting throughout the home is unmatchable! Upstairs, the inviting primary bedroom includes a full bath. There are two additional bedrooms that share a spacious full bathroom. The finished basement expands your living options with a massive entertainment room, electric fireplace, bedroom with a bathroom- making it ideal for multi-generational living, guests, or added flexibility. No HOA! Garage is equipped for Tesla charging. Location truly sets this home apart. Steps away from Del Mar-sports park, aquatic activities, playground and summer farmer's markets. Enjoy easy access to I-225, University Hospital, Children's Hospital, Aurora Hills Golf Course, Highline Canal Trail, shopping and fun restaurants. Set a showing today and make this your home!
- Houzeo last checked: 8 minutes ago
- Listing updated: October 9, 2026 at 7:11 am
- Listing Provided by: Jennifer Walker (303) 506-1246 | HomeSmart (303) 858-8100
- Source: DENVER (RE COLORADO) MLS-CO | MLS#: 4252205

Property Details
Status
Active
Type
Single Family Residence
No. of Stories
-
County
City
Neighborhood
Year Built
1962
HOA Fees
-
Finished Area
3,226 sqft
Lot Size
8,843 sqft lot
Basement Area
- sqft
MLS Name
DENVER (RE COLORADO) MLS
MLS Number
4252205
MLS Status
Active
Days on Market
1

Continue Your Journey in App
Find your dream home, receive real-time updates, and many more!
Download App
Continue Your Journey in App
Find your dream home, receive real-time updates, and many more!
Location
Facts & Features
Rooms
Bedrooms & bathrooms
Bedrooms: 5
Bathrooms: 4
Kitchen
Level: Main
Family Room
Level: Main
Living Room
Level: Main
Laundry
Level: Main
Bedroom
Level: Main
Bedroom
Level: Upper
Bedroom
Level: Upper
Bedroom
Level: Upper
Bedroom
Level: Basement
Bonus Room
Level: Basement
Bathroom Three Quarter
Level: Basement
Bathroom Full
Level: Upper
Bathroom Full
Level: Upper
Bathroom Half
Level: Main
Sun Room
Level: Main
Interior
Exterior Features
Garden, Private Yard
Window Features
Bay Window(s)
Cooling
Central Air
Heating
Forced Air
Sewer
Community Sewer
Appliances
Cooktop, Dishwasher, Dryer, Humidifier, Microwave, Oven, Refrigerator, Smart Appliance(s), Washer, Water Softener
Interior Features
Breakfast Bar, Ceiling Fan(s), Open Floorplan, Primary Suite, Radon Mitigation System, Smoke Free
Flooring
Carpet, Laminate
Construction
Year Built
Year Built: 1962
Home type
Single Family Residence
Roof
Shingle
Property Condition
Updated/remodeled
Construction Materials
Brick
Utilities & Energy
Water Source
Public
Security Features
Carbon Monoxide Detector(s), Smoke Detector(s)
Basement
Finished, Full
Fireplace Features
Basement, Electric, Family Room, Wood Burning
Parking Features
Electric Vehicle Charging Station(s)
Other Features
Patio And Porch Features
Patio
Subdivision Name
Park View Estates
Price History
| Date | Event | Price |
|---|---|---|
10/09/2026 Source: | Listed for Sale | $595,000 $189/sqft |
10/08/2026 Source: | Coming Soon | $595,000 +10.19% $189/sqft |
11/05/2024 Source: | Price Decreased | $540,000 -1.71% $171/sqft |
10/08/2024 Source: | Price Increased | $549,400 +27.77% $174/sqft |
01/22/2019 Source: | Price Increased | $430,000 +53.57% $136/sqft |

Show more
Nearby Homes
Find Homes by Property Features in Aurora, CO

Based on information from REcolorado®, Inc.through Oct 09, 2026, 08:00AM. Not all properties were listed and/or closed by Company. This representation is based in whole or in part on content supplied by REcolorado®, Inc. REcolorado®, Inc. does not guarantee nor is it in any way responsible for its accuracy. Content maintained by REcolorado®, Inc. may not reflect all real estate activity in the market. Some IDX listings have been excluded from this website. Any use search of data on the website, other than by a consumer looking to purchase real estate, is prohibited. If Houzeo suspect “scraping” of the data has occurred, the suspicion and any evidence will be reported to the MLS. IDX information is provided exclusively for consumers' personal non-commercial use. It may not be used for any purpose other than to identify prospective properties consumers may be interested in purchasing. The data is deemed reliable but is not guaranteed by REcolorado®. The use of the IDX Data may be subject to an end user license agreement prescribed by REcolorado® as amended from time to time.
Based on information submitted to the MLS GRID as of Oct 09, 2026, 08:00AM. All data is obtained from various sources and may not have been verified by broker or MLS GRID. Supplied Open House information is subject to change without notice. All information should be independently reviewed and verified for accuracy. Properties may or may not be listed by the office/agent presenting the information. ©2026 REcolorado®, Inc. All Rights Reserved.
 Advertising Broker: Albert Gollas | Gollas and Company, Inc.