- Overview
- Description
- Property Details
- Location
- HOA Management
- Facts & Features
- Getting Around
- Nearby Homes

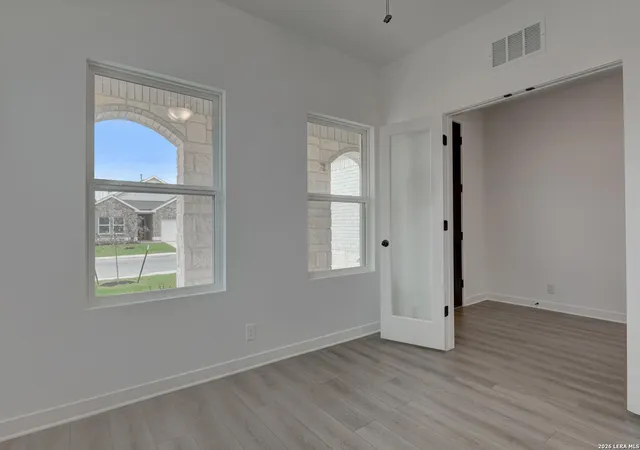


$419,990
Monthly Est:$2,090
 4 Beds
 3 Baths
2 full baths + 1 half bath
 2,522sqft
179 Desert Cactus, San Antonio, TX 78245
$419,990
$2,090/moEst:
Get Pre-Approved
Single Family Residence
Built in 2025
$-- HOA
-- sqft lot
$167/sq.ft
Description
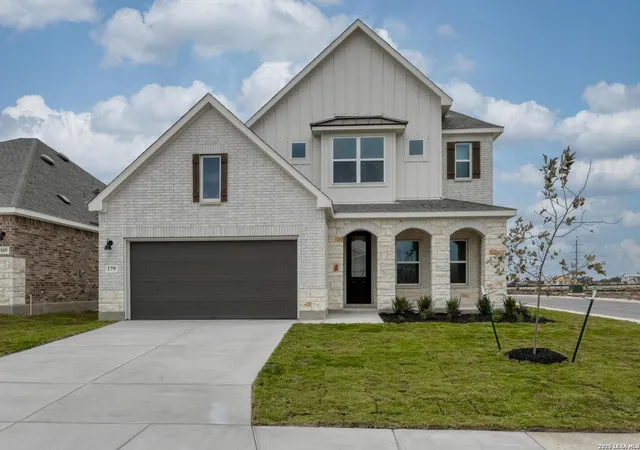
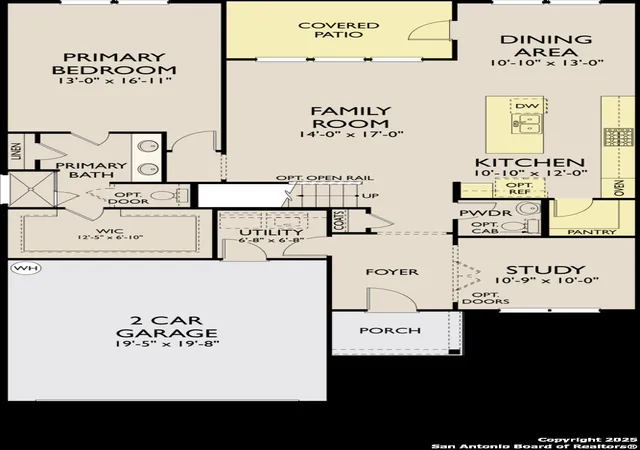
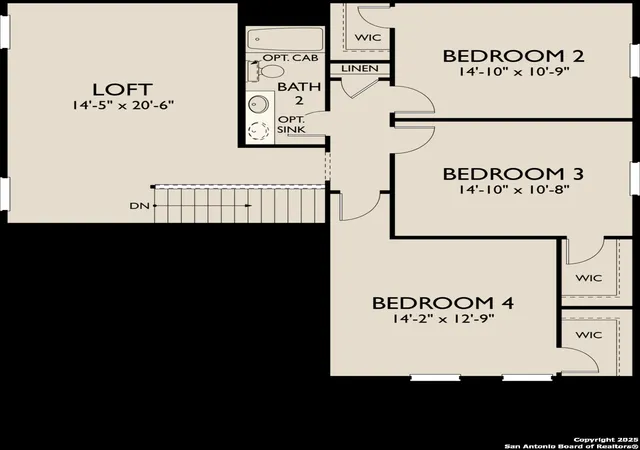
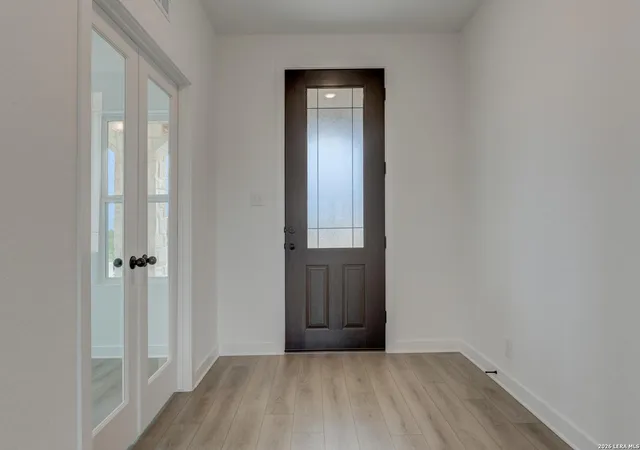
Step into this thoughtfully designed two-story home where comfort, style, and everyday functionality come together seamlessly to create a space that feels both elegant and inviting. Natural light fills the open-concept layout, highlighting the gourmet kitchen with a large center island, walk-in pantry, and designer finishes that make meal preparation a joy from busy weekday breakfasts to relaxed weekend gatherings. The kitchen flows effortlessly into the breakfast area and spacious family room, where oversized windows provide bright, airy views of the backyard and create a welcoming atmosphere for entertaining friends or enjoying quiet family moments. A private study off the foyer offers a peaceful space to work from home, focus on creative projects, or enjoy reading in solitude. The primary suite provides a tranquil retreat with a full bath and generous walk-in closet, thoughtfully designed to balance style and practicality. Upstairs, three secondary bedrooms share a full bathroom, while an oversized loft serves as a versatile space for hobbies, play, or a second living area for family and guests. Every element of this home is carefully designed to support both everyday life and memorable gatherings, with a seamless flow between shared and private spaces. From the functional kitchen to the inviting family room, flexible loft, and private study, this home blends thoughtful design with modern comforts, making it a perfect setting for both relaxation and connection in every part of your life. This home is part of our Foundry Collection-crafted for those who love the look of history paired with modern living. Here, vintage pedigrees meet city-chic finishes, where brick, matte black, and worn leather feel right at home. Picture pour-over coffee on the counter, vinyl spinning on the turntable, and friends gathered around new takeout in a space that celebrates character and creativity. Foundry blends repurposed style with contemporary touches, creating a home that feels authentic, effortless, and undeniably cool. This home is located in Nopal Valley, a welcoming community in West San Antonio. Spacious homesites offer room for outdoor living, and the neighborhood will feature a pool, pavilion, and playground for family fun and relaxation. Inside, the home is thoughtfully designed with open layouts perfect for entertaining or enjoying quiet moments. With convenient access to shopping, dining, Medina Valley ISD schools, and Lackland Air Force Base, it combines modern comfort and functional design in an ideal location.
- Houzeo last checked: 12 hours ago
- Listing updated: February 17, 2026 at 2:51 pm
- Listing Provided by: Dayton Schrader | eXp Realty (888) 519-7431
- Source: LERA MLS-TX | MLS#: 1919007

Property Details
Status
Pending
Type
Single Family Residence
No. of Stories
-
County
City
Neighborhood
--
Year Built
2025
HOA Fees
-
Finished Area
2,522 sqft
Lot Size
-- sqft lot
Basement Area
- sqft
MLS Name
LERA MLS
MLS Number
1919007
MLS Status
PND
Days on Market
370

Continue Your Journey in App
Find your dream home, receive real-time updates, and many more!
Continue Your Journey in App
Find your dream home, receive real-time updates, and many more!
Location
HOA Management
LIFETIME ASSOCIATION MGMT
HOA Fees
$950/
Disclaimer: Amenities are based on third-party information and may vary; buyers must independently verify all amenities, as information is deemed reliable but not guaranteed.
Facts & Features
Rooms
Bedrooms & bathrooms
Bedrooms: 4
Bathrooms: 3
Interior
Window Features
None
Utilities & Energy
Association Amenities
None
Fireplace Features
Na
Other Features
Subdivision Name
Nopal Valley
Price History
| Date | Event | Price |
|---|---|---|
02/17/2026 Source: | Pending | $419,990 $167/sqft |
02/10/2026 Source: | Price Decreased | $419,990 -1.18% $167/sqft |
01/27/2026 Source: | Price Decreased | $424,990 -1.16% $169/sqft |
11/13/2025 Source: | Price Decreased | $429,990 -1.15% $170/sqft |
10/29/2025 Source: | Listed for Sale | $434,990 $172/sqft |

Nearby Homes

Find Homes by Property Features in San Antonio, TX
Nearby New Homes For Sale

Based on information from the San Antonio Board of REALTORS® MLS through Nov 02, 2026, 02:15PM. Information is provided exclusively for consumers’ personal, non-commercial use, and it may not be used for any purpose other than to identify prospective properties consumers may be interested in purchasing. The data is deemed reliable but is not guaranteed. © 2026 San Antonio Board of REALTORS - All Rights Reserved.
 Advertising Broker: David Montalvo | CapTex Realty
