- Overview
- Description
- Property Details
- Location
- HOA Management
- Facts & Features
- Getting Around
- Nearby Homes
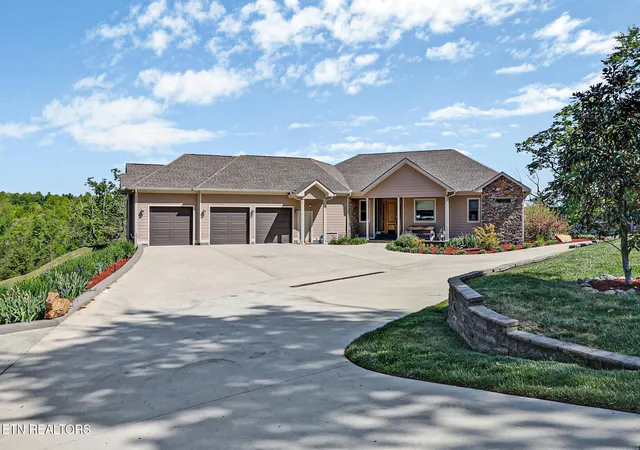

Street View
$1,229,000
Monthly Est:$6,117
 3 Beds
 4 Baths
3 full baths + 1 half bath
 2,832sqft
179 Eagle Blf, Jamestown, TN 38556
$1,229,000
$6,117/moEst:
Get Pre-Approved
Single Family Residence
Built in 2018
$100/mo HOA
1.59 acres lot
$434/sq.ft
Description
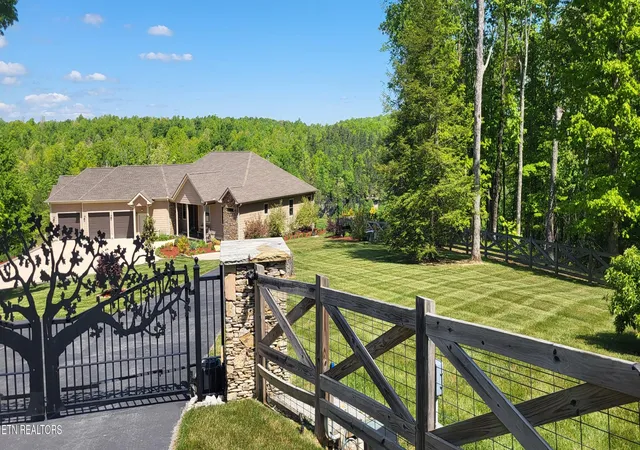
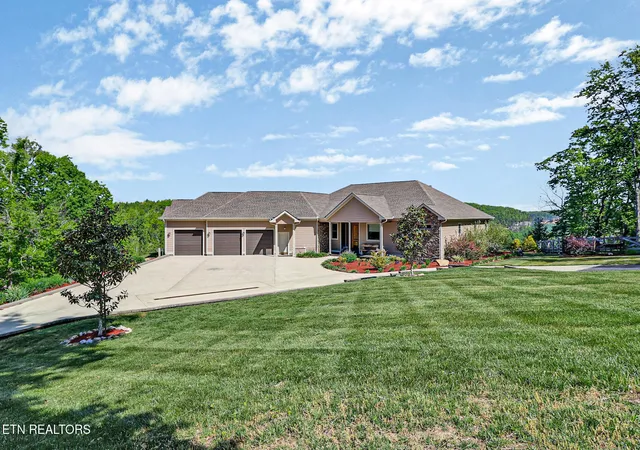
Luxury living meets sweeping, unforgettable views in this exceptional custom estate. Nestled within the gated equestrian community of The Highlands @ Big South Fork, this meticulously designed 3-bedroom, 3.5-bath residence offers a rare blend of elegance, function, and access to over 50 miles of private riding and hiking trails.
From the moment you enter the open foyer, you're greeted by expansive sightlines and a light-filled living space anchored by breathtaking views. The kitchen is both stylish and functional, featuring a gas range, convection/microwave wall oven, oversized island with breakfast bar, under-cabinet lighting, soft-close cabinetry, and granite countertops throughout.
The living room is designed for comfort and entertaining, complete with a beautiful gas fireplace, custom built-in display cabinetry, and a dramatic four-panel sliding pocket door that seamlessly frames the surrounding landscape. The adjoining dining area continues the theme with large windows and stunning vistas.
Thoughtful design extends throughout the home. The private primary suite offers a luxurious bath and custom walk-in closet, while two additional bedrooms share a well-appointed Jack-and-Jill bath with tiled walk-in shower, granite finishes, and tile flooring. Additional features include a spacious walk-in pantry, full bath, laundry room, utility room, and access to the oversized three-car garage, which includes a second washer/dryer hookup and whole-house central vacuum system.
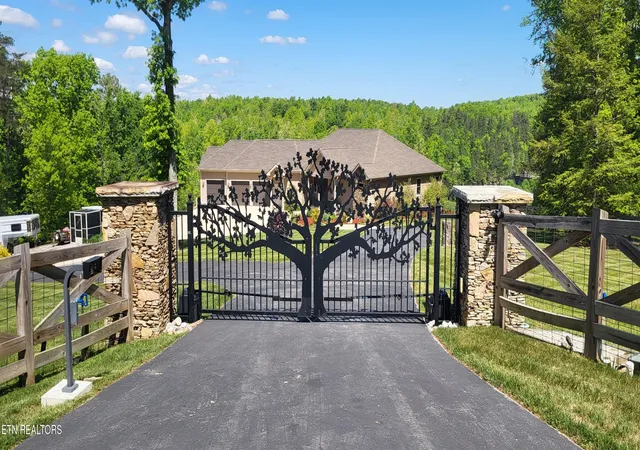
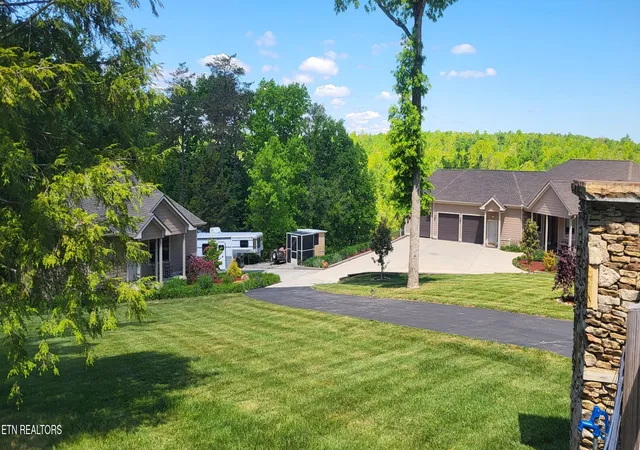
Built with durability in mind, the home features Hardie board siding, a 6.5-ton steel foundation with 8-inch poured walls, and an unfinished walk-out basement with a finished storage/storm room. The property is fully fenced and secured with a wrought iron entrance gate and security system, offering both privacy and peace of mind. RV parking.
Equestrian amenities include two stalls and a tack room in the owner's barn, making this a true haven for horse enthusiasts.
An added bonus is the separate in-law/guest home, and attached garage/workshop--ideal for guests, extended family, or additional workspace.
Buyer and Buyer's Agent to verify all information to their satisfaction prior to closing.
- Houzeo last checked: 0 minutes ago
- Listing updated: May 11, 2026 at 9:44 pm
- Listing Provided by: Cindy Stedman (413) 237-3310 | Allardt Real Estate Association LLC (931) 879-6431
- Source: East Tennessee REALTORS® MLS-TN | MLS#: 1340354

Property Details
Status
Active
Type
Single Family Residence
No. of Stories
-
County
City
Neighborhood
--
Year Built
2018
HOA Fees
$100/mo
Finished Area
2,832 sqft
Lot Size
1.59 acres lot
Basement Area
- sqft
MLS Name
East Tennessee REALTORS® MLS
MLS Number
1340354
MLS Status
Active
Days on Market
174

Continue Your Journey in App
Find your dream home, receive real-time updates, and many more!
Continue Your Journey in App
Find your dream home, receive real-time updates, and many more!
Location
HOA Management
N/A
HOA Fees
$1,200/ Yearly
Disclaimer: Amenities are based on third-party information and may vary; buyers must independently verify all amenities, as information is deemed reliable but not guaranteed.
Facts & Features
Rooms
Bedrooms & bathrooms
Bedrooms: 3
Bathrooms: 4
Interior
Cooling
Central Cooling
Exterior Features
Gas Grill, Prof Landscaped
Appliances
Gas Range, Gas Cooktop, Dishwasher, Dryer, Microwave, Range, Refrigerator, Self Cleaning Oven, Washer
Interior Features
Walk In Closet(s), Kitchen Island, Pantry, Eat In Kitchen, Central Vacuum
Flooring
Hardwood, Tile
Heating
Central, Natural Gas
Sewer
Public Sewer, Other
Construction
Year Built
Year Built: 2018
Home type
Single Family Residence
Construction Materials
Frame
Architectural Style
Traditional
Utilities & Energy
Security Features
Gated Community, Security Alarm
Parking Features
Off Street Parking, Garage Door Opener, Attached, Rv Parking, Main Level
Water Source
Public
Fireplace Features
Gas, Gas Log
Basement
Partially Finished
Other Features
Patio And Porch Features
Porch Covered
Lot Features
Private, Level, Rolling Slope
Subdivision Name
Highlands @ Big S Fork Iv
Price History
| Date | Event | Price |
|---|---|---|
05/11/2026 Source: | Listed for Sale | $1,229,000 $434/sqft |

Nearby Homes

Find Homes by Property Features in Jamestown, TN
Nearby New Homes For Sale

Based on information from the Knoxville Area Association of REALTORS MLS through Nov 01, 2026, 03:00PM. Information is provided exclusively for consumers’ personal, non-commercial use. It may not be used for any purpose other than to identify prospective properties that consumers may be interested in purchasing. The data is deemed reliable but is not guaranteed accurate by the MLS. This website may not include listings or property addresses of sellers who have directed their listing brokers to withhold their listing or their property address from display on the Internet. © 2026 Knoxville Area Association of REALTORS® MLS. All Rights Reserved. Angela Fowler Real Estate, LLC | 423.320.4620 | afowler@catt.com Mailing Address: 452 Kailors Cove Cir, Ringgold, GA 30736
 Advertising Broker: Angela Fowler | Angela Fowler Real Estate, LLC.
