Realty Solution
Powered by 
- 1
- Overview
- Description
- Property Details
- Location
- HOA Management
- Facts & Features
- Getting Around
- Nearby Homes

 New Construction


Street View
Listed by: Bernadina Romero (209) 346-1064 DRE #01434749 | Toll Brothers Real Estate,Inc (844) 790-5263
$2,397,858
Monthly Est:$11,935
 4 Beds
 3 Baths
3 full baths
 2,776sqft
179 Manchester Way, San Bruno, CA 94066
$2,397,858
$11,935/moEst:
Get Pre-Approved
Single Family Residence
Built in 2026
$170/mo HOA
3,375 sqft lot
$864/sq.ft
Description
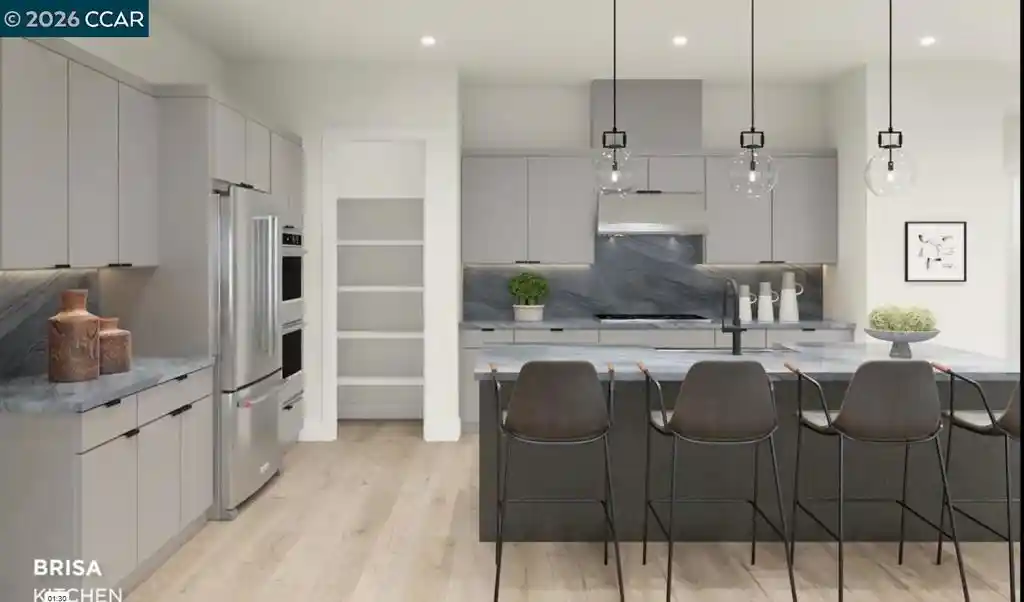
Crestmoor Estates - New luxury home in San Bruno, thoughfully crafted for modern living. Spacious floor plan feature open living area, well-appointed kitchen, flexibible space perfect for work and play. An inviting 10' ceiling height foyer leads you into a casual dining space, a gourmet kitchen and a stunny great room. Kitchen includes a large center island with a breakfast bar and generous pantry. A first-floor bedroom provides access to a full hall bath for comfort and convenience. Upstairs, the primary bedroom includes a spacious walk-in closet and a luxurious bath featuring dual vanities, a soaking tub, a soothing shower. Two secondary bedrooms feature ample closet space and access to a full bath. A versatile loft extends the living area, providing additional space for daily living and entertaining. A two-car garage offers comfort, pre-wired EV charging for convenience and storage solutions. Personalize your new home with the help of talented Design Consultant at the exclusive Design Studio and ensure each space reflects your unique taste and style. Nestled within an elevated community with scenic surroundings, Solara Collection offers a sophisticated blend of modern design and timeless luxury, all in the a convenient Bay Area location close to parks, shopping and dining, and major freeways. Close to major employers, San Francisco International Airport, and Silicon Valley. Close proximity to Oracle Park, Chase Center, Golden Gate Park, and more. Convenient access to major transit systems such as Bay Area Rapid Transit (BART), Caltrain and the San Mateo Transit Systems. ( photos for marketing only, not of actual home ) Don't miss this opportunity—call today to schedule an appointment!
- Houzeo last checked: 14 minutes ago
- Listing updated: October 28, 2026 at 5:59 pm
- Source: California Regional MLS-CA | MLS#: 41152316

Property Details
Status
Active
Type
Single Family Residence
No. of Stories
2
County
City
Neighborhood
--
Year Built
2026
HOA Fees
$170/mo
Finished Area
2,776 sqft
Lot Size
3,375 sqft lot
Basement Area
- sqft
MLS Name
California Regional MLS
MLS Number
41152316
MLS Status
Active
Days on Market
2
Cumulative Days on Market
2

Continue Your Journey in App
Find your dream home, receive real-time updates, and many more!
Continue Your Journey in App
Find your dream home, receive real-time updates, and many more!
Location
HOA Management
N/A
HOA Fees
$170/ Monthly
Amenities
 Amenities and services may be covered by one or multiple associations and service providers.
 Park Playground
Disclaimer: Amenities are based on third-party information and may vary; buyers must independently verify all amenities, as information is deemed reliable but not guaranteed.
Facts & Features
Rooms
Bedrooms & bathrooms
Bedrooms: 4
Bathrooms: 3
Interior
Cooling
Central Air
Flooring
Carpet, Tile
Heating
Electric, Solar
Interior Features
Breakfast Bar, Eat In Kitchen
Appliances
Electric Water Heater
Construction
Year Built
Year Built: 2026
Home type
Single Family Residence
Roof
Shingle
Construction Materials
Stucco, Wood Siding
Foundation Details
Slab
Utilities & Energy
Association Amenities
Playground
Parking Features
Garage, Garage Door Opener
Pool Features
None
Fireplace Features
None
Other Features
Lot Features
Back Yard, Front Yard, Sprinklers In Front, Street Level
Subdivision Name
Crestmoor Park
Price History
| Date | Event | Price |
|---|---|---|
10/25/2026 Source: | Listed for Sale | $2,397,858 $864/sqft |

Getting Around 179 Manchester Way
Bike Score®

Somewhat Bikeable
24/100
Walk Score®

Car-Dependent
7/100
Data provided by Redfin
Nearby Homes


Find Homes by Property Features in San Bruno, CA
Nearby New Homes For Sale


Based on information from California Regional Multiple Listing Service, Inc. as of Oct 29, 2026, 02:00AM and /or other sources. All data, including all measurements and calculations of area, is obtained from various sources and has not been, and will not be, verified by broker or MLS. All information should be independently reviewed and verified for accuracy. Properties may or may not be listed by the office/agent presenting the information. Information being provided is for consumers’ personal, non-commercial use and may not be used for any purpose other than to identify prospective properties consumers may be interested in purchasing. This website may not include listings or property addresses of sellers who have directed their listing brokers to withhold their listing or their property address from display on the Internet. © 2026 California Regional Multiple Listing Service. All Rights Reserved.
 Advertising Broker: William Johnson DRE #01463271 | William Johnson Brokerage
