- Overview
- Description
- Property Details
- Location
- HOA Management
- Facts & Features
- Getting Around
- Nearby Homes
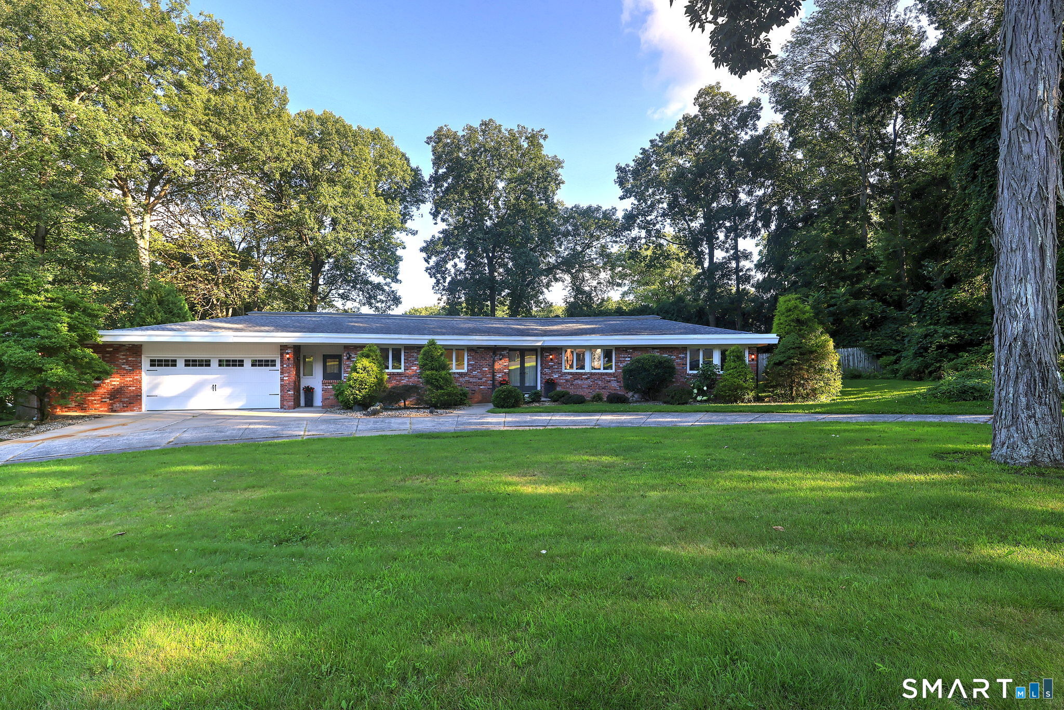
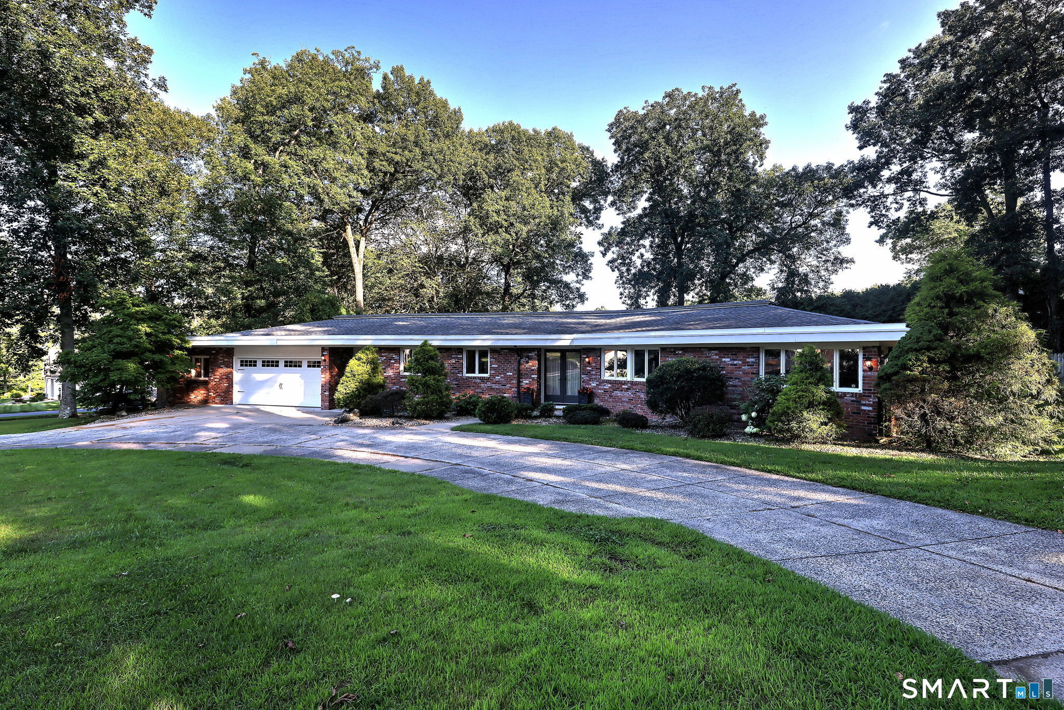
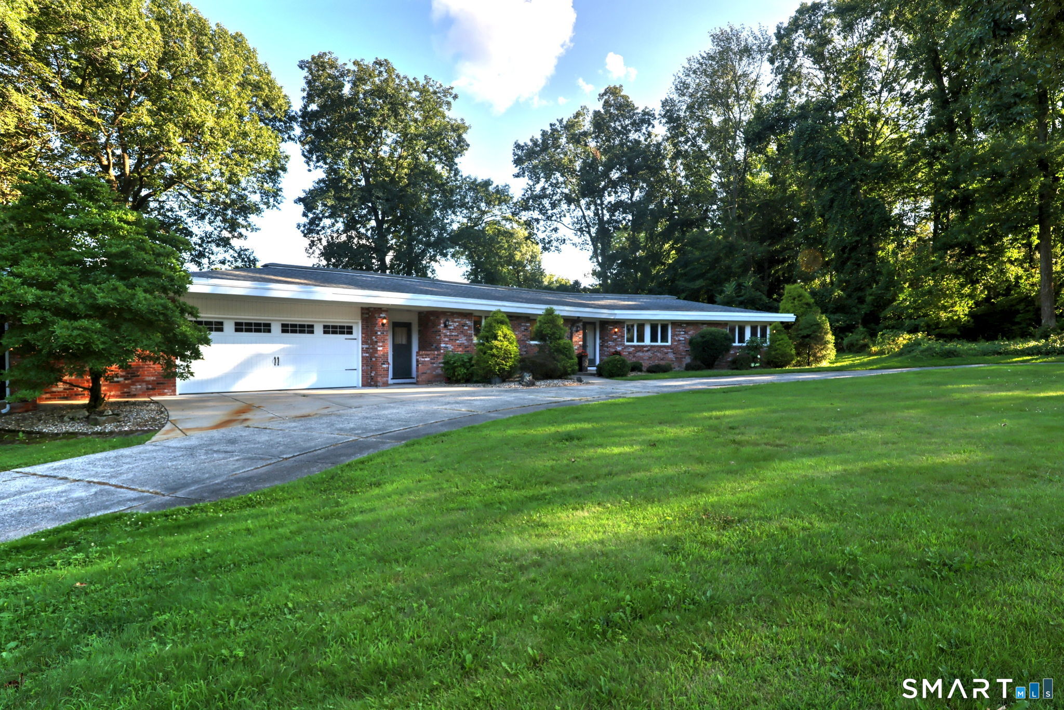
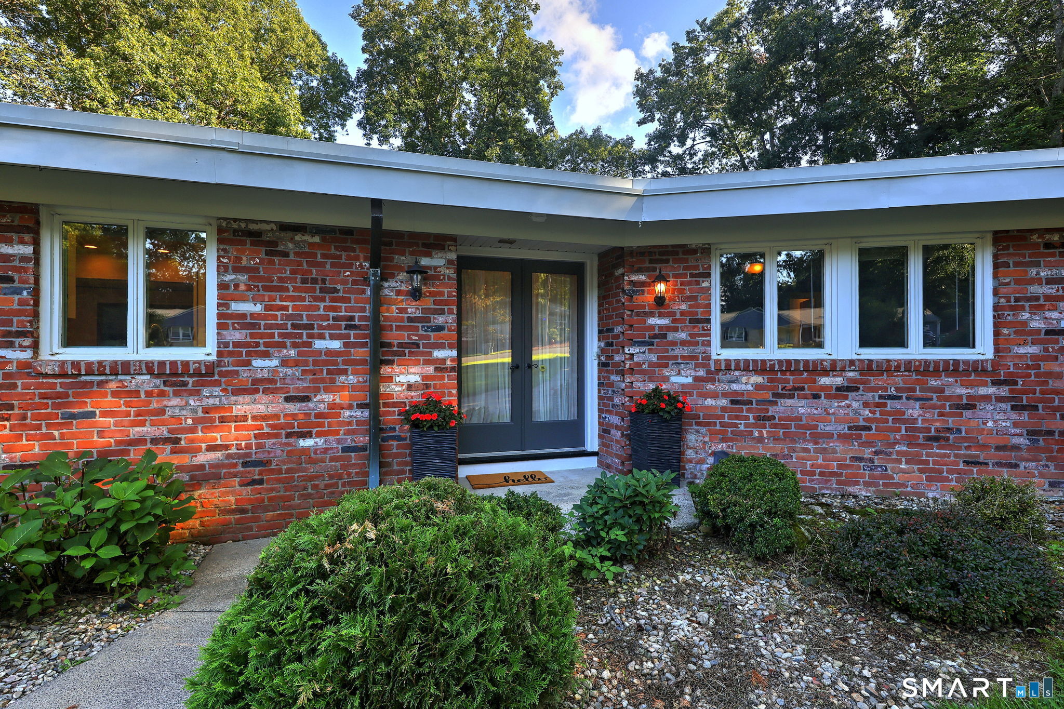
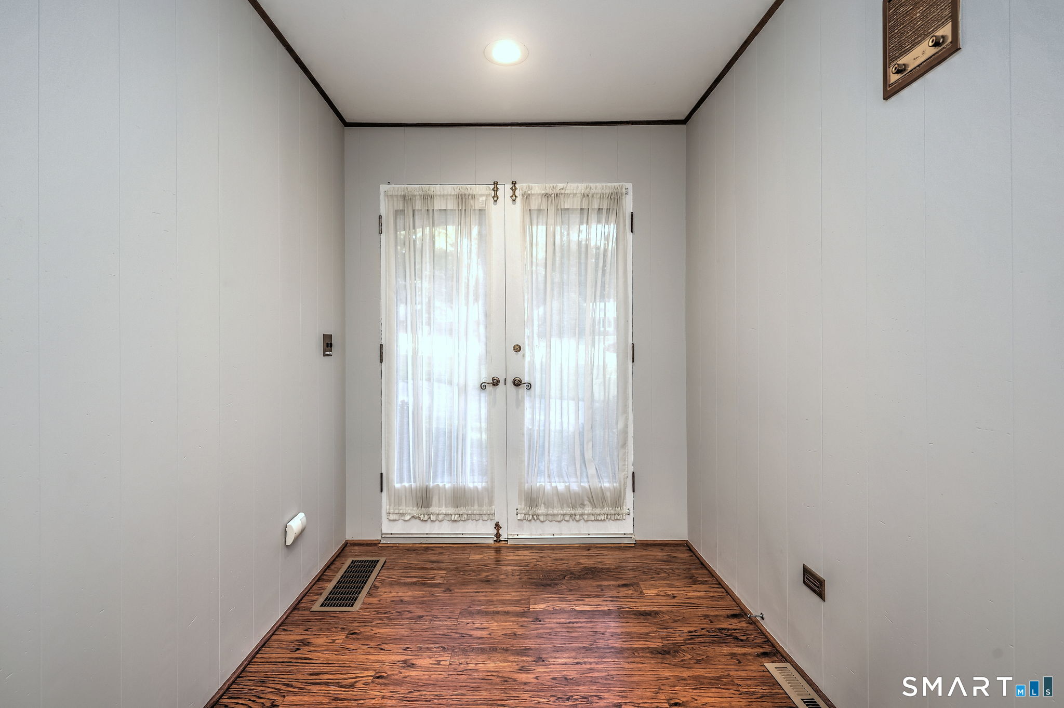

Street View
$459,900
Monthly Est:$2,289
 3 Beds
 3 Baths
2 full baths + 1 half bath
 2,016sqft
179 Maxine Rd, Bristol, CT 06010
$459,900
$2,289/moEst:
Get Pre-Approved
Single Family Residence
Built in 1967
$-- HOA
1.06 acres lot
$228/sq.ft
Description
Rare Find!Chippens Hill!.Location!.Location!One of finest neighborhoods in Bristol!...Beautiful Custom Built Brick "Mid Century Modern"Sprawling Ranch on private acre with circular driveway and amazingly private fenced backyard plus full tree border,remodeled kitchen with granite counter tops and stainless steel appliances, glass stovetop with brick arched surround,separate indoor grill fueled by propane in brick lined built in,island penninsula breakfast bar,built in bar with sink,Dining Room overlooks glassed sunporch leading to expansive deck and beautiful backyard!Open floor plan with windows and sliders to enjoy open view of backyard !Sunken Livingroom with stunning arched fireplace and hearth!3 bedrooms(one can be a family room or office and closed off from Livingroom,Primary Bedroom has huge full bathroom with sunken tiled shower and side dressing area with plenty of storage and closets!Huge cedar Closet in garage at left of house(the real deal true cedar lined!) newer Briggs and Stratton "Fortress"Generator and propane tanks on left side backyard,many unique custom features..
- Houzeo last checked: 10 minutes ago
- Listing updated: October 21, 2026 at 11:19 pm
- Listing Provided by: Jim Krawiecki | Coldwell Banker Realty
- Source: SMART MLS-CT | MLS#: 24202870

Property Details
Status
Active
Type
Single Family Residence
No. of Stories
-
County
City
Neighborhood
--
Year Built
1967
HOA Fees
-
Finished Area
2,016 sqft
Lot Size
1.06 acres lot
Basement Area
- sqft
MLS Name
SMART MLS
MLS Number
24202870
MLS Status
Active
Days on Market
65

Continue Your Journey in App
Find your dream home, receive real-time updates, and many more!
Continue Your Journey in App
Find your dream home, receive real-time updates, and many more!
Location
HOA Management
0
HOA Fees
$-/
Disclaimer: Amenities are based on third-party information and may vary; buyers must independently verify all amenities, as information is deemed reliable but not guaranteed.
Facts & Features
Rooms
Bedrooms & bathrooms
Bedrooms: 3
Bathrooms: 3
Interior
Sewer
Public Sewer Connected
Interior Features
Auto Garage Door Opener, Cable Pre Wired, Intercom, Open Floor Plan
Cooling
Central Air
Heating
Heat Pump, Electric
Exterior Features
Awnings, Deck, Gutters, Garden Area
Appliances
Electric Cooktop, Counter Grill, Wall Oven, Microwave, Range Hood, Refrigerator, Dishwasher, Washer, Electric Dryer
Construction
Year Built
Year Built: 1967
Home type
Single Family Residence
Architectural Style
Ranch
Foundation Details
Concrete
Roof
Asphalt Shingle, Other
Utilities & Energy
Parking Features
Attached Garage
Basement
Crawl Space, Unfinished, Sump Pump, Hatchway Access, Interior Access, Concrete Floor
Laundry Features
Main Level
Water Source
Public Water Connected
Other Features
Subdivision Name
Chippens Hill
Lot Features
Secluded, In Subdivision, Lightly Wooded, Level Lot, Open Lot
Price History
| Date | Event | Price |
|---|---|---|
10/06/2026 Source: | Price Decreased | $459,900 -7.09% $228/sqft |
09/02/2026 Source: | Listed for Sale | $495,000 +83.33% $246/sqft |
04/12/2019 Source: #170157426 | Price Increased | $270,000 +14.89% $134/sqft |
10/23/2014 Source: #G665022 | Sold | $235,000 $117/sqft |

Nearby Homes
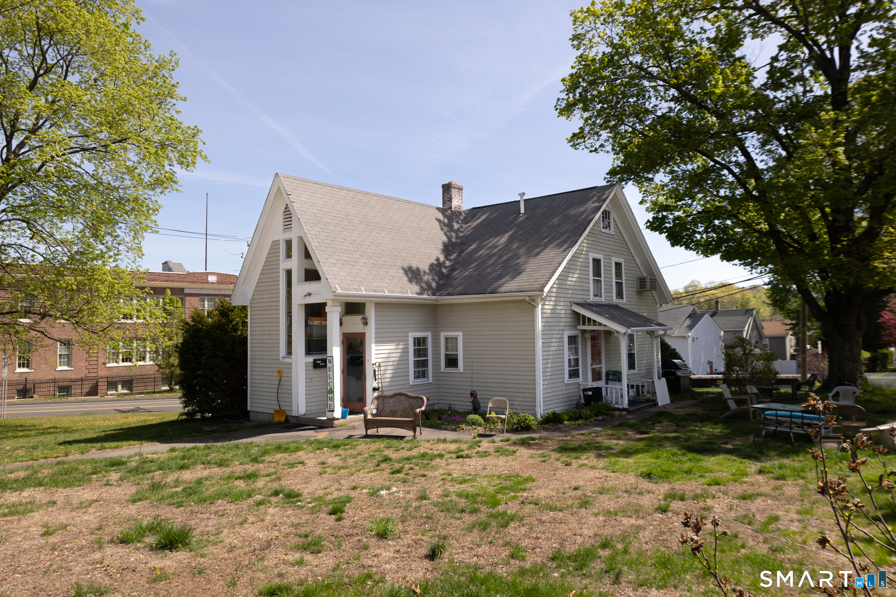
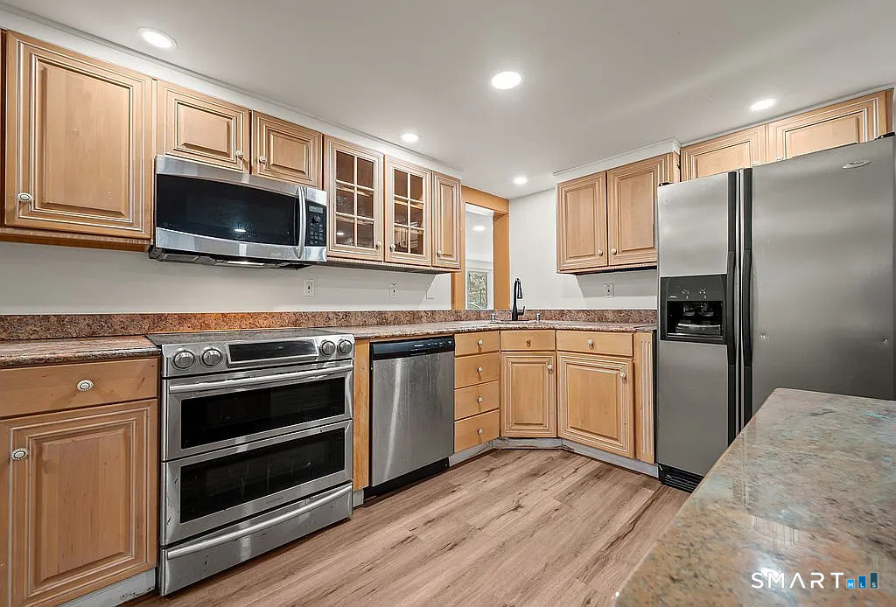
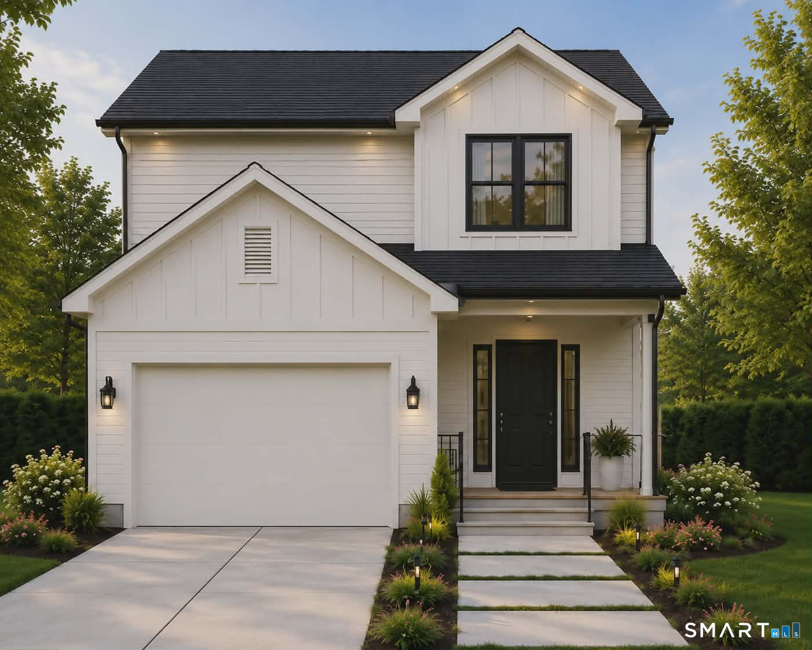
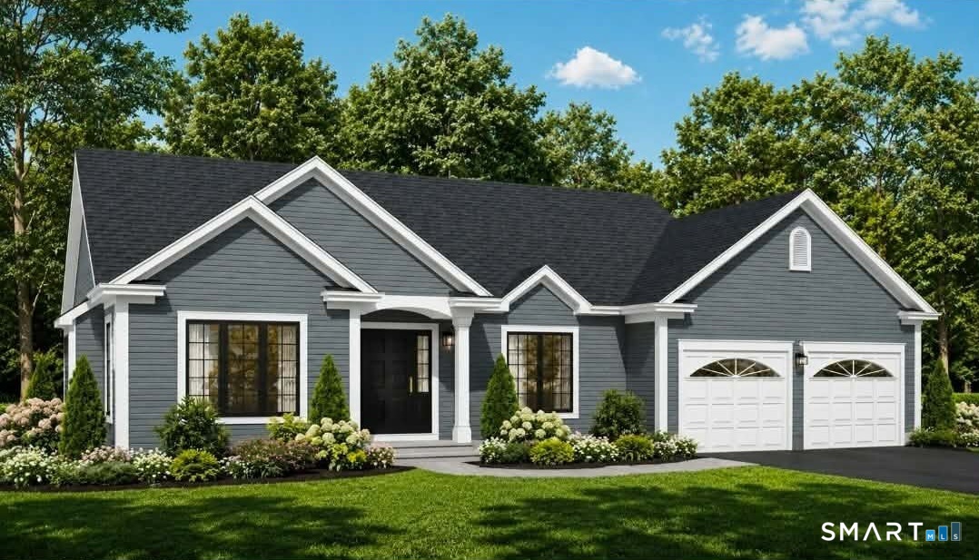
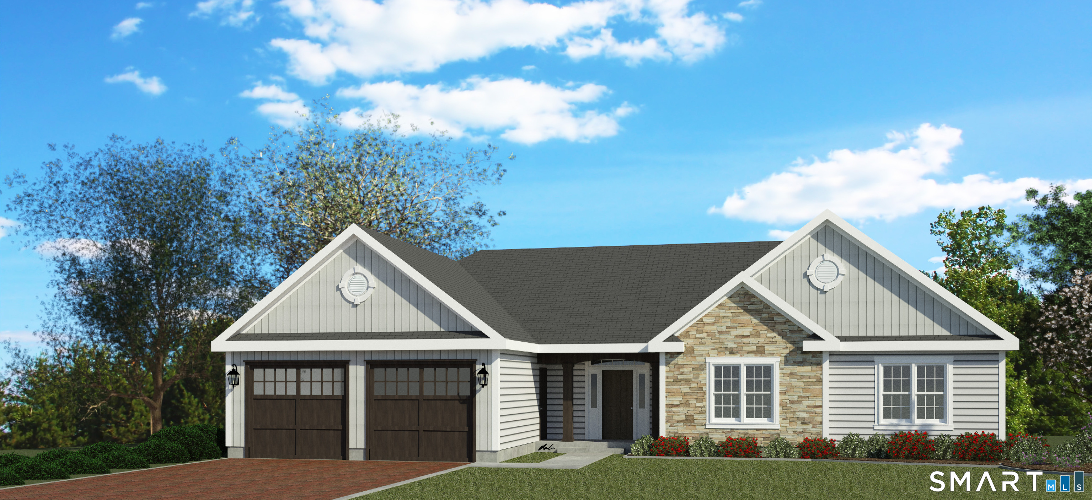
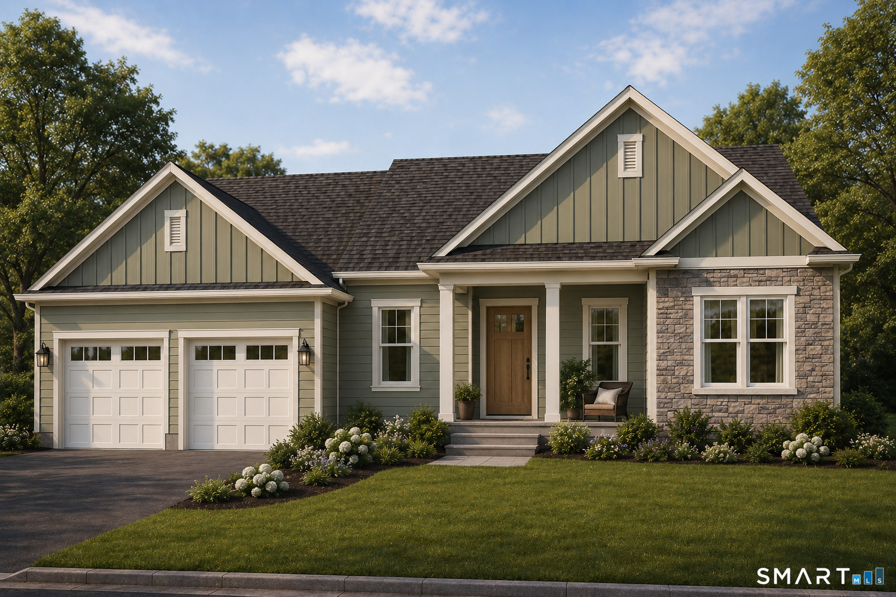

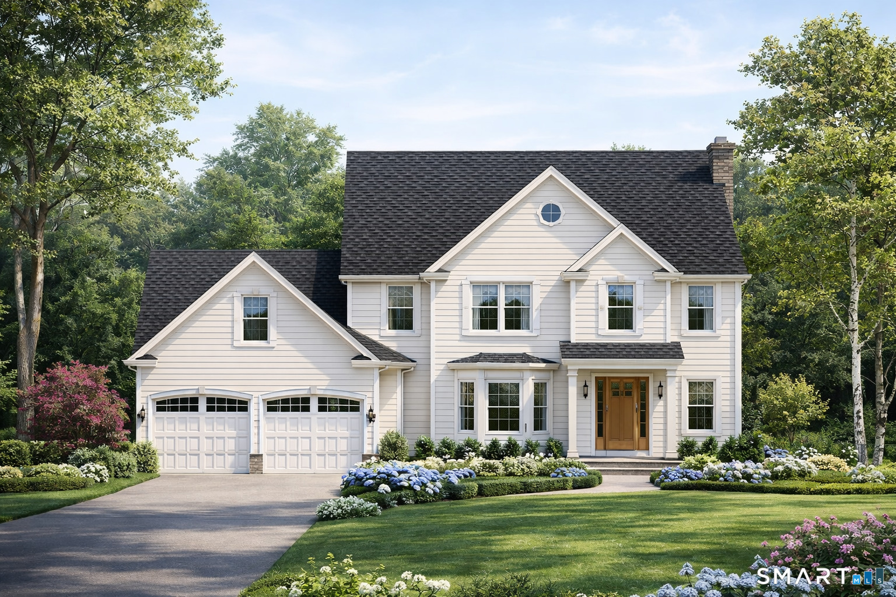
Find Homes by Property Features in Bristol, CT


Based on information provided to and compiled by the SMART MLS, Inc. through Nov 07, 2026, 04:45AM. IDX information is provided exclusively for consumers’ personal, non-commercial use. It may not be used for any purpose other than to identify prospective properties consumers may be interested in purchasing. The data is deemed reliable but is not guaranteed accurate by the MLS. ©2026 SMART MLS, Inc. All Rights Reserved.
 Advertising Broker: Derek Greene | The Greene Realty Group
