- Overview
- Description
- Property Details
- Location
- Facts & Features
- Getting Around
- Nearby Homes


$1,250,000
Monthly Est:$6,222
 4 Beds
 4 Baths
4 full baths
 3,021sqft
179 Mellrich Ave NE, Atlanta, GA 30317
$1,250,000
$6,222/moEst:
Get Pre-Approved
Single Family Residence
Built in 2017
$-- HOA
5,662.8 sqft lot
$414/sq.ft
Description
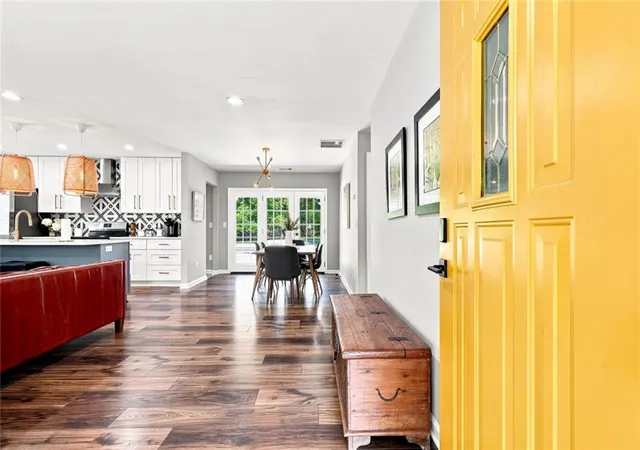
Step inside 179 Mellrich Avenue and discover a modern home that is far more substantial than its exterior first suggests. GENEROUS ROOM sizes, BEAUTIFUL hardwood floors, EXCEPTIONAL natural light and a thoughtful floor plan distinguish this residence from typical modern construction. Impeccably maintained and beautifully finished, the home offers multiple living spaces indoors and out, including an expansive covered rear porch that functions as an additional living room for much of the year. Designed with clean lines, beautiful hardwood floors and generous living spaces, this four-bedroom, four-bath residence offers a flexible floor plan, multiple gathering areas and exceptional privacy. Each bedroom is paired with its own dedicated full bath, creating a comfortable and private arrangement for residents and guests.
The main level flows easily from the spacious dining area into the contemporary kitchen, where an oversized island with generous seating creates a natural centerpiece for everyday living and entertaining. The kitchen also features abundant cabinetry, stainless steel appliances, a wine refrigerator and a large walk-in pantry.
The adjoining living room is filled with natural light and anchored by a sleek fireplace and integrated media wall. Just beyond, a large covered back porch extends the living space outdoors. With room for both seating and dining, this porch functions as a true third living area and, in Atlanta’s mild climate, can be enjoyed throughout much of the year.
A main-level bedroom and dedicated full bath offer flexibility as a private guest suite, home office or additional living space.
Upstairs, a large family room creates a second interior gathering space while thoughtfully separating the primary suite from the secondary bedrooms. The spacious primary retreat includes a beautifully appointed bath with a freestanding soaking tub, double vanity and glass-enclosed double shower.
Each secondary bedroom also enjoys its own private full bath. One of the upstairs bedrooms opens directly to a covered front balcony, creating a private outdoor retreat overlooking the thoughtfully designed landscape.
The home is surrounded by custom, carefully considered landscaping that complements its modern architecture while remaining natural and easy to maintain. Additional outdoor spaces include the covered front porch, private upper balcony, large covered back porch and a low-maintenance patio area with pebble hardscaping.
A full wood privacy fence surrounds the property, and a gated driveway leads to the rear drive-under two-car garage. This arrangement provides secure parking, privacy and a welcome sense of separation from the street.
The terrace level offers approximately 660 square feet of unfinished space that is already framed and stubbed for a bath. Its current preparation creates a straightforward opportunity to complete the space as a recreation room, gym, media room, office, guest suite or combination of uses.
With its modern design, private en suite bedrooms, three distinct gathering spaces, extensive outdoor living and future expansion potential, 179 Mellrich Avenue offers an exceptionally thoughtful approach to intown living.
- Houzeo last checked: 9 minutes ago
- Listing updated: September 29, 2026 at 6:08 pm
- Listing Provided by: Jennifer Waddy (404) 538-7529 | Atlanta Fine Homes Sotheby's International (404) 237-5000
- Source: First Multiple Listing Service-GA | MLS#: 7811158

Property Details
Status
Active
Type
Single Family Residence
No. of Stories
-
County
City
Neighborhood
Year Built
2017
HOA Fees
-
Finished Area
3,021 sqft
Lot Size
5,662.8 sqft lot
Basement Area
- sqft
MLS Name
First Multiple Listing Service
MLS Number
7811158
MLS Status
Active
Days on Market
71

Continue Your Journey in App
Find your dream home, receive real-time updates, and many more!
Download App
Continue Your Journey in App
Find your dream home, receive real-time updates, and many more!
Location
Facts & Features
Rooms
Bedrooms & bathrooms
Bedrooms: 4
Bathrooms: 4
Interior
Heating
Central, Natural Gas
Sewer
Public Sewer
Exterior Features
Balcony, Lighting, Private Yard
Appliances
Dishwasher, Disposal, Double Oven, Dryer, Gas Cooktop, Microwave, Refrigerator, Washer
Cooling
Ceiling Fan(s), Central Air
Interior Features
Crown Molding, Disappearing Attic Stairs, Double Vanity, Dry Bar, High Ceilings 9 Ft Main, High Ceilings 9 Ft Upper, High Speed Internet, Low Flow Plumbing Fixtures, Recessed Lighting, Tray Ceiling(s), Walk In Closet(s)
Window Features
Double Pane Windows, Window Treatments
Flooring
Ceramic Tile, Hardwood
Construction
Year Built
Year Built: 2017
Home type
Single Family Residence
Construction Materials
Cement Siding
Property Condition
Resale
Foundation Details
Concrete Perimeter
Architectural Style
Contemporary, Modern, Traditional
Roof
Other
Utilities & Energy
Security Features
Secured Garage/parking, Security Gate, Smoke Detector(s)
Basement
Bath/stubbed, Driveway Access, Full, Interior Entry, Unfinished, Walk Out Access
Parking Features
Attached, Drive Under Main Level, Driveway, Garage, Garage Faces Rear
Electric
110 Volts
Water Source
Public
Fireplace Features
Family Room, Gas Starter
Pool Features
None
Utilities
Cable Available, Electricity Available, Natural Gas Available, Phone Available, Sewer Available, Water Available
Laundry Features
Electric Dryer Hookup, Laundry Room, Sink, Upper Level
Other Features
Lot Features
Back Yard, Front Yard, Landscaped, Level
Subdivision Name
Kirkwood
Community Features
Curbs, Near Public Transport, Near Schools, Near Shopping
Patio And Porch Features
Covered, Deck, Front Porch, Rear Porch
Price History
| Date | Event | Price |
|---|---|---|
08/13/2026 Source: | Listed for Sale | $1,250,000 +733.33% $414/sqft |
05/31/2016 Source: | Sold | $150,000 $50/sqft |

Nearby Homes





Find Homes by Property Features in Atlanta, GA
Nearby New Homes For Sale

Listings identified with the FMLS IDX logo come from FMLS and are held by brokerage firms other than the owner of this website. The listing brokerage is identified in any listing details. Information is deemed reliable but is not guaranteed. If you believe any FMLS listing contains material that infringes your copyrighted work, please click here to review our DMCA policy and learn how to submit a takedown request. © 2026 First Multiple Listing Service, Inc.
The listing broker’s offer of compensation is made only to participants of the MLS where the listing is filed.
 Advertising Broker: Fred McGill | Simple Showing, Inc