- Overview
- Description
- Property Details
- Location
- HOA Management
- Facts & Features
- Getting Around
- Nearby Homes

Street View
$440,000
Monthly Est:$2,190
 5 Beds
 3 Baths
3 full baths
 1,394sqft
179 W Granby Rd, Granby, CT 06035
$440,000
$2,190/moEst:
Get Pre-Approved
Single Family Residence
Built in 1974
$-- HOA
2 acres lot
$316/sq.ft
Description
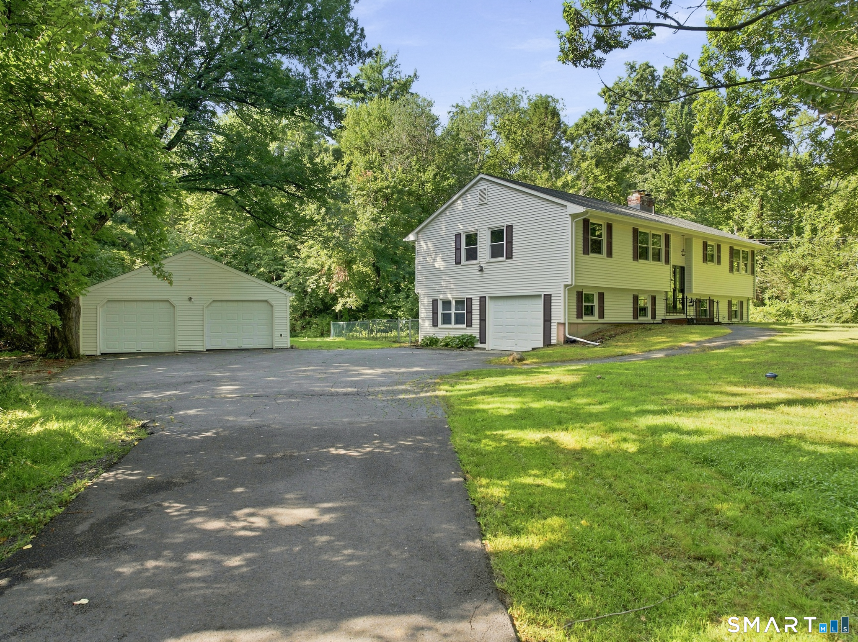
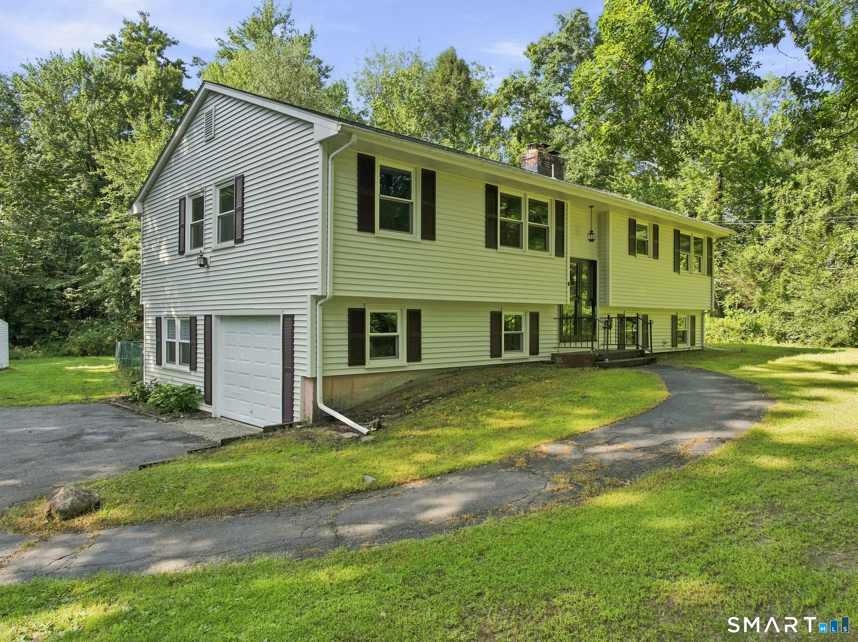
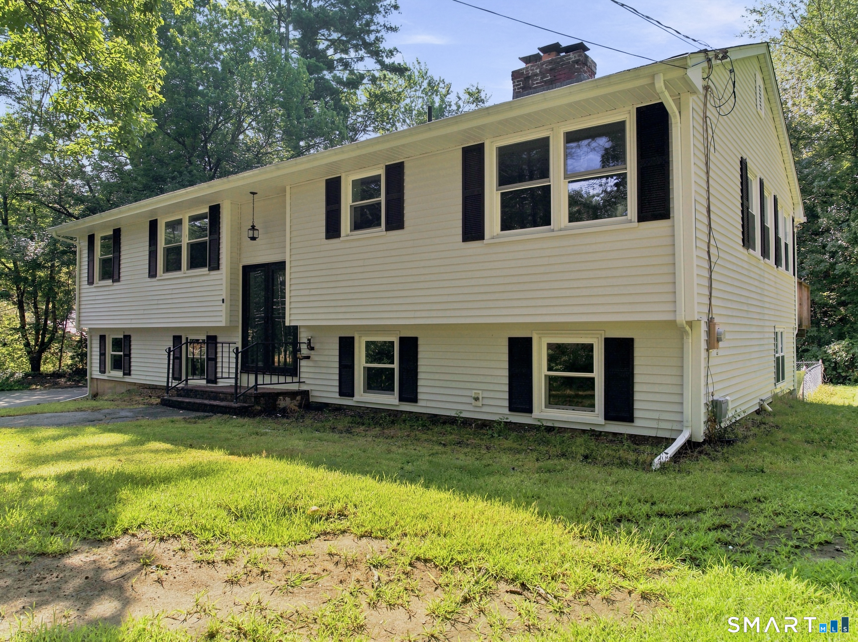
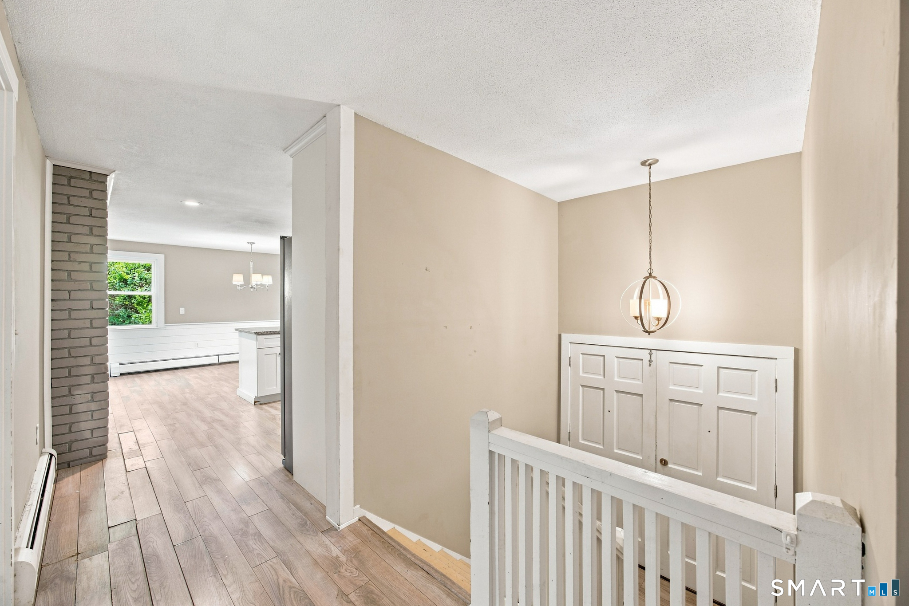
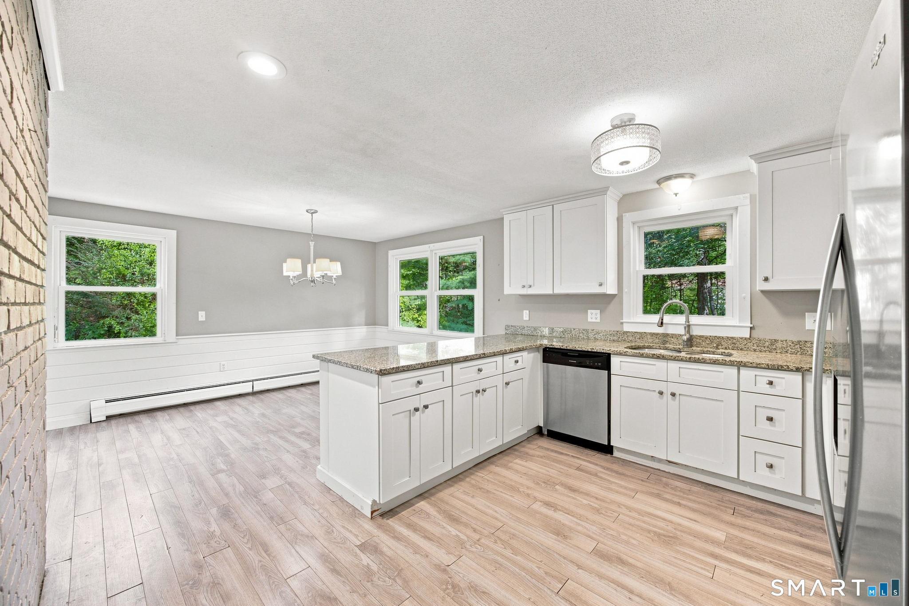
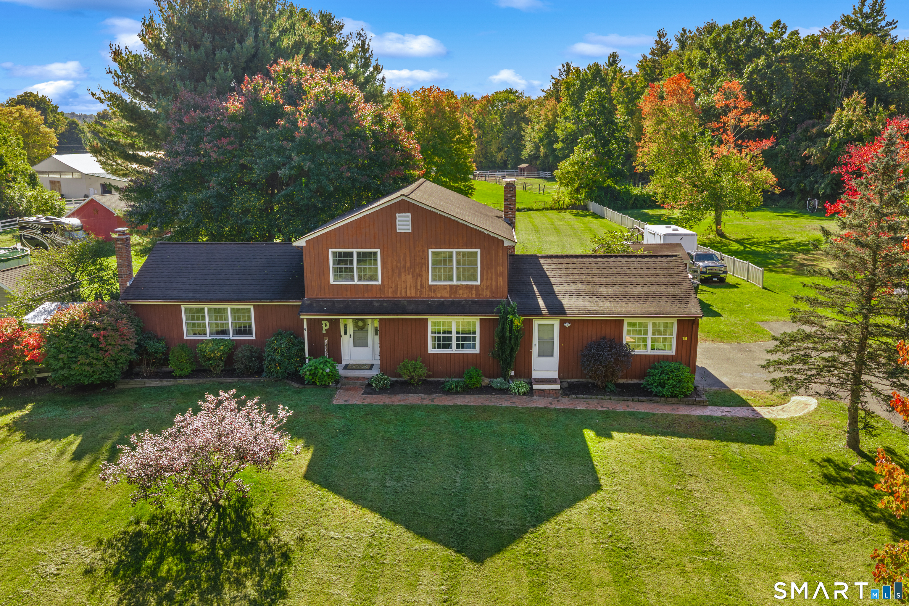
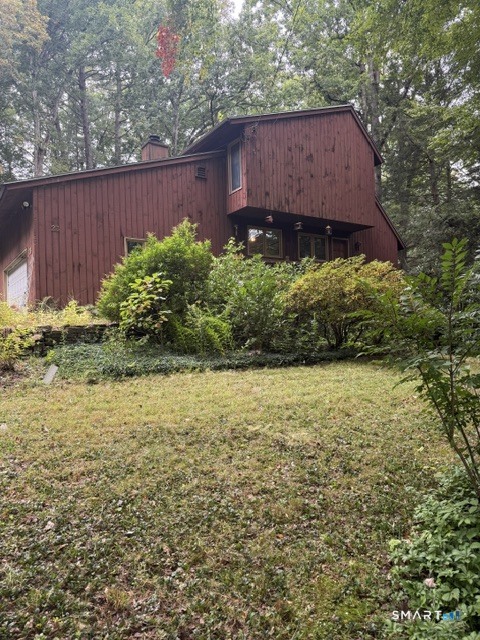
Welcome to this spacious raised ranch set on 2 wooded acres in a convenient Granby location. The light-filled open floor plan offers a modern feel with thoughtful updates throughout. The remodeled kitchen features granite countertops, stainless steel appliances and updated lighting, while newer windows and three fully remodeled bathrooms add comfort and style. Additional improvements include updated electrical and plumbing, a new well pump and septic system, and a newer heating system (2012). The roof and partial siding were replaced in 2018, and a new deck provides a great spot to enjoy the private wooded setting. In addition to the attached garage, a detached 3-bay garage with a separate storage room offers exceptional flexibility for cars, boats, equipment, hobbies or a workshop. Conveniently located near shopping, restaurants, schools, Bradley International Airport and major highways, this move-in-ready home offers space, privacy and convenience.
- Houzeo last checked: 41 minutes ago
- Listing updated: September 10, 2026 at 5:52 pm
- Listing Provided by: Jessica Starr | Starr Team at LPT Realty
- Source: SMART MLS-CT | MLS#: 24201161

Property Details
Status
Active Under Contract
Type
Single Family Residence
No. of Stories
-
County
City
Neighborhood
--
Year Built
1974
HOA Fees
-
Finished Area
1,394 sqft
Lot Size
2 acres lot
Basement Area
- sqft
MLS Name
SMART MLS
MLS Number
24201161
MLS Status
Under Contract
Days on Market
46

Continue Your Journey in App
Find your dream home, receive real-time updates, and many more!
Download App
Continue Your Journey in App
Find your dream home, receive real-time updates, and many more!
Location
HOA Management
0
HOA Fees
$-/
Disclaimer: Amenities are based on third-party information and may vary; buyers must independently verify all amenities, as information is deemed reliable but not guaranteed.
Facts & Features
Rooms
Bedrooms & bathrooms
Bedrooms: 5
Bathrooms: 3
Interior
Sewer
Septic
Heating
Oil, Baseboard
Appliances
Dryer, Washer, Dishwasher, Microwave, Oven/range, Refrigerator
Cooling
Ceiling Fans
Construction
Year Built
Year Built: 1974
Home type
Single Family Residence
Foundation Details
Concrete
Roof
Asphalt Shingle
Architectural Style
Raised Ranch
Utilities & Energy
Basement
Partial, Unfinished
Parking Features
Attached Garage, Detached Garage
Water Source
Private Well
Other Features
Lot Features
Fence Partial, Lightly Wooded, Level Lot
Subdivision Name
West Granby
Price History
| Date | Event | Price |
|---|---|---|
09/06/2026 Source: | Contingent (Active Under Contract) | $440,000 $316/sqft |
08/25/2026 Source: | Listed for Sale | $440,000 $316/sqft |
08/22/2026 Source: | Coming Soon | $440,000 +19030.43% $316/sqft |
08/04/2020 Source: #170316696 | Price Increased | $2,300 +9.52% $2/sqft |
02/05/2019 Source: | Sold | $2,100 -99.28% $2/sqft |

Show more
Nearby Homes
Find Homes by Property Features in Granby, CT


Based on information provided to and compiled by the SMART MLS, Inc. through Oct 08, 2026, 06:30AM. IDX information is provided exclusively for consumers’ personal, non-commercial use. It may not be used for any purpose other than to identify prospective properties consumers may be interested in purchasing. The data is deemed reliable but is not guaranteed accurate by the MLS. ©2026 SMART MLS, Inc. All Rights Reserved.
 Advertising Broker: Derek Greene | The Greene Realty Group