- Overview
- Description
- Property Details
- Location
- Facts & Features
- Getting Around
- Nearby Homes

Street View
$3,800,000
Monthly Est:$18,914
 5 Beds
 9 Baths
7 full baths + 2 half baths
 15,661sqft
1790 Quaker Ln, Salem, OH 44460
$3,800,000
$18,914/moEst:
Get Pre-Approved
Single Family Residence
Built in 1998
$-- HOA
9.74 acres lot
$243/sq.ft
Description
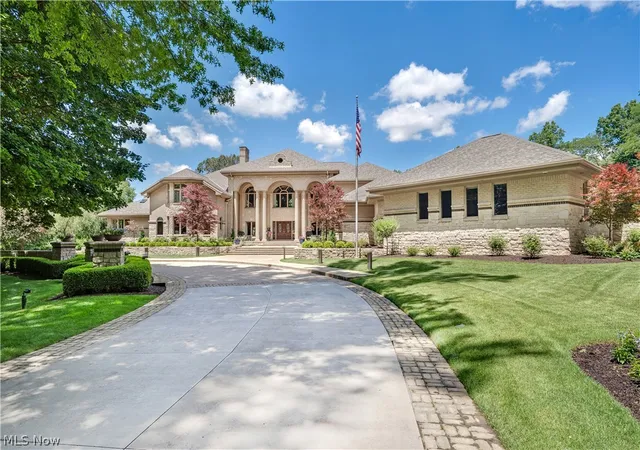
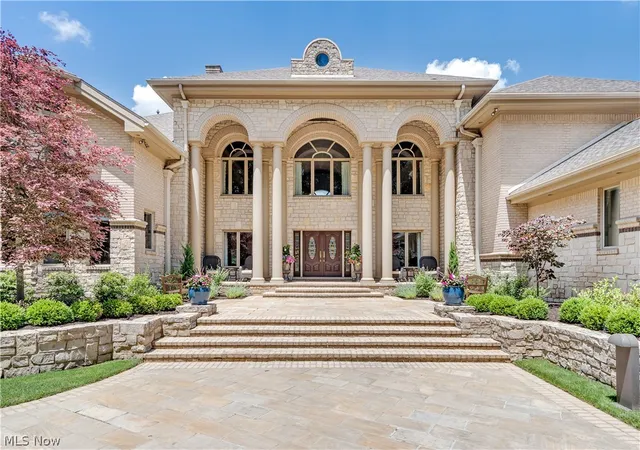
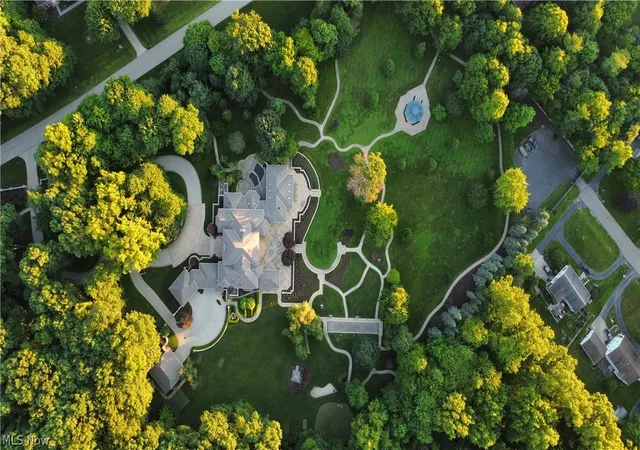
Welcome to Quaker Lane Estate, one of Northeast Ohio’s most extraordinary private estates. Set behind gated entrances on approximately nine private acres, this remarkable Fred Olivieri custom residence—thoughtfully conceived, meticulously crafted with North Shore limestone and Belden brick —blends timeless architecture, exceptional craftsmanship, and unparalleled amenities into a property unlike anything else on the market.
Offering more than 15,000 square feet of thoughtfully designed living space, the estate was created for exceptional entertaining while remaining equally suited for everyday living. Five private bedroom suites, each with its own ensuite bath, are complemented by expansive gathering spaces, elevator access to every level, Snaidero Italian cabinetry, imported Brazilian hardwood flooring in the primary suite, and countless custom details throughout.
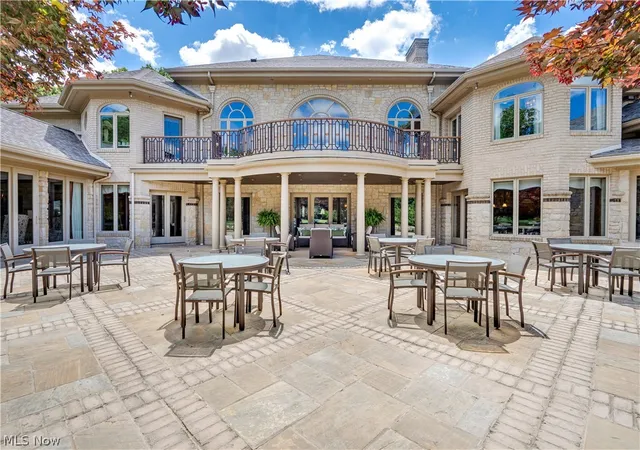
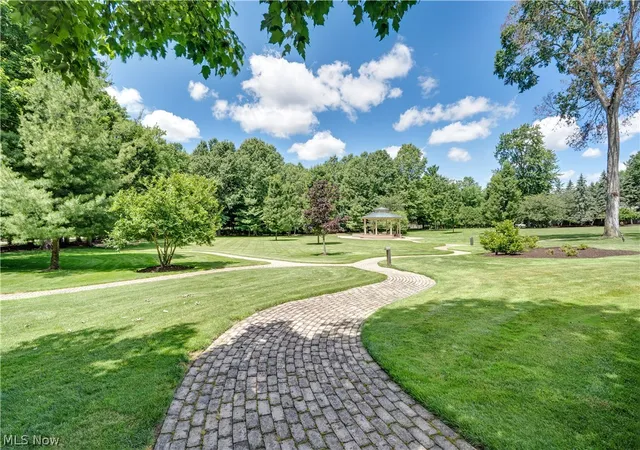
Exceptional amenities include an indoor aquatic center, private golf practice facility, bocce court, gazebo, approximately one-half mile of scenic walking paths, cigar lounge, saltwater aquarium, custom train room featuring authentic New York City subway doors, a hand-blown Murano glass chandelier, heated driveways, walkways, and garage floors, along with radiant heated flooring in the indoor pool deck and primary bath.
Recognized throughout the Salem area for its celebrated holiday light display, Quaker Lane Estate has become a cherished local landmark while remaining an extraordinary private retreat. A new roof and pool liner completed in 2026 further enhance this once-in-a-generation opportunity to own a true legacy estate where luxury, craftsmanship, recreation, and privacy come together in a setting that is truly unforgettable.
- Houzeo last checked: 3 minutes ago
- Listing updated: July 11, 2026 at 7:56 pm
- Listing Provided by: Corey Kelly (330) 853-8430 DRE #2022003006 | Keller Williams Chervenic Rlty (330) 967-4300
- Source: MLS Now-OH | MLS#: 5221427

Property Details
Status
Active
Type
Single Family Residence
No. of Stories
2
County
City
Neighborhood
--
Year Built
1998
HOA Fees
-
Finished Area
15,661 sqft
Lot Size
9.74 acres lot
Basement Area
- sqft
MLS Name
MLS Now
MLS Number
5221427
MLS Status
Active
Days on Market
101
Cumulative Days on Market
10

Continue Your Journey in App
Find your dream home, receive real-time updates, and many more!
Download App
Continue Your Journey in App
Find your dream home, receive real-time updates, and many more!
Location
Facts & Features
Rooms
Bedrooms & bathrooms
Bedrooms: 5
Bathrooms: 9
Bedroom
Level: Second
Area: 252.00 Square Feet
Dimensions: 18 x 14
Bedroom
Level: Second
Area: 340.00 Square Feet
Dimensions: 17 x 20
Bedroom
Level: Second
Area: 576.00 Square Feet
Dimensions: 24 x 24
Office
Level: First
Area: 475.00 Square Feet
Dimensions: 19 x 25
Other
Level: First
Area: 1768.00 Square Feet
Dimensions: 52 x 34
Gym
Level: First
Area: 418.00 Square Feet
Dimensions: 22 x 19
Sunroom
Level: First
Area: 320.00 Square Feet
Dimensions: 20 x 16
Bathroom
Level: First
Area: 110.00 Square Feet
Dimensions: 11 x 10
Other
Level: First
Area: 20.00 Square Feet
Dimensions: 5 x 4
Bathroom
Level: First
Area: 27.00 Square Feet
Dimensions: 9 x 3
Bathroom
Level: First
Area: 42.00 Square Feet
Dimensions: 6 x 7
Other
Level: First
Area: 364.00 Square Feet
Dimensions: 14 x 26
PrimaryBathroom
Level: First
Area: 340.00 Square Feet
Dimensions: 20 x 17
PrimaryBedroom
Level: First
Area: 540.00 Square Feet
Dimensions: 36 x 15
Laundry
Level: First
Area: 91.00 Square Feet
Dimensions: 13 x 7
GreatRoom
Level: First
Area: 1638.00 Square Feet
Dimensions: 42 x 39
EatInKitchen
Level: First
Area: 520.00 Square Feet
Dimensions: 20 x 26
Bedroom
Level: Second
Area: 255.00 Square Feet
Dimensions: 17 x 15
Interior
Sewer
Public Sewer
Interior Features
Wet Bar, Breakfast Bar, Bookcases, Built In Features, Cedar Closets, Chandelier, Dry Bar, Double Vanity, Eat In Kitchen, Elevator, Granite Counters, High Ceilings, His And Hers Closets, Kitchen Island, Primary Downstairs, Multiple Closets, Open Floorplan, Pantry, Sound System, Storage, Sauna
Cooling
Central Air, Humidity Control
Heating
Forced Air, Gas, Hot Water, Steam
Exterior Features
Basketball Court, Built In Barbecue, Balcony, Barbecue, Sprinkler Irrigation, Outdoor Kitchen, Private Entrance
Appliances
Built In Oven, Dryer, Dishwasher, Freezer, Disposal, Humidifier, Microwave, Range, Refrigerator, Water Softener, Washer
Construction
Year Built
Year Built: 1998
Home type
Single Family Residence
Roof
Asphalt
Architectural Style
Conventional
Foundation Details
Block
Construction Materials
Brick, Stone
Utilities & Energy
Laundry Features
Main Level, Upper Level
Water Source
Public
Basement
Daylight, Exterior Entry, Full, Finished, Walk Out Access, Sump Pump
Pool Features
Filtered, Gas Heat, Heated, Indoor, In Ground, Pool Cover, Pool Spa Combo, Liner, Vinyl, Waterfall
Security Features
Security System, Smoke Detectors
Parking Features
Additional Parking, Attached, Circular Driveway, Detached, Garage, Heated Garage, Parking Lot
Other Features
Patio And Porch Features
Covered, Front Porch, Patio, Terrace, Balcony
Price History
| Date | Event | Price |
|---|---|---|
07/01/2026 Source: | Listed for Sale | $3,800,000 $243/sqft |

Nearby Homes


Find Homes by Property Features in Salem, OH

Based on information from the Board/Association of REALTORS® (alternatively, from the Service) through Oct 11, 2026, 05:15AM. The data relating to real estate for sale on this website comes in part from the Internet Data Exchange program of MLS Now. Real estate listings held by brokerage firms other than Houzeo are marked with the Internet Data Exchange logo and detailed information about them includes the name of the listing broker(s). This website may not include listings or property addresses of sellers who have directed their listing brokers to withhold their listing or their property address from display on the Internet. Information is provided exclusively for personal, non-commercial use, and may not be used for any purpose other than to identify prospective properties consumers may be interested in purchasing. All information deemed reliable but not guaranteed. Houzeo participates in MLS Now IDX program, allowing us to display other IDXP’s’ listings on our website. However, Houzeo does not display the entire MLS Now IDX database on this website. The listings of some real estate brokerage firms have been excluded. The photos may be altered, edited, enhanced or virtually staged. © 2026 Multiple Listing Service, Inc. All Rights Reserved
 Advertising Broker: Nicholas Huscroft | Chosen Realty