Savvy Avenue
Powered by 
- 0
- 6
- Overview
- Description
- Property Details
- Location
- Facts & Features
- Getting Around
- Nearby Homes




$399,999
Monthly Est:$1,991
 3 Beds
 3 Baths
2 full baths + 1 half bath
 2,104sqft
17900 182nd Avenue NW, Big Lake, MN 55309
$399,999
$1,991/moEst:
Get Pre-Approved
Single Family Residence
Built in 1995
$-- HOA
0.43 acre lot
$190/sq.ft
Description
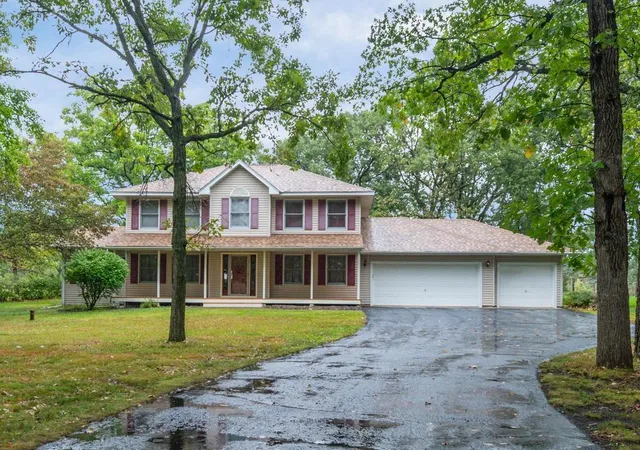
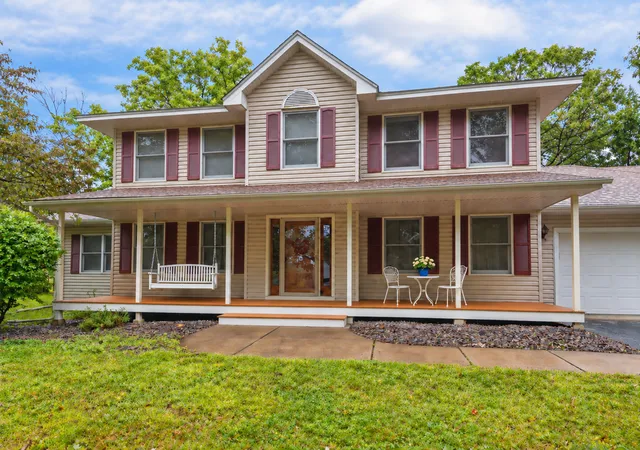
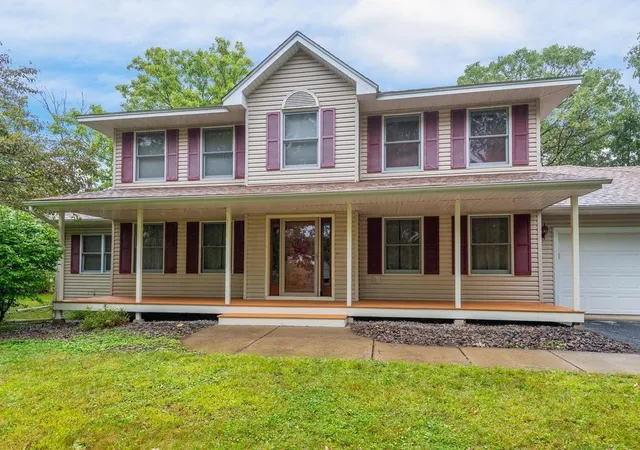
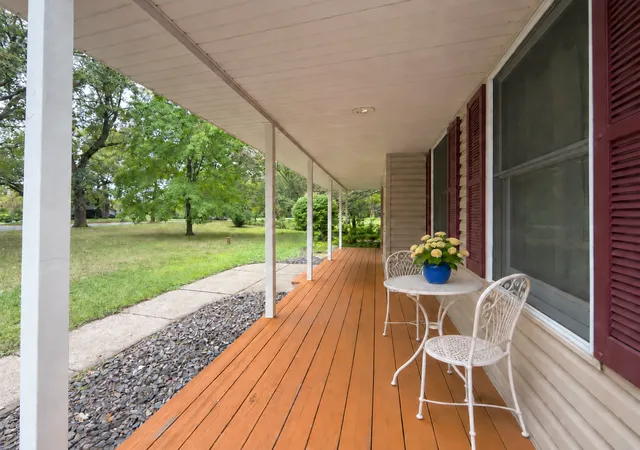
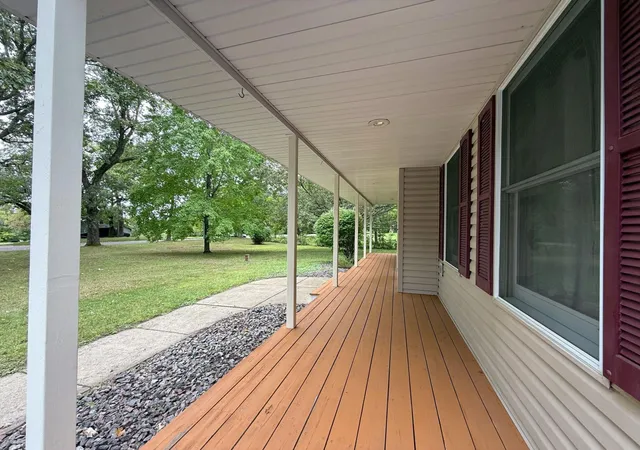
Set on a .43-acre lot along a quiet dead-end street, this warm & inviting 2-story offers generous living spaces, mature oak trees & a peaceful, park-like setting near the Mississippi River. Comfortable lot spacing & no immediate backyard neighbors create welcome privacy, while the tranquil street is ideal for leisurely walks thru the established neighborhood. A covered front porch offers a relaxed place to welcome guests or enjoy the outdoors. Inside, the living room is anchored by a striking stone gas fireplace with a substantial mantel, creating a cozy focal point. A racetrack ceiling adds architectural interest, while French doors open to the vaulted sunroom. Bright & serene, this inviting retreat is perfect for morning coffee, quiet reading, or relaxing thru the changing seasons. The adjoining eat-in kitchen features natural wood cabinetry & a center island with storage & workspace for meal prep or serving guests. A patio door brings in natural light, overlooks the expansive backyard & offers the opportunity to add a future deck for easy indoor-outdoor living. Nearby, the formal dining room’s oak hardwood floor creates a warm, polished setting for holiday meals & gatherings. Upstairs, all 3 bedrooms & the laundry are conveniently located on one level. The generous primary suite includes a walk-in closet & private full bath with a jetted tub & separate glass-enclosed shower. A second bedroom also has a walk-in closet, while the secondary bedrooms share another full bath. The spacious LL provides abundant storage, room for exercise or hobbies & potential for future finished living space. Its flexible layout could become a family room, entertainment area, home gym, office or creative space tailored to your lifestyle. Improvements include a new roof in 2024, water heater in 2022, radon mitigation system in 2021 & a compliant septic system. Nearby Bertram Chain of Lakes Regional Park & other recreation areas offer opportunities for biking, hiking & time in nature. Shopping & fitness facilities are close, while Hwy 10 & I-94 provide easy connections to St. Cloud & the Twin Cities. Peaceful surroundings, everyday convenience & room to grow come together in a place that feels comfortably like home.
- Houzeo last checked: 1 hour ago
- Listing updated: October 1, 2026 at 5:28 pm
- Listing Provided by: The Herrmann Team (763) 286-8551 | HomeAvenue Inc (952) 929-7355
- Source: Northstar MLS-MN | MLS#: 7147296

Property Details
Status
Pending
Type
Single Family Residence
No. of Stories
-
County
City
Neighborhood
--
Year Built
1995
HOA Fees
-
Finished Area
2,104 sqft
Lot Size
0.43 acre lot
Basement Area
- sqft
MLS Name
Northstar MLS
MLS Number
7147296
Days on Market
14
Cumulative Days on Market
7

Continue Your Journey in App
Find your dream home, receive real-time updates, and many more!
Download App
Continue Your Journey in App
Find your dream home, receive real-time updates, and many more!
Location
Facts & Features
Rooms
Bedrooms & bathrooms
Bedrooms: 3
Bathrooms: 3
Dining Room
Level: Main
Area: 143.00 Square Feet
Dimensions: 13x11
Bedroom
Level: Upper
Area: 208.00 Square Feet
Dimensions: 16x13
Foyer
Level: Main
Area: 56.00 Square Feet
Dimensions: 08x07
Informal Dining Room
Level: Main
Area: 88.00 Square Feet
Dimensions: 11x08
Kitchen
Level: Main
Area: 130.00 Square Feet
Dimensions: 13x10
Living Room
Level: Main
Area: 318.50 Square Feet
Dimensions: 24.5x13
Patio
Level: Main
Area: 156.00 Square Feet
Dimensions: 13x12
Porch
Level: Main
Area: 180.00 Square Feet
Dimensions: 36x05
Bedroom 2
Level: Upper
Area: 143.00 Square Feet
Dimensions: 13x11
Sun Room
Level: Main
Area: 169.00 Square Feet
Dimensions: 13x13
Bedroom 3
Level: Upper
Area: 123.50 Square Feet
Dimensions: 13x09.5
Walk-In Closet
Level: Upper
Area: 56.00 Square Feet
Dimensions: 08x07
Walk-In Closet
Level: Upper
Area: 27.00 Square Feet
Dimensions: 06x4.5
Interior
Appliances
Dishwasher, Dryer, Exhaust Fan, Gas Water Heater, Microwave, Range, Refrigerator, Water Softener Owned
Exterior Features
Vinyl
Heating
Forced Air
Sewer
Private Sewer, Septic System Compliant Yes, Tank With Drainage Field
Cooling
Central Air
Construction
Year Built
Year Built: 1995
Home type
Single Family Residence
Construction Materials
Block, Concrete, Frame
Roof
Age 8 Years Or Less, Architectural Shingle, Asphalt, Pitched
Foundation Details
Block
Utilities & Energy
Pool Features
None
Water Source
Private, Well
Fireplace Features
Gas, Living Room, Stone
Laundry Features
Electric Dryer Hookup, Upper Level, Washer Hookup
Basement
Block, Drain Tiled, Full, Storage Space, Sump Basket, Sump Pump, Unfinished
Electric
Circuit Breakers, 200+ Amp Service
Parking Features
Attached Garage, Asphalt, Garage Door Opener
Other Features
Subdivision Name
Ewings River Spgs
Lot Features
Irregular Lot, Tree Coverage Medium
Price History
| Date | Event | Price |
|---|---|---|
10/01/2026 Source: | Pending | $399,999 $190/sqft |

Nearby Homes
Find Homes by Property Features in Big Lake, MN

Based on information submitted to the MLS GRID from the REGIONAL MULTIPLE LISTING SERVICE OF MINNESOTA, INC through Oct 08, 2026, 09:01AM. IDX information is provided exclusively for consumers’ personal, non-commercial use. It may not be used for any purpose other than to identify prospective properties consumers may be interested in purchasing. The data is deemed reliable but is not guaranteed by MLS GRID. The use of the MLS GRID Data may be subject to an end-user license agreement prescribed by the Member Participant’s applicable MLS, if any and as amended from time to time. All data is obtained from various sources and may not have been verified by the broker or MLS GRID. Supplied Open House Information is subject to change without notice. All information should be independently reviewed and verified for accuracy. Properties may or may not be listed by the office/agent presenting the information.
Information deemed reliable but not guaranteed. The property data presented reflects information otherwise available from public records. The real estate broker participating in MLS and providing this information may not have represented the buyer or seller in some or all of the transactions. Listings courtesy of Northstar MLS as distributed by MLS GRID. © 2026 Regional Multiple Listing Service of Minnesota, Inc. All Rights Reserved.
 Advertising Broker: Moe Mossa (Savvy Avenue) (612) 490-1268 | Savvy Avenue, LLC