- 0
- 7
- Overview
- Description
- Property Details
- Location
- Facts & Features
- Getting Around
- Nearby Homes



$990,000
Monthly Est:$4,928
 4 Beds
 6 Baths
5 full baths + 1 half bath
 5,698sqft
17901 County Rd 112, Bristol, IN 46507
$990,000
$4,928/moEst:
Get Pre-Approved
Manufactured On Land
Built in 2004
$-- HOA
11.49 acres lot
$174/sq.ft
Description
Price adjustment! Great Deal!
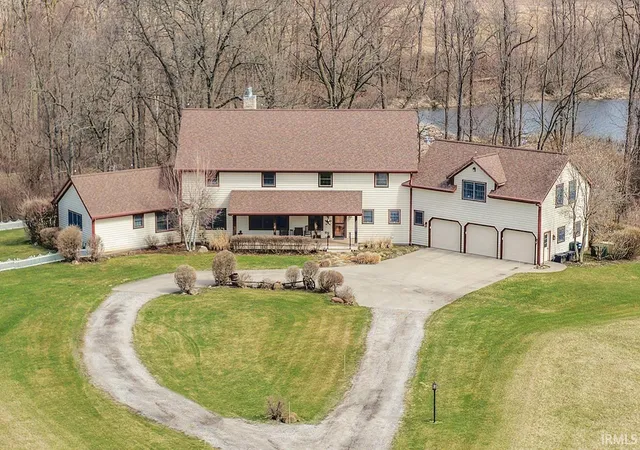
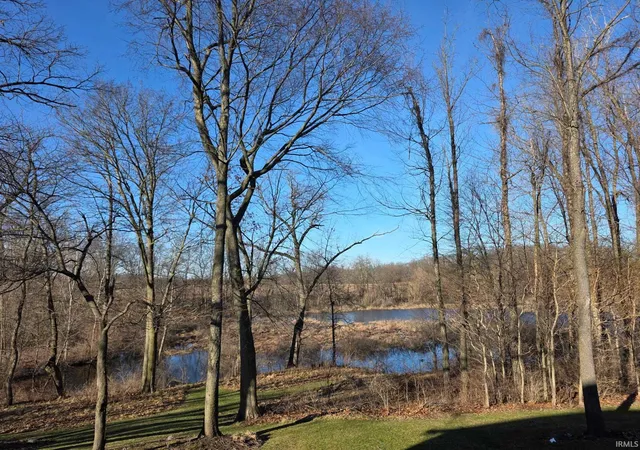
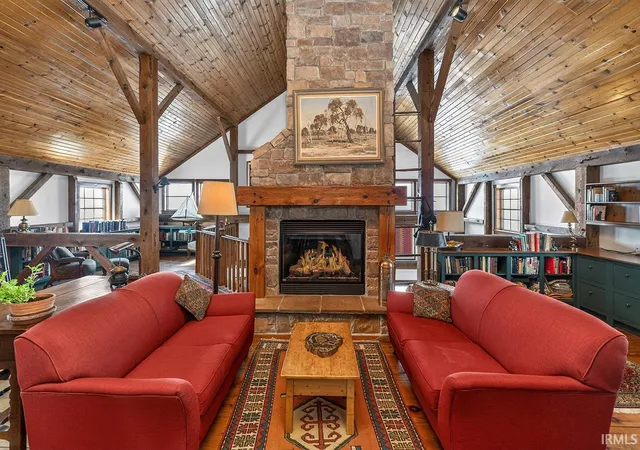
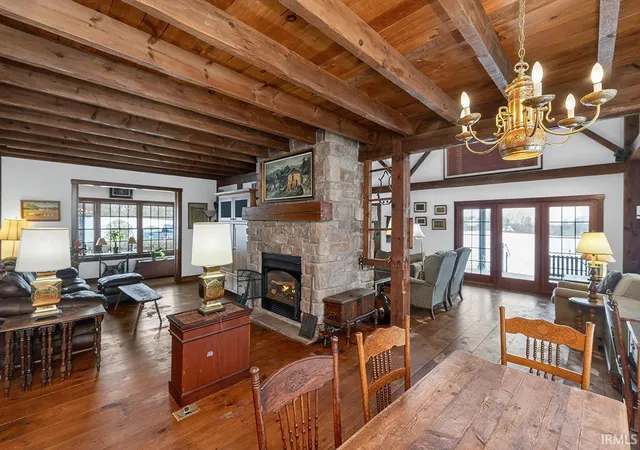
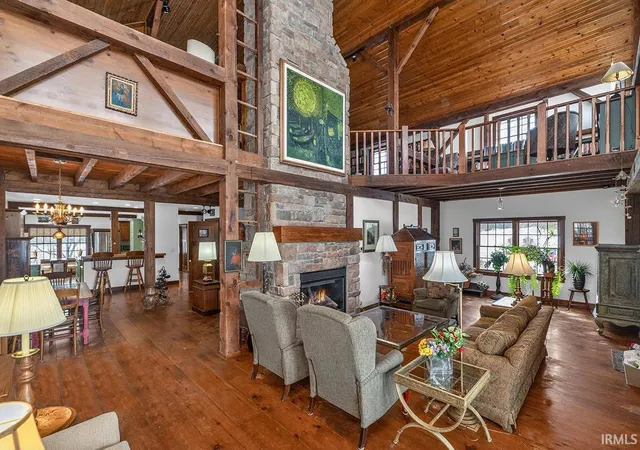
One of a kind, Custom Built, Post and Beam farmhouse built by famed builders of Lehman Construction of Shipshewana--the builders of the Noah's Ark replica in Williamstown Kentucky. This nearly 5,700 SQ foot of living space, unique estate on approximately 11.49 acres, in the highly desirable Middlebury School District, is a 4 Bedroom 5.5 bath oasis in the Bristol Fruit Hills. Situated on a tranquil pond, this impressive homestead has rolling vistas of acreage, a new wrap around porch/deck made of the latest materials, which looks out onto quiet hayfields, apple trees and rolling fields. With 3 grand, gas fireplaces, a two-story library, a coun...
- Houzeo last checked: 11 minutes ago (September 23, 2026 at 1:46 pm)
- Listing updated: September 13, 2026 at 3:43 pm
- Listing Provided by: Maria Pendley (574) 370-0523 | Keller Williams Realty Group
- Source: Indiana Regional MLS-IN | MLS#: 202604024

Property Details
Status
Active
Type
Manufactured Mobile Home
No. of Stories
-
County
--
City
Neighborhood
--
Year Built
2004
HOA Fees
-
Finished Area
5,698 sqft
Lot Size
11.49 acres lot
Basement Area
- sqft
MLS Name
Indiana Regional MLS
MLS Number
202604024
MLS Status
Active
Days on Market
225

Continue Your Journey in App
Find your dream home, receive real-time updates, and many more!
Download App
Continue Your Journey in App
Find your dream home, receive real-time updates, and many more!
Location
Facts & Features
Rooms
Bedrooms & bathrooms
Bedrooms: 4
Bathrooms: 6
Interior
Heating
Forced Air, Natural Gas
Cooling
Central Air
Interior Features
1st Bdrm En Suite, Balcony, Bar, Breakfast Bar, Bookcases, Built In Desk, High Ceilings, Cathedral Ceiling(s), Ceiling Fan(s), Beamed Ceilings, Vaulted Ceiling(s), Closet(s) Walk In, Stone Counters, Deck Open, Detector Smoke, Disposal, Eat In Kitchen, Entrance Foyer, Garage Door Opener, Jet/garden Tub, Generator Whole House, In Law Floorplan, Kitchen Island, Landscaped, Natural Woodwork, Open Floorplan, Pantry Walk In, Patio Covered, Patio Open, Pocket Doors, Porch Covered, Storm Doors, Twin Sink Vanity, Utility Sink, Wet Bar, Kitchenette, Stand Up Shower, Main Level Bedroom Suite, Formal Dining Room, Great Room, Main Floor Laundry, Sump Pump
Flooring
Carpet, Ceramic Tile, Hardwood, Stone
Appliances
Dishwasher, Refrigerator, Ice Maker, Double Oven, Gas Oven, Sump Pump, Water Softener Owned
Sewer
Septic Tank
Construction
Year Built
Year Built: 2004
Home type
Manufactured On Land
Roof
Shingle
Construction Materials
Wood Siding
Foundation Details
Concrete Perimeter
Utilities & Energy
Fireplace Features
Den, Family Room, Great Room, Gas Log
Parking Features
Concrete, Gravel
Basement
Full, Partially Finished
Water Source
Well
Other Features
Lot Features
15+, Partially Wooded, Waterfront
Subdivision Name
None
Price History
| Date | Event | Price |
|---|---|---|
09/06/2026 Source: | Price Decreased | $990,000 -9.92% $150/sqft |
07/17/2026 Source: | Price Decreased | $1,099,000 -13.80% $166/sqft |
05/17/2026 Source: | Price Decreased | $1,275,000 -15.00% $193/sqft |
04/26/2026 Source: | Price Decreased | $1,500,000 -14.29% $227/sqft |

Nearby Homes




Find Homes by Property Features in Bristol, IN


IDX information is provided exclusively for consumer's personal, non-commercial use and may not be used for any purpose other than to identify prospective properties that consumers may be interested in purchasing. Data is deemed reliable but is not guaranteed accurate by the MLS.
 Advertising Broker: Jonah Hartsburg | Hoosier Hub Realty


