- Overview
- Description
- Property Details
- Location
- HOA Management
- Facts & Features
- Getting Around
- Nearby Homes
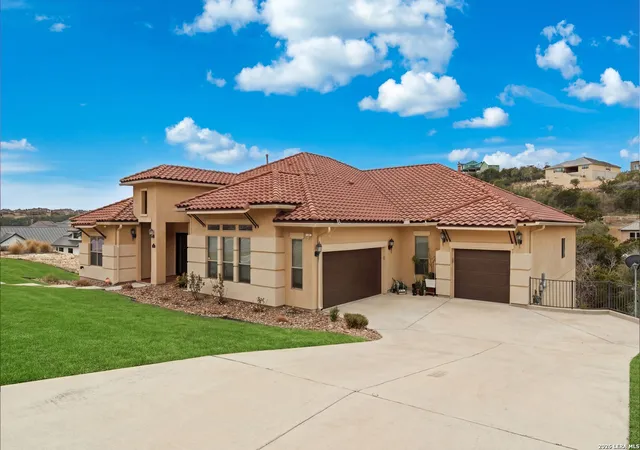
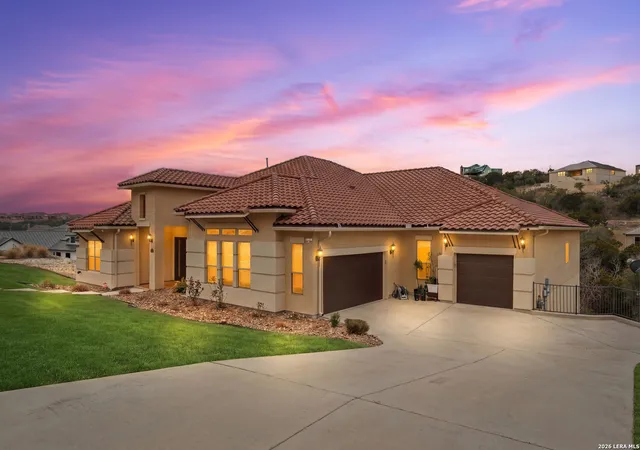
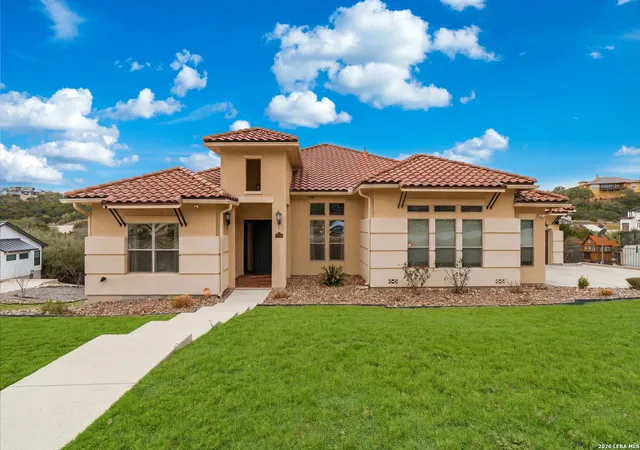
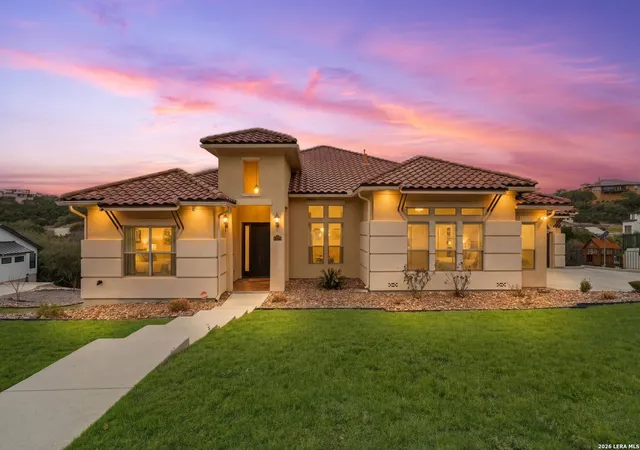
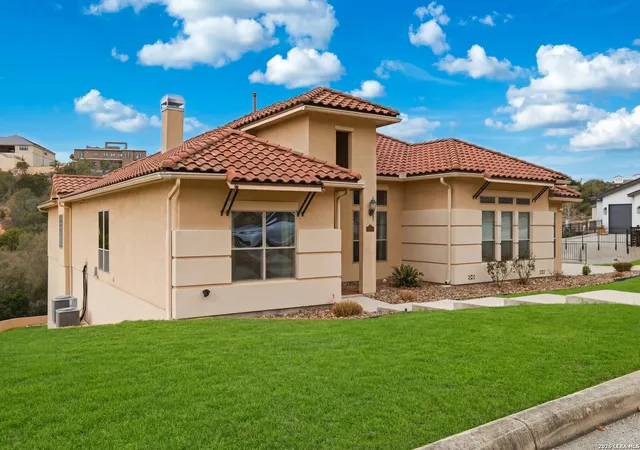

Street View
$885,000
Monthly Est:$4,405
 4 Beds
 5 Baths
4 full baths + 1 half bath
 3,897sqft
17907 Queen Cir, San Antonio, TX 78255
$885,000
$4,405/moEst:
Get Pre-Approved
Single Family Residence
Built in 2016
$-- HOA
26,876.52 sqft lot
$227/sq.ft
Description
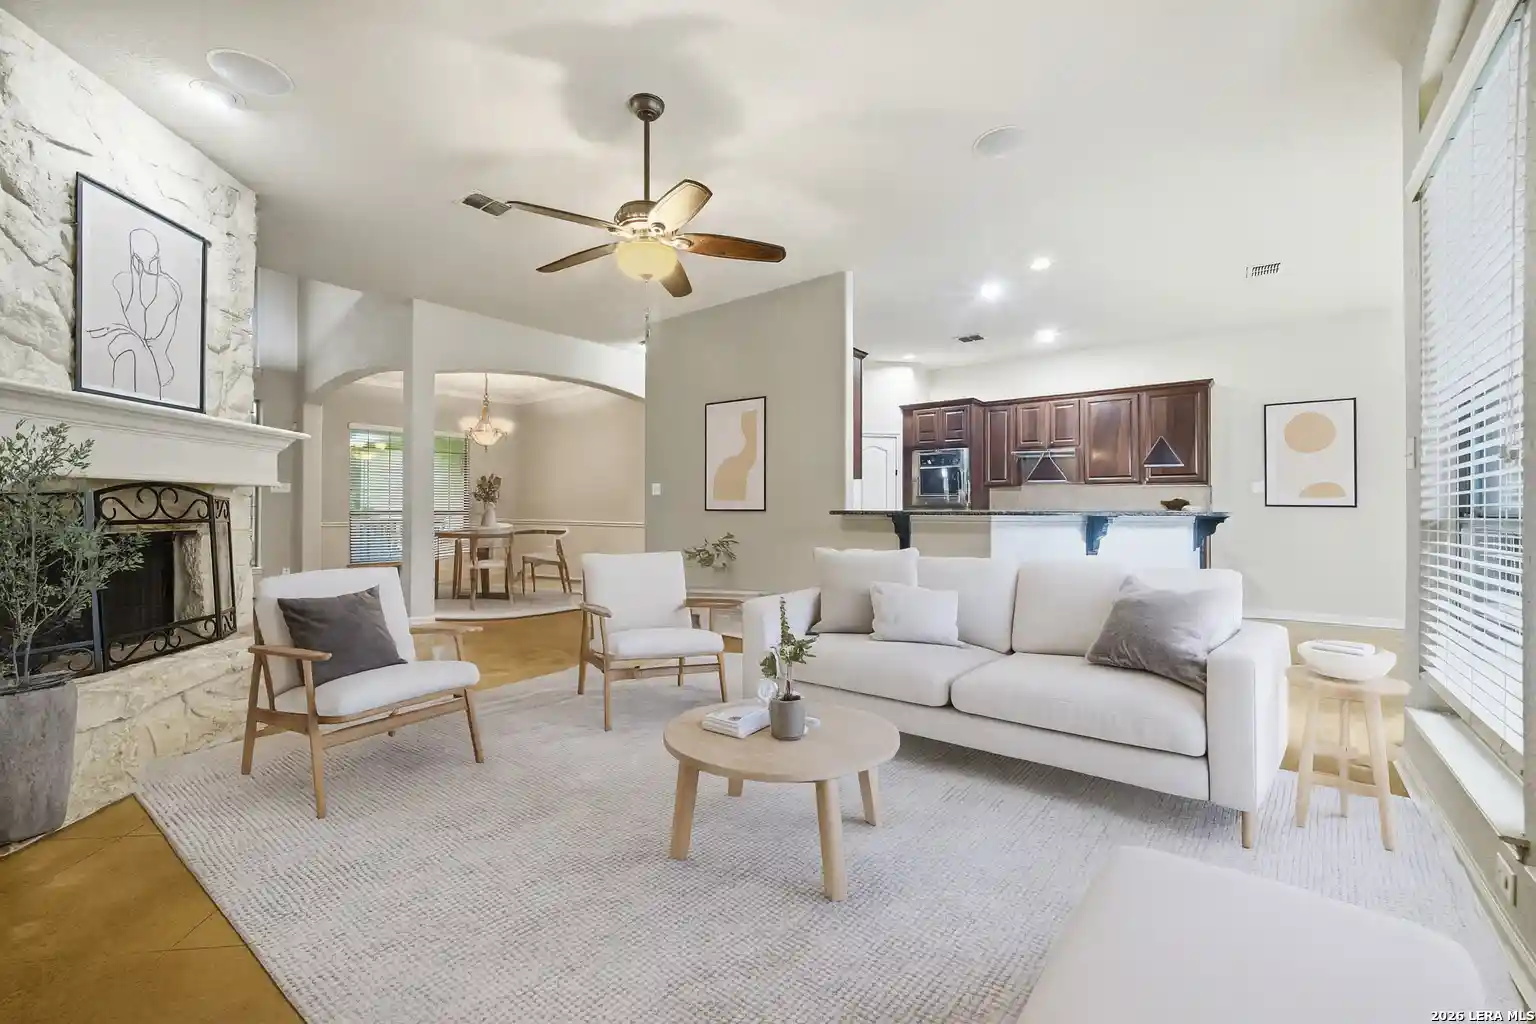
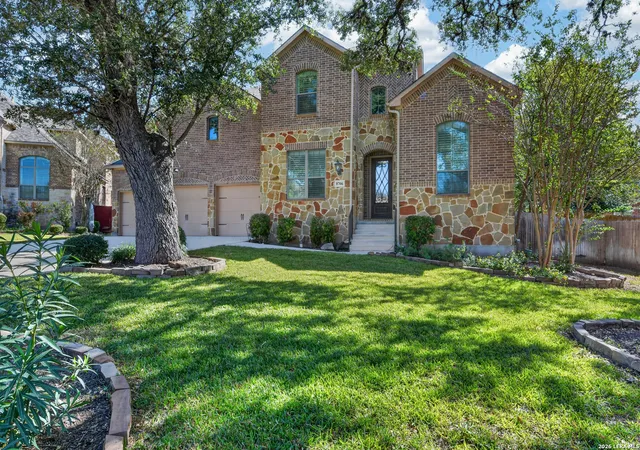
Situated within an exclusive gated community, this exceptional estate offers refined luxury on a beautifully positioned .62 acre homesite with scenic hillside views. Thoughtfully designed with privacy and sophistication in mind, this expansive residence features four bedrooms, all with walk in closets, privately split and appointed with its own ensuite bath. The primary features a vaulted wood beamed ceiling. The gorgeous primary bath has an elegant separate bath and oversized shower with dual shower heads. Impressive bronze metal doors open into the formal dining room, setting the tone for the home's elegant architectural details, including soaring coffered high ceilings, crown molding throughout, and custom art niches. High-end tile flooring flows seamlessly through the main living spaces, enhancing the home's elevated aesthetic. The open-concept design centers around a stunning rock fireplace with gas starter, flanked by custom built-in cabinetry with glass doors. The chef's kitchen is beautifully appointed with granite countertops, breakfast bar, Bosch appliances, double ovens, a gas cooktop, and abundant cabinetry-ideal for both everyday living and upscale entertaining. Included is a spacious walk in pantry. Designed for comfort and versatility, the home offers a private study with double French doors, a spacious second living area, and a fully equipped media room complete with projector, screen, and theater seating-all included. Located next to the media room and second living area is a dry bar with counter and glass cabinets to hold all your favorite drinks and snacks. Outdoor living is equally impressive with a covered patio showcasing hillside views and a well-appointed outdoor kitchen with sink and gas cooking, perfect for entertaining year-round. Also included is a full sprinkler, two HVAC's, two water heaters, and a water softener. The utility room features a deep sink and there is a mud room with bench to catch your belongings after a long day. This home also has a lifetime tile roof and lower patio for additional entertaining space. Located within Northside ISD and just minutes from golfing, premier luxury shopping, fine dining, and upscale entertainment, this residence seamlessly blends elegance, functionality, and lifestyle.
- Houzeo last checked: 12 hours ago
- Listing updated: March 16, 2026 at 2:28 pm
- Listing Provided by: Susanne Gentry | Realty Advantage (210) 495-5252
- Source: LERA MLS-TX | MLS#: 1943533

Property Details
Status
Active Under Contract
Type
Single Family Residence
No. of Stories
-
County
City
Neighborhood
--
Year Built
2016
HOA Fees
-
Finished Area
3,897 sqft
Lot Size
26,876.52 sqft lot
Basement Area
- sqft
MLS Name
LERA MLS
MLS Number
1943533
MLS Status
AO
Days on Market
253

Continue Your Journey in App
Find your dream home, receive real-time updates, and many more!
Continue Your Journey in App
Find your dream home, receive real-time updates, and many more!
Location
HOA Management
RESERVE AT SONOMA VERDE HOA
HOA Fees
$1,050/
Amenities
 Amenities and services may be covered by one or multiple associations and service providers.
 Air Conditioning
Disclaimer: Amenities are based on third-party information and may vary; buyers must independently verify all amenities, as information is deemed reliable but not guaranteed.
Facts & Features
Rooms
Bedrooms & bathrooms
Bedrooms: 4
Bathrooms: 5
Interior
Window Features
All
Utilities & Energy
Fireplace Features
One, Famrm, Wdbrn, Gas
Association Amenities
Cntrl
Other Features
Subdivision Name
Reserve At Sonoma Verde
Price History
| Date | Event | Price |
|---|---|---|
03/16/2026 Source: | Contingent (Active Under Contract) | $885,000 $227/sqft |
02/23/2026 Source: | Listed for Sale | $885,000 +62.39% $227/sqft |
08/16/2022 Source: | Price Increased | $545,000 +101.93% $140/sqft |
02/17/2021 Source: | Sold | $269,900 $69/sqft |


Nearby Homes

Find Homes by Property Features in San Antonio, TX

Based on information from the San Antonio Board of REALTORS® MLS through Nov 02, 2026, 02:15PM. Information is provided exclusively for consumers’ personal, non-commercial use, and it may not be used for any purpose other than to identify prospective properties consumers may be interested in purchasing. The data is deemed reliable but is not guaranteed. © 2026 San Antonio Board of REALTORS - All Rights Reserved.
 Advertising Broker: David Montalvo | CapTex Realty
