Realty Solution
Powered by 
- 3
- Overview
- Description
- Property Details
- Location
- Facts & Features
- Getting Around
- Nearby Homes
 No HOA
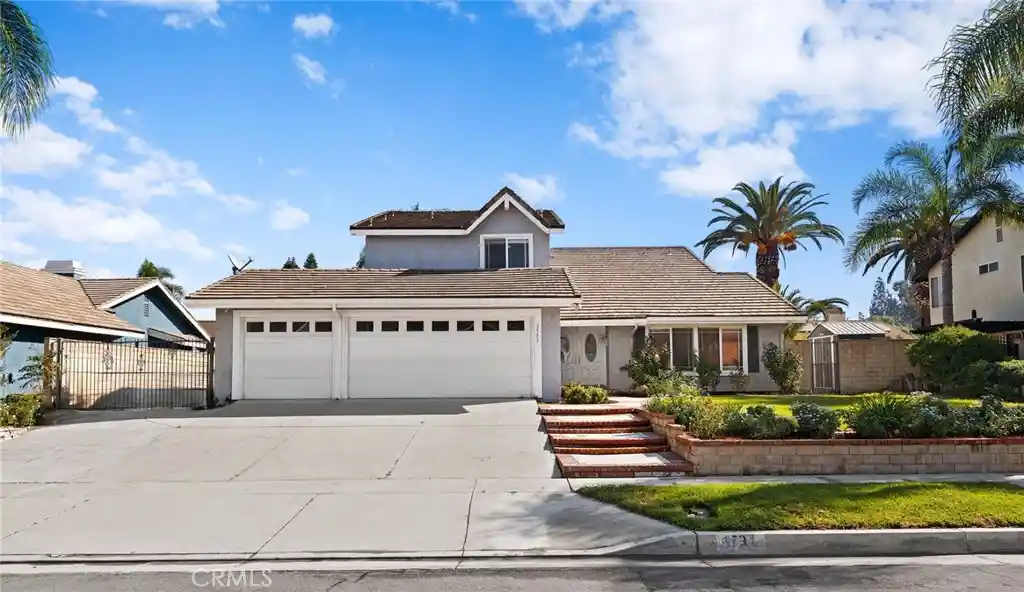


Street View
Listed by: Tom Tennant (714) 904-9830 DRE #01273093 | Elevate Real Estate Agency (951) 280-9832
$848,800
Monthly Est:$4,225
 4 Beds
 3 Baths
3 full baths
 2,438sqft
1791 Greenview, Corona, CA 92880
$848,800
$4,225/moEst:
Get Pre-Approved
Single Family Residence
Built in 1982
$-- HOA
8,276 sqft lot
$348/sq.ft
Description
Terrific 2-Story Home with a 3 Car Garage, GATED RV Parking, LOW TAXES and NO HOA FEES!! Enjoy this SPACIOUS Floor-Plan Offering 2438sqft with 4 LARGE Bedrooms and 3 FULL Bathrooms * * This Floor Plan offers a MAIN FLOOR Bedroom/Office and FULL Bathroom Downstairs * * Terrific Family Kitchen BUTCHER BLOCK Counter Tops & Custom Back-Splash, STAINLESS STEEL Appliance Package Including the Refrigerator, In-Kitchen Dining, Breakfast Counter for the Kids and Diagonally Laid Tiled Floors * * Large Family Room with Brick Fireplace, Wet-Bar and Recessed Lighting * * FORMAL LIVING ROOM and FORMAL DINING ROOM has HIGH-VOLUME Cathedral Ceilings - Perfect for Family Gatherings * * GIANT Backyard with Covered Patio, LOW Maintenance Synthetic Grass, Mature Trees, Stamped/Colored Concrete, Storage Shed, Large Side Yards, Block Walls...and Plenty of Room to add your CUSTOM POOL * * Nicely Improved with NEW Interior Paint, Leaded Glass Double Door Entry, DESIGNER FIXTURES, Recessed Lighting, Granite/Stone Counters, Crown Molding, Plantation Shutters, Wood Laminate flooring, REMODELED Bathrooms with Dual Vanities, Raised Panel Doors, Stainless Steel Appliances, Ceiling Fans and MORE * * SPACIOUS Primary Bedroom Suite with HIGH Pitched Ceilings & Large Walk-In Closet - AND - Primary Bathroom offers His & Her Vanities, Tiled Walk-In Shower and OVER-SIZED Romantic Garden Tub * * (3) Additional Nicely Appointed Bedrooms * * Indoor Laundry Room with Built-In Storage and INCLUDES the Washer & Dryer * * GREAT CURB APPEAL with Hardscape and 3 CAR Attached Garage with GATED RV PARKING for your Boat, RV or Trailer * * Wonderful Community is Family Oriented and Close to Schools, Shopping, Dining/Restaurants, Parks and EZ Freeway Access * * SUBMIT ALL OFFERS!!
- Houzeo last checked: 1 minute ago
- Listing updated: July 27, 2026 at 1:13 am
- Source: California Regional MLS-CA | MLS#: IG26127879

Property Details
Status
Active
Type
Single Family Residence
No. of Stories
2
County
City
Neighborhood
--
Year Built
1982
HOA Fees
-
Finished Area
2,438 sqft
Lot Size
8,276 sqft lot
Basement Area
- sqft
MLS Name
California Regional MLS
MLS Number
IG26127879
MLS Status
Active
Days on Market
146
Cumulative Days on Market
119

Continue Your Journey in App
Find your dream home, receive real-time updates, and many more!
Continue Your Journey in App
Find your dream home, receive real-time updates, and many more!
Location
Facts & Features
Rooms
Bedrooms & bathrooms
Bedrooms: 4
Bathrooms: 3
Interior
Flooring
Laminate, Tile, Wood
Interior Features
Breakfast Bar, Breakfast Area, Ceiling Fans, Crown Molding, Cathedral Ceilings, Separate Formal Dining Room, Eat In Kitchen, Granite Counters, High Ceilings, Open Floorplan, Pantry, Paneling Wainscoting, Stone Counters, Recessed Lighting, Storage, Attic, Bedroom On Main Level, Dressing Area, Entrance Foyer, Primary Suite, Walk In Closets
Sewer
Public Sewer
Exterior Features
Lighting, Rain Gutters
Appliances
Dishwasher, Free Standing Range, Disposal, Gas Oven, Gas Range, Gas Water Heater, Microwave, Refrigerator, Range Hood, Dryer, Washer
Cooling
Central Air
Heating
Central, Forced Air, Fireplaces
Window Features
Blinds, Double Pane Windows, Plantation Shutters, Shutters
Construction
Year Built
Year Built: 1982
Home type
Single Family Residence
Property Condition
Updated Remodeled, Turnkey
Architectural Style
Modern
Foundation Details
Slab
Construction Materials
Stucco
Roof
Concrete, Tile
Utilities & Energy
Security Features
Security System, Carbon Monoxide Detectors, Smoke Detectors, Security Lights
Laundry Features
Inside, Laundry Room
Utilities
Electricity Connected, Natural Gas Connected, Sewer Connected, Water Connected
Pool Features
None
Water Source
Public
Fireplace Features
Family Room
Parking Features
Concrete, Direct Access, Driveway Level, Driveway, Garage Faces Front, Garage, Garage Door Opener, Rv Gated, Rv Access Parking, See Remarks
Other Features
Community Features
Curbs, Gutters, Park, Storm Drains, Street Lights, Sidewalks
Lot Features
Back Yard, Front Yard, Garden, Lawn, Landscaped, Level, Rectangular Lot, Street Level, Yard
Subdivision Name
Fairview Estates
Patio And Porch Features
Concrete, Covered, Front Porch, Patio
Price History
| Date | Event | Price |
|---|---|---|
06/11/2026 Source: | Price Increased | $865,000 +1.91% $355/sqft |
06/11/2026 Source: | Price Decreased | $848,800 -3.53% $348/sqft |
04/09/2026 Source: | Listed for Sale | $879,900 -2.22% $361/sqft |
03/26/2026 Source: | Price Increased | $899,900 +2.27% $369/sqft |
03/26/2026 Source: | Off Market | $879,900 $361/sqft |

Nearby Homes
Find Homes by Property Features in Corona, CA
Nearby New Homes For Sale


Based on information from California Regional Multiple Listing Service, Inc. as of Nov 05, 2026, 12:45AM and /or other sources. All data, including all measurements and calculations of area, is obtained from various sources and has not been, and will not be, verified by broker or MLS. All information should be independently reviewed and verified for accuracy. Properties may or may not be listed by the office/agent presenting the information. Information being provided is for consumers’ personal, non-commercial use and may not be used for any purpose other than to identify prospective properties consumers may be interested in purchasing. This website may not include listings or property addresses of sellers who have directed their listing brokers to withhold their listing or their property address from display on the Internet. © 2026 California Regional Multiple Listing Service. All Rights Reserved.
 Advertising Broker: William Johnson DRE #01463271 | William Johnson Brokerage
