- Overview
- Description
- Property Details
- Location
- HOA Management
- Facts & Features
- Getting Around
- Nearby Homes

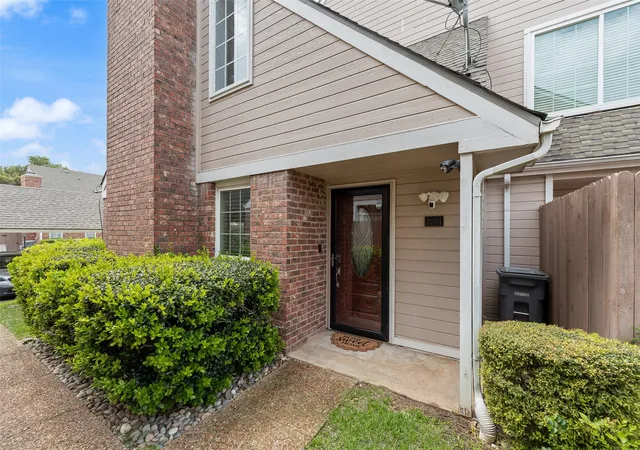


$260,000
Monthly Est:$1,294
 2 Beds
 2 Baths
1 full bath + 1 half bath
 1,155sqft
17910 Windflower Way #2204, Dallas, TX 75252
$260,000
$1,294/moEst:
Get Pre-Approved
Condominium
Built in 1985
$346/mo HOA
-- sqft lot
$225/sq.ft
Description
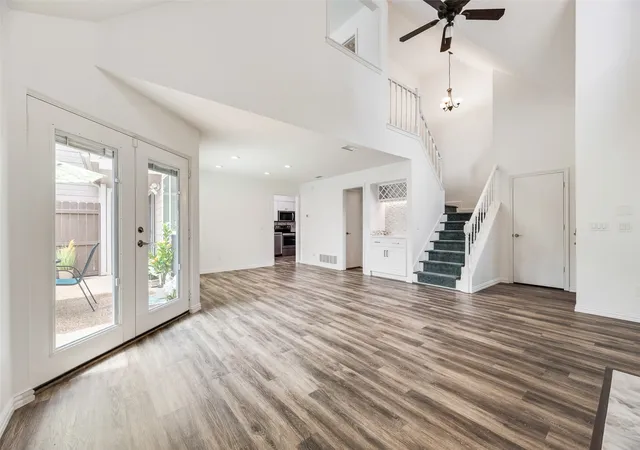
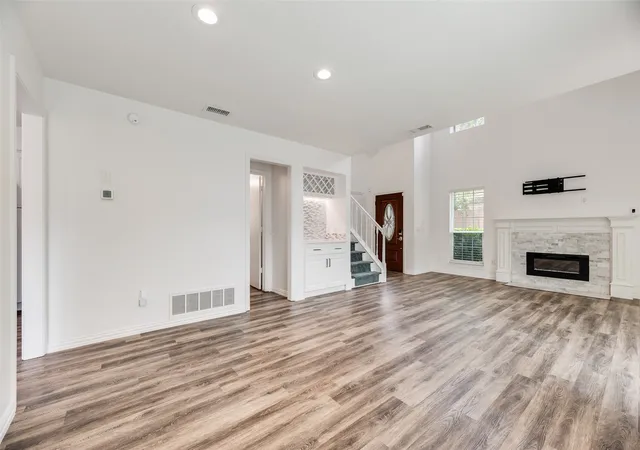
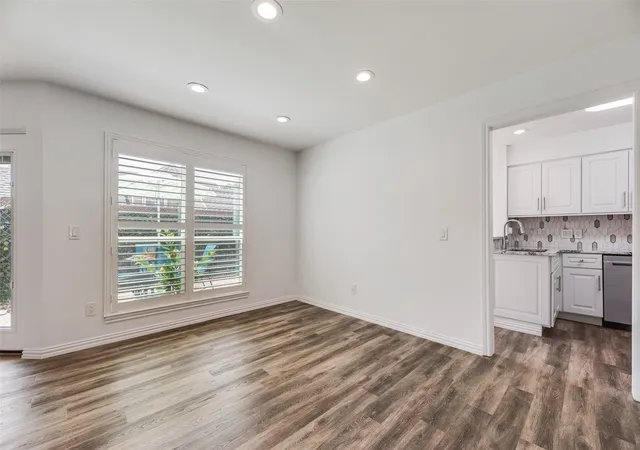
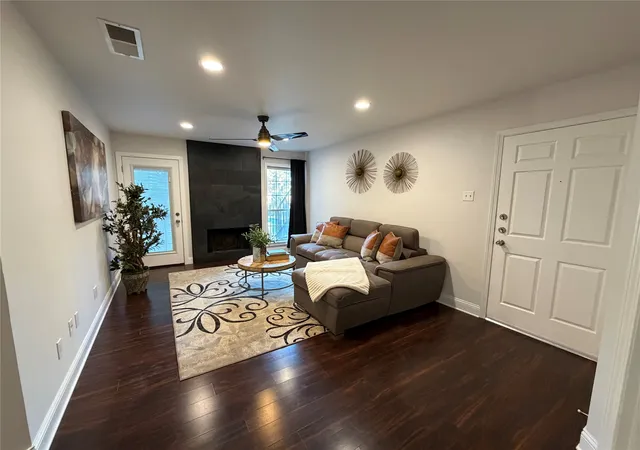
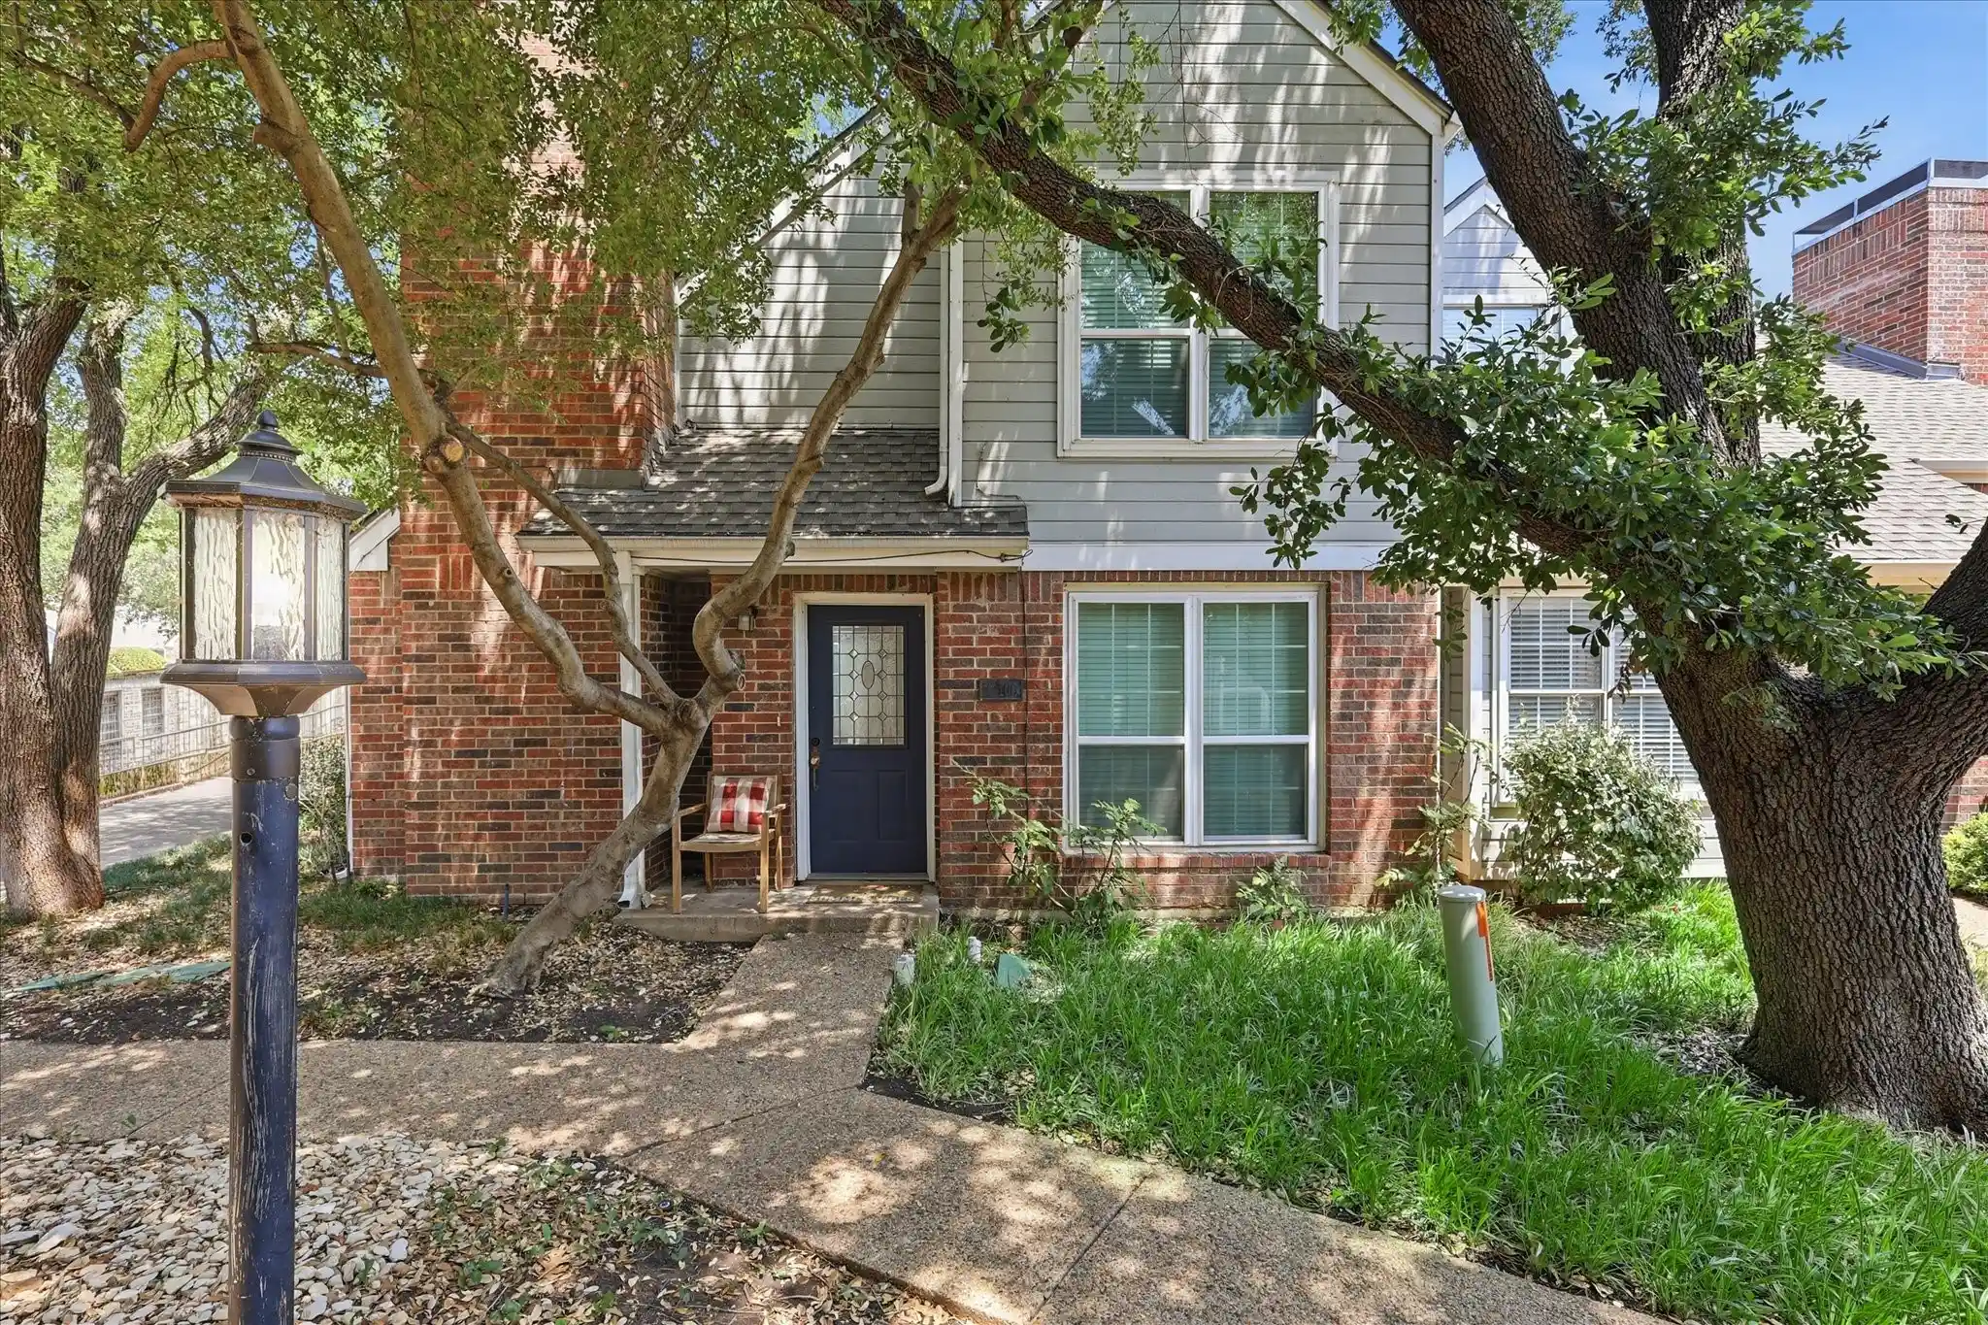
Seller offering $3,000 toward buyer’s closing costs or interest rate buy down with a full price offer. Welcome to 17910 Windflower Way Unit 2204, a beautifully updated and move in ready home in the heart of North Dallas. From the moment you step inside, you will notice the light, airy feel, enhanced by updated flooring, fresh neutral tones, and a layout designed for both comfort and functionality.
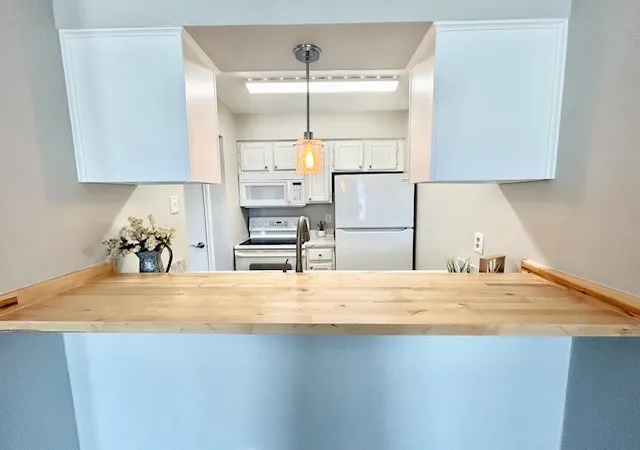
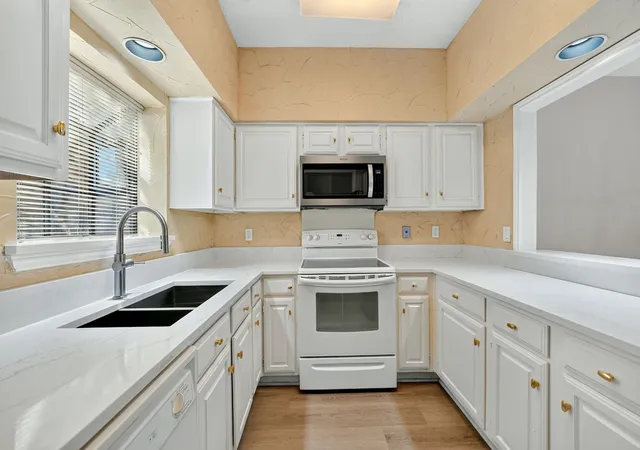
The kitchen has been thoughtfully updated and serves as the heart of the home, featuring modern finishes, updated cabinetry, sleek countertops, and a clean, timeless design that makes both everyday living and entertaining effortless.
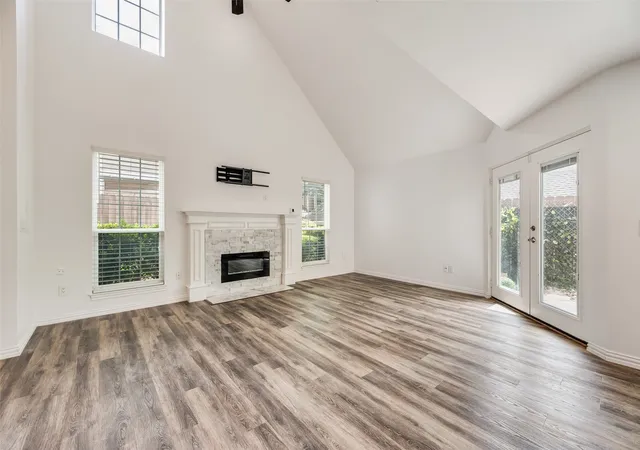
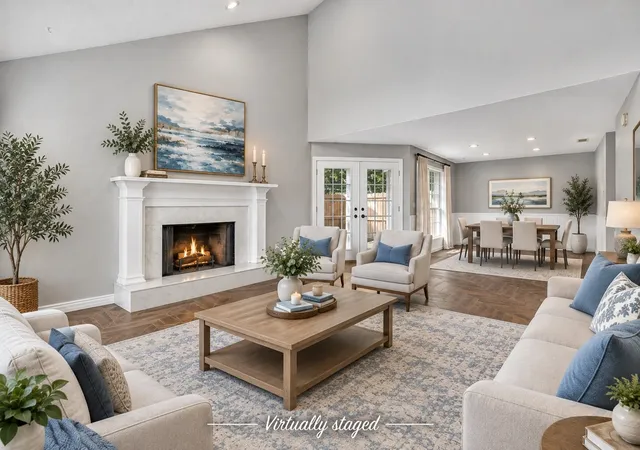
The spacious living room offers great natural light and flows effortlessly to your private enclosed patio. This outdoor space is perfect for entertaining, morning coffee, or relaxing evenings, with plenty of room for seating and décor to make it your own private retreat.
The bedrooms are generously sized and the bathrooms are well maintained with updated touches, offering comfort and convenience throughout. Every detail has been carefully considered to create a home that feels both stylish and welcoming.
Enjoy a low maintenance lifestyle with an HOA that includes water, trash, and access to the community pool, adding both value and ease to everyday living. Even better, the refrigerator, full size washer and dryer can convey with an acceptable offer, making this home truly turnkey.
Ideally located near major highways, shopping, dining, and within sought after Plano ISD, this home offers the perfect combination of location, updates, and lifestyle.
- Houzeo last checked: 9 minutes ago
- Listing updated: August 1, 2026 at 1:07 pm
- Listing Provided by: Amanda Major | Keller Williams Realty-FM (972) 874-1905
- Source: NTREIS MLS-TX | MLS#: 21238265

This condo is in:
 MaintenanceFrontYard
Property Details
Status
Pending
Type
Condominium
No. of Stories
1
County
City
Neighborhood
--
Year Built
1985
HOA Fees
$346/mo
Finished Area
1,155 sqft
Lot Size
-- sqft lot
Basement Area
- sqft
MLS Name
NTREIS MLS
MLS Number
21238265
MLS Status
Pending
Cumulative Days on Market
82

Continue Your Journey in App
Find your dream home, receive real-time updates, and many more!
Continue Your Journey in App
Find your dream home, receive real-time updates, and many more!
Location
HOA Management
Goodwin & Co
HOA Fees
$346/ Monthly
Amenities
 Amenities and services may be covered by one or multiple associations and service providers.
 Trash Pickup
 Water
Disclaimer: Amenities are based on third-party information and may vary; buyers must independently verify all amenities, as information is deemed reliable but not guaranteed.
Facts & Features
Rooms
Bedrooms & bathrooms
Bedrooms: 2
Bathrooms: 2
Bedroom
Level: Second
Area: 0.00 Square Feet
Dimensions: 0 x 0
PrimaryBedroom
Level: Second
Area: 0.00 Square Feet
Dimensions: 0 x 0
DiningRoom
Level: First
Area: 0.00 Square Feet
Dimensions: 0 x 0
LivingRoom
Level: First
Area: 0.00 Square Feet
Dimensions: 0 x 0
Kitchen
Level: First
Area: 0.00 Square Feet
Dimensions: 0 x 0
Interior
Sewer
Public Sewer
Cooling
Central Air, Electric
Appliances
Dishwasher, Electric Cooktop, Electric Oven, Microwave
Exterior Features
Balcony, Lighting
Window Features
Shutters
Flooring
Laminate
Interior Features
Built In Features, Decorative Designer Lighting Fixtures, Eat In Kitchen, Granite Counters, High Speed Internet, Open Floorplan, Cable Tv, Vaulted Ceilings, Wired For Sound
Construction
Year Built
Year Built: 1985
Home type
Condominium
Foundation Details
Slab
Architectural Style
Mid Century Modern, Ranch, Split Level
Roof
Shingle
Construction Materials
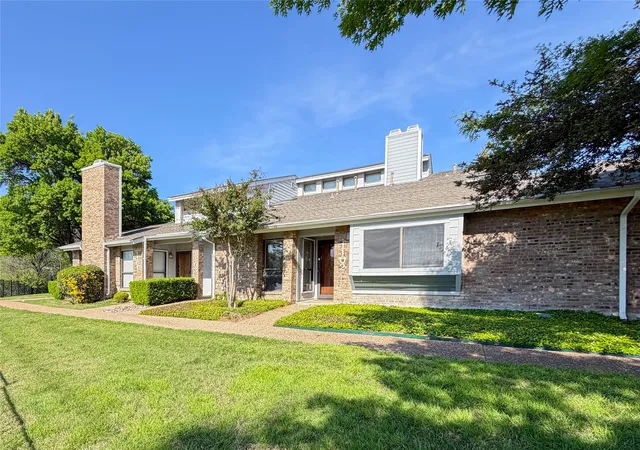
Brick
Utilities & Energy
Laundry Features
Washer Hookup, Dryer Hookup, Electric Dryer Hookup, Laundry In Utility Room, In Kitchen, Stacked
Fireplace Features
Family Room, Masonry, Wood Burning
Parking Features
Assigned, Carport
Security Features
Fire Alarm, Smoke Detectors
Pool Features
None, Community
Water Source
Public
Utilities
Electricity Available, Phone Available, Sewer Available, Water Available, Cable Available
Other Features
Lot Features
Landscaped, Level, Few Trees
Patio And Porch Features
Enclosed, Patio, Side Porch, Balcony
Community Features
Pool, Curbs
Vegetation
Grassed
Subdivision Name
Preston Village #7
Price History
| Date | Event | Price |
|---|---|---|
08/01/2026 Source: | Pending | $260,000 $225/sqft |
07/22/2026 Source: | Contingent (Active Under Contract) | $260,000 $225/sqft |
07/15/2026 Source: | Listed for Sale | $260,000 -10.03% $225/sqft |
07/06/2026 Source: | Pending | $289,000 $250/sqft |
05/26/2026 Source: | Contingent (Active Under Contract) | $289,000 -2.03% $250/sqft |

Show more
Nearby Homes
Find Homes by Property Features in Dallas, TX

Based on information from the North Texas Real Estate Information Systems, Inc., through Nov 07, 2026, 08:00PM. Information is provided exclusively for consumers’ personal, non-commercial use. It may not be used for any purpose other than to identify prospective properties consumers may be interested in purchasing. Data is deemed reliable but is not guaranteed accurate. This website may not include listings or property addresses of sellers who have directed their listing brokers to withhold their listing or their property address from display on the Internet. ©2026 North Texas Real Estate Information Systems, Inc. All Rights Reserved.
 Advertising Broker: Michelle Brecker | Pathway To Home Realty
