- Overview
- Description
- Property Details
- Location
- HOA Management
- Facts & Features
- Getting Around
- Nearby Homes



$2,499,900
Monthly Est:$12,443
 5 Beds
 5 Baths
4 full baths + 1 half bath
 5,573sqft
17912 Crystal Cvs, Jonestown, TX 78645
$2,499,900
$12,443/moEst:
Get Pre-Approved
Single Family Residence
Built in 2006
$40/mo HOA
1.88 acres lot
$449/sq.ft
Description
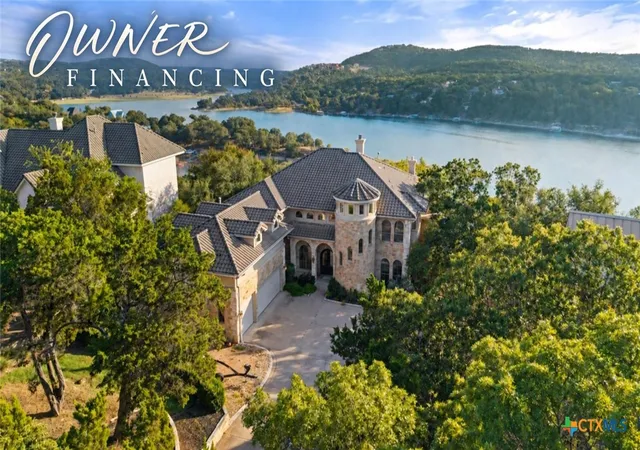
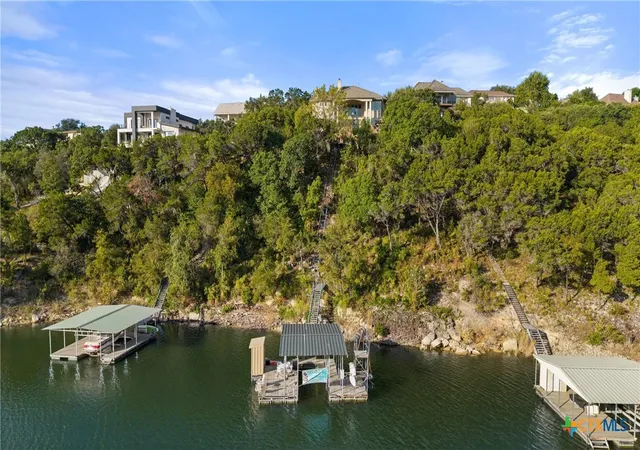
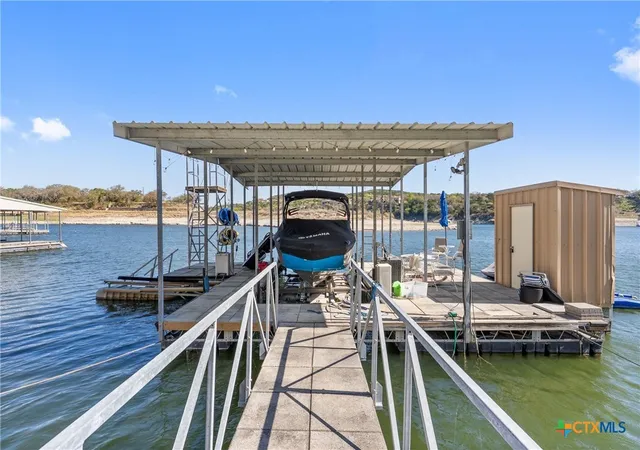
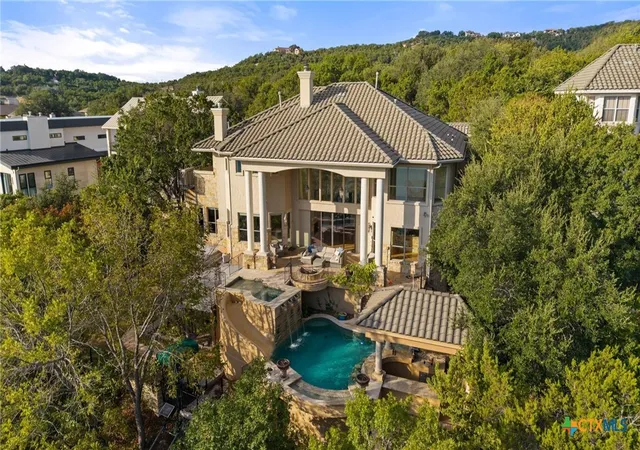
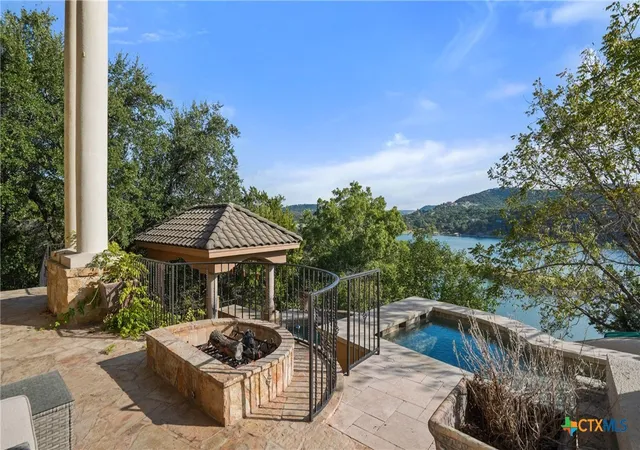
Lake Travis waterfront with private tram access, resort-style outdoor living, and sweeping east-facing lake views. A covered tram carries you directly from the home to the floating dock, where a HydroHoist boat lift and three jet ski lifts make getting on the water effortless. Outdoor spaces are designed for both entertaining and relaxation. A heated pool overlooks the lake, while new Trex decking connects the pool area to the dock entrance. The covered patio features a full outdoor kitchen with granite countertops, gas grill hookups, sink, and swim-up bar—perfect for gathering after a day on the lake. Additional patios provide quiet spaces to take in the views and surrounding natural landscape. Inside, the light-filled home showcases high ceilings, custom built-ins, recessed lighting, and expansive windows capturing beautiful Lake Travis views. The open living room centers around a dramatic stone fireplace and flows easily to the outdoor living areas. The kitchen offers generous granite counter space, a large island, gas cooktop with brick surround, built-in ovens, double sinks, and a walk-in pantry.
- Houzeo last checked: 4 minutes ago
- Listing updated: September 17, 2026 at 10:34 pm
- Listing Provided by: Lakefront Grp & Hill Country Luxury Grp (830) 507-3030 DRE #Lakefront | Keller Williams Heritage (210) 493-3030
- Source: Central Texas MLS-TX | MLS#: 608486

Property Details
Status
Active
Type
Single Family Residence
No. of Stories
2
County
City
Neighborhood
--
Year Built
2006
HOA Fees
$40/mo
Finished Area
5,573 sqft
Lot Size
1.88 acres lot
Basement Area
- sqft
MLS Name
Central Texas MLS
MLS Number
608486
MLS Status
Active
Days on Market
198
Cumulative Days on Market
176

Continue Your Journey in App
Find your dream home, receive real-time updates, and many more!
Download App
Continue Your Journey in App
Find your dream home, receive real-time updates, and many more!
Location
HOA Management
Northlake Hills POA
HOA Fees
$480/ Annually
Disclaimer: Amenities are based on third-party information and may vary; buyers must independently verify all amenities, as information is deemed reliable but not guaranteed.
Facts & Features
Rooms
Bedrooms & bathrooms
Bedrooms: 5
Bathrooms: 5
Bedroom4
Level: Upper
Area: 150.00 Square Feet
Dimensions: 15x10
Bedroom3
Level: Upper
Area: 143.00 Square Feet
Dimensions: 11x13
Bedroom2
Level: Upper
Area: 288.00 Square Feet
Dimensions: 24x12
DiningRoom
Level: Main
Area: 84.00 Square Feet
Dimensions: 14x6
Kitchen
Level: Main
Area: 180.00 Square Feet
Dimensions: 12x15
Office
Level: Main
Area: 374.00 Square Feet
Dimensions: 22x17
FamilyRoom
Level: Main
Area: 300.00 Square Feet
Dimensions: 15x20
EntryFoyer
Level: Main
Area: 323.00 Square Feet
Dimensions: 19x17
PrimaryBedroom
Level: Main
Area: 400.00 Square Feet
Dimensions: 25x16
Interior
Sewer
Septic Tank
Interior Features
Ceiling Fans, Chandelier, Pull Down Attic Stairs, Sitting Area In Primary, Walk In Closets, Breakfast Bar, Eat In Kitchen, Kitchen Island, Pantry, Walk In Pantry
Window Features
Double Pane Windows
Cooling
Central Air, Electric, Three Or More Units, Zoned
Flooring
Carpet, Ceramic Tile, Wood
Heating
Central, Electric, Multiple Heating Units, Zoned
Exterior Features
Covered Patio, Deck, Dock, Outdoor Grill, Outdoor Kitchen, Rain Gutters, Propane Tank Owned
Appliances
Dishwasher, Electric Cooktop, Electric Range, Electric Water Heater, Disposal, Microwave, Refrigerator, Some Gas Appliances
Construction
Year Built
Year Built: 2006
Home type
Single Family Residence
Property Condition
Resale
Roof
Tile
Architectural Style
Hill Country, Spanish Mediterranean
Foundation Details
Slab
Construction Materials
Masonry, Stone Veneer, Stucco
Utilities & Energy
Laundry Features
Washer Hookup, Electric Dryer Hookup, Laundry In Utility Room, Laundry Room
Water Source
Public
Utilities
Electricity Available, High Speed Internet Available, Propane, Phone Available
Pool Features
In Ground, Private
Fireplace Features
Gas, Gas Log, Living Room, Primary Bedroom, Stone
Parking Features
Attached, Garage, Oversized, Garage Faces Side
Other Features
Subdivision Name
Northlake Hills Sec 01
Patio And Porch Features
Covered, Deck, Patio
Community Features
None
Price History
| Date | Event | Price |
|---|---|---|
03/26/2026 Source: | Listed for Sale | $2,499,900 $449/sqft |

Nearby Homes



Find Homes by Property Features in Jonestown, TX
Nearby New Homes For Sale

Based on information from the association of REALTORS® (alternatively, from the Central Texas MLS) through Oct 10, 2026, 03:30PM. IDX information is provided exclusively for personal, non-commercial use, and may not be used for any purpose other than to identify prospective properties consumers may be interested in purchasing. Information is deemed reliable but not guaranteed. © 2026 Central Texas MLS, All Rights Reserved.
 Advertising Broker: Michelle Brecker | Pathway To Home Realty