- Overview
- Description
- Property Details
- Location
- Facts & Features
- Getting Around
- Nearby Homes


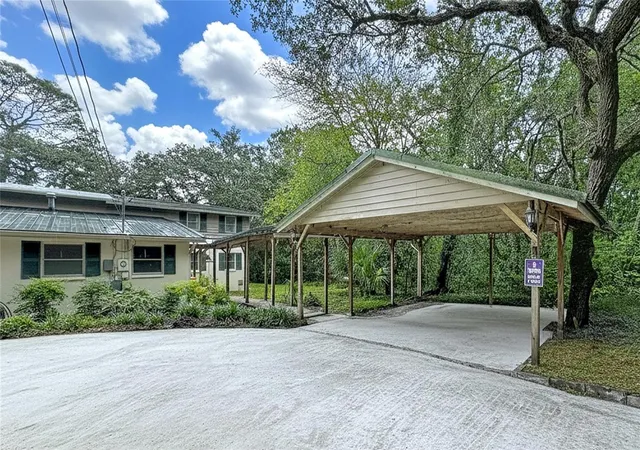


$499,000
Monthly Est:$2,484
 9 Beds
 6 Baths
6 full baths
 4,140sqft
17932 Wendy Sue Ave, Hudson, FL 34667
$499,000
$2,484/moEst:
Get Pre-Approved
Single Family Residence
Built in 1979
$-- HOA
4 acres lot
$121/sq.ft
Description
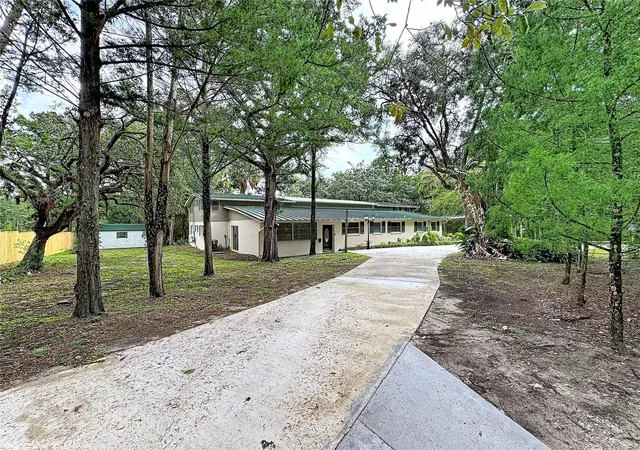
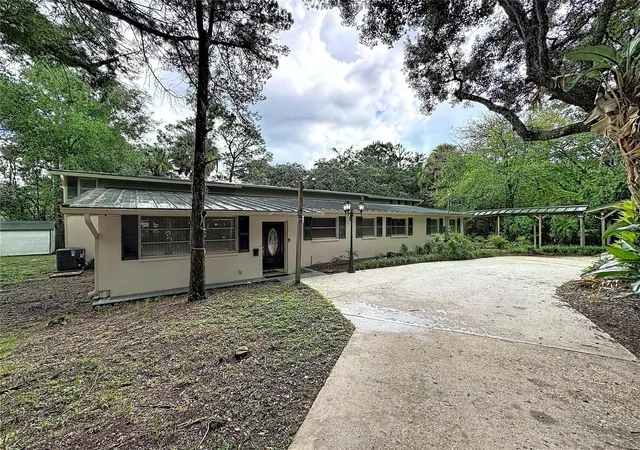
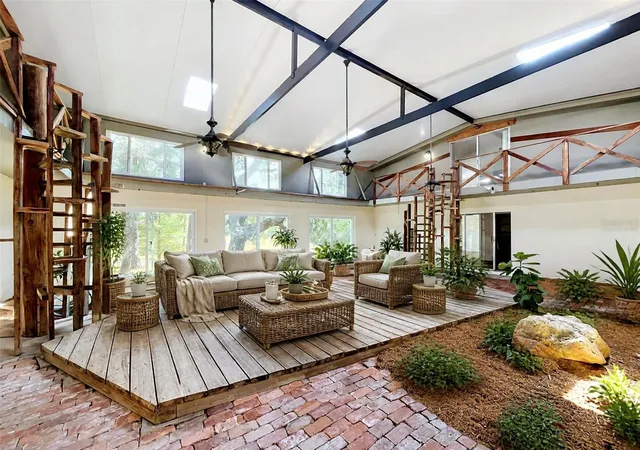
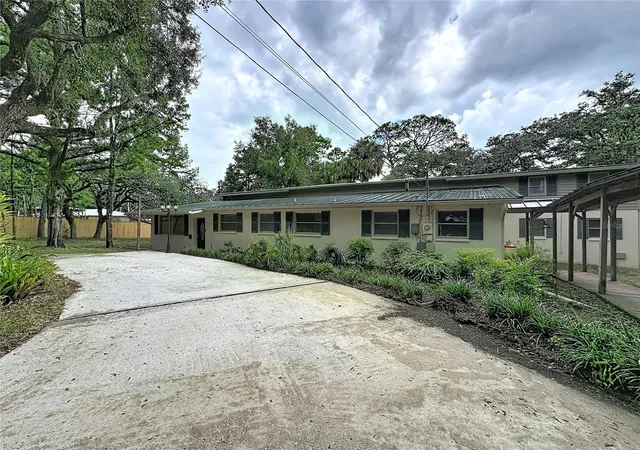
Virtually Staged. A Truly Unique 9-Bedroom, 6-Bathroom Retreat on 4 Private Acres with Pond & Two-Story Atrium! Some properties are simply different—and this one is truly one of a kind. Set on 4 acres with a picturesque pond and wooded surroundings, this expansive 9-bedroom, 6-bathroom property offers an incredibly unique layout centered around a stunning two-story atrium that creates an open, airy atmosphere unlike anything you will typically find. At the heart of the home, the two-story atrium provides a remarkable gathering and entertaining space, filled with natural light and offering additional seating and sitting areas. Sliders open directly to the beautiful, wooded backyard and pond, creating a seamless connection between the indoor and outdoor spaces. Designed with flexibility and privacy in mind, the home features multiple bedroom suites arranged on both sides of the atrium. On the first level, each side offers two bedrooms with a Jack-and-Jill bathroom and a shared common living area. Upstairs, the same thoughtful configuration continues on both sides, with two additional bedrooms, a Jack-and-Jill bathroom, and another common area. An additional ninth bedroom is located within the main portion of the home, separate from the atrium wings, providing even more flexibility for guests, family, an office, or other personal use. The main home also offers 2 dining areas, separate sitting room, living room, indoor laundry room, and a generously sized pantry/storage area. Vintage-inspired finishes throughout add character and charm and could be absolutely perfect for someone who appreciates the existing style—or provide a unique canvas for creating a look entirely your own. One of the bathrooms has already been remodeled. The expansive layout and abundance of bedrooms, bathrooms, common areas, privacy, and acreage also create potential for a variety of uses, including multigenerational living, shared housing, a group home, residential care setting, or similar use, subject to applicable zoning, licensing,and other requirements. Outside, 4 acres provides the privacy and space that are increasingly difficult to find, with wooded surroundings and a tranquil pond creating a peaceful backdrop for everyday living, entertaining, or simply enjoying the outdoors. If you have been searching for a unique 9-bedroom home, group home opportunity, multigenerational property, large family home, private acreage, property with a pond, or an extraordinary home with flexible living spaces, this is one you will want to see. This is a truly rare property with possibilities that are limited only by your imagination. Schedule your showing today!
- Houzeo last checked: 12 hours ago
- Listing updated: October 5, 2026 at 10:47 am
- Listing Provided by: Deborah Centella (727) 243-1212 | DALTON WADE INC (888) 668-8283
- Source: Stellar MLS-FL | MLS#: W7889867

Property Details
Status
Active
Type
Single Family Residence
No. of Stories
2
County
City
Neighborhood
--
Year Built
1979
HOA Fees
-
Finished Area
4,140 sqft
Lot Size
4 acres lot
Basement Area
- sqft
MLS Name
Stellar MLS
MLS Number
W7889867
MLS Status
Active
Days on Market
2
Cumulative Days on Market
1

Continue Your Journey in App
Find your dream home, receive real-time updates, and many more!
Download App
Continue Your Journey in App
Find your dream home, receive real-time updates, and many more!
Location
Facts & Features
Rooms
Bedrooms & bathrooms
Bedrooms: 9
Bathrooms: 6
Living Room
Level: First
Area: 429.00 Square Feet
Dimensions: 39x11
Kitchen
Level: First
Area: 99.00 Square Feet
Dimensions: 9x11
Primary Bedroom
Level: First
Area: 100.00 Square Feet
Dimensions: 10x10
Great Room
Level: First
Area: 1044.00 Square Feet
Dimensions: 36x29
Interior
Heating
Central
Appliances
Dishwasher, Dryer, Range, Refrigerator, Washer
Flooring
Linoleum, Tile
Interior Features
Living Room/dining Room Combo, Primary Bedroom Main Floor
Exterior Features
Other
Sewer
Septic Tank
Cooling
Central Air
Construction
Year Built
Year Built: 1979
Home type
Single Family Residence
Construction Materials
Block, Frame
Roof
Metal
Foundation Details
Slab
Utilities & Energy
Water Source
Well
Laundry Features
Inside
Utilities
Electricity Connected
Other Features
Subdivision Name
Highlands Unrec
Price History
| Date | Event | Price |
|---|---|---|
10/04/2026 Source: | Listed for Sale | $499,000 +5.27% $121/sqft |
01/04/2026 Source: | Listing Removed | $474,000 $114/sqft |
10/29/2025 Source: | Price Decreased | $474,000 -5.01% $114/sqft |
10/20/2025 Source: | Price Decreased | $499,000 -4.77% $121/sqft |
09/23/2025 Source: | Listed for Sale | $524,000 -4.55% $127/sqft |

Show more
Getting Around 17932 Wendy Sue Ave
Bike Score®

Somewhat Bikeable
25/100
Walk Score®

Car-Dependent
1/100
Data provided by Redfin
Nearby Homes







Find Homes by Property Features in Hudson, FL
Nearby New Homes For Sale

Based on information from Stellar MLS® through Oct 07, 2026, 06:00AM as submitted to and distributed by MLS GRID. All data is obtained from various sources and may not have been verified by the broker or MLS GRID. Supplied Open House Information is subject to change without notice. All information should be independently reviewed and verified for accuracy. Properties may or may not be listed by the office/agent presenting the information. IDX information is provided exclusively for consumers’ personal non-commercial use. It may not be used for any purpose other than to identify prospective properties consumers may be interested in purchasing. The data is deemed reliable but is not guaranteed by MLS GRID. The use of the MLS GRID Data may be subject to an end-user license agreement prescribed by the Member Participant’s applicable MLS, if any, and as amended from time to time. © 2026 Stellar MLS. All Rights Reserved.
 Advertising Broker: Fred McGill | Simple Showing, Inc