- Overview
- Description
- Property Details
- Location
- HOA Management
- Facts & Features
- Getting Around
- Nearby Homes



$351,000
Monthly Est:$1,747
 3 Beds
 2 Baths
2 full baths
 1,970sqft
17941 SW 66th Place, Dunnellon, FL 34432
$351,000
$1,747/moEst:
Get Pre-Approved
Single Family Residence
Built in 2023
$110/mo HOA
10,454 sqft lot
$178/sq.ft
Description
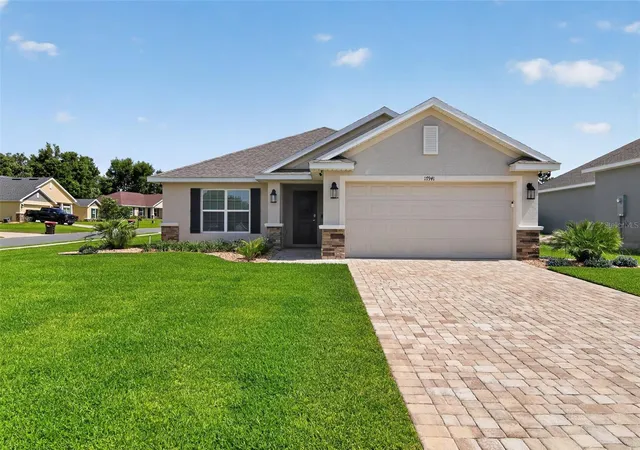
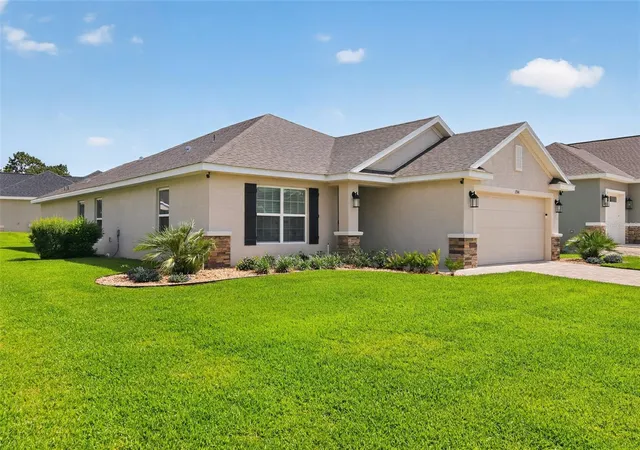
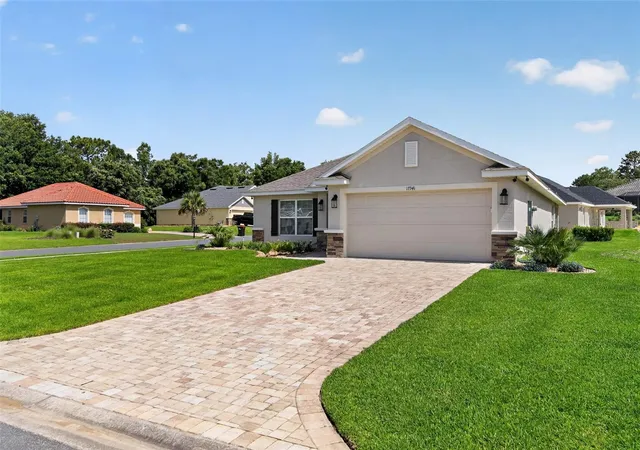
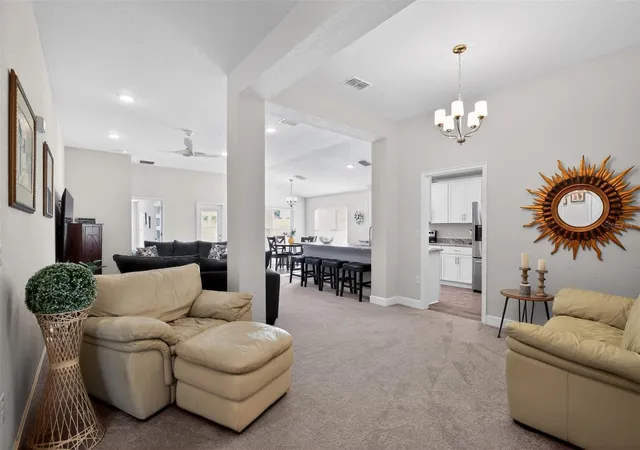
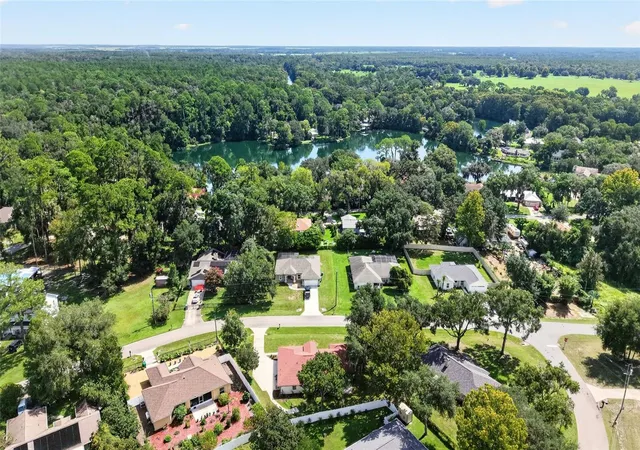
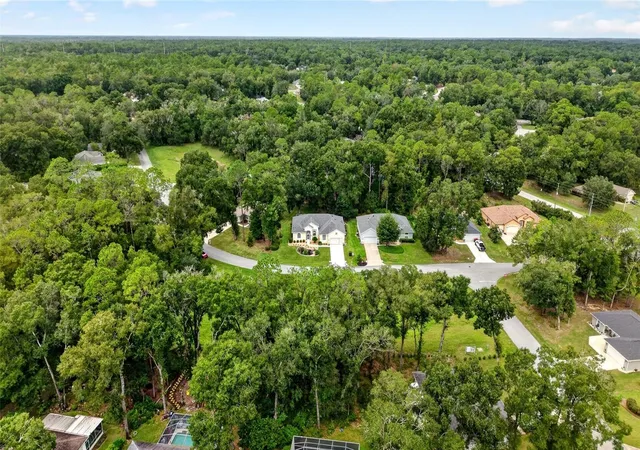
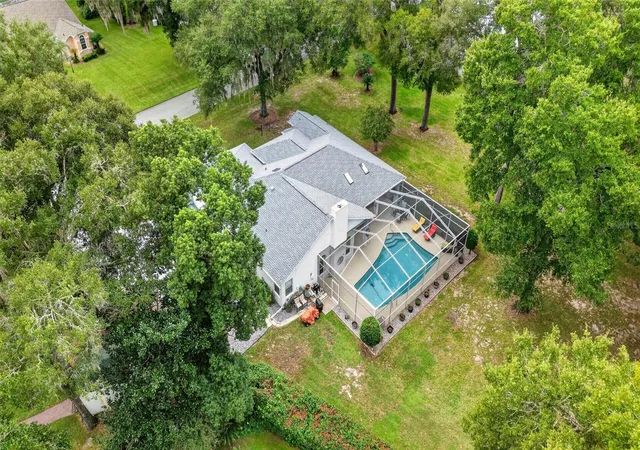
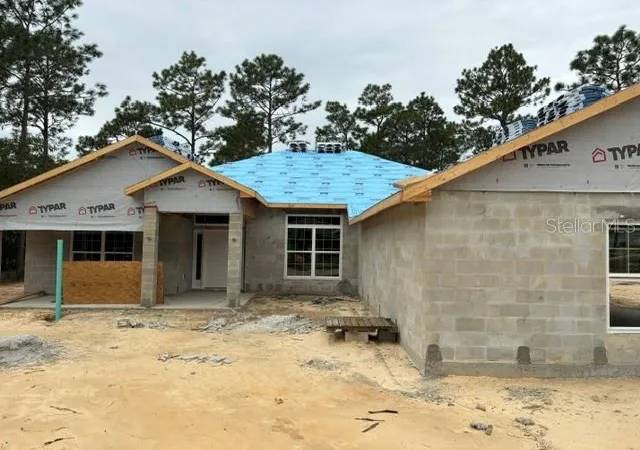
Price Reduced! Welcome to 17941 SW 66th Place in the desirable golf community of Juliette Falls Golf & Spa Community. Built by Adams Homes, the popular 1970 floor plan offers 3 bedrooms, 2 bathrooms, and a 2-car garage with a spacious open-concept layout designed for comfortable living and entertaining.
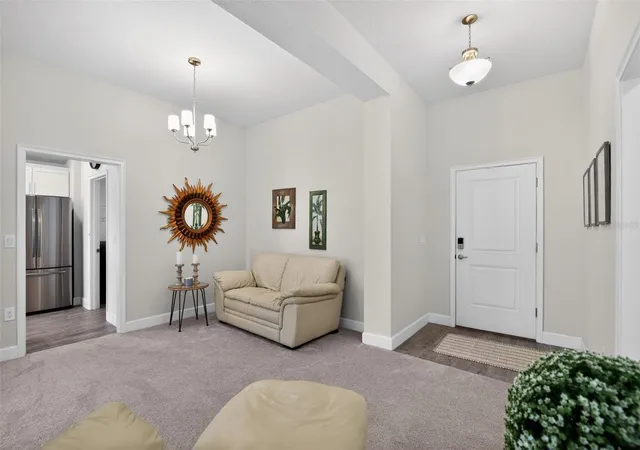
Inside, you’ll find a welcoming foyer, large living area, formal dining space, and an upgraded kitchen featuring upgraded cabinetry, stainless steel appliances, ample storage, and a breakfast nook. The split-bedroom design provides privacy, with the owner’s suite offering vaulted ceilings, a walk-in closet, double vanities, garden tub, and tiled walk-in shower.
Owner-added upgrades include updated landscaping, a separate well for the irrigation system, custom window treatments, ceiling fans, WiFi thermostat, keypad entry systems, and garage door openers.
Relax on the covered lanai and enjoy all that Juliette Falls has to offer, including a top-rated public golf course, clubhouse, restaurant, and resort-style atmosphere. Conveniently located off West Highway 40, this home combines quality construction, thoughtful upgrades, and exceptional community living.
- Houzeo last checked: 5 minutes ago
- Listing updated: July 24, 2026 at 5:41 pm
- Listing Provided by: John Walker, Jr (321) 412-5671 | HOUWZER INC (267) 765-2080
- Source: Stellar MLS-FL | MLS#: O6407787

Property Details
Status
Active
Type
Single Family Residence
No. of Stories
1
County
City
Neighborhood
--
Year Built
2023
HOA Fees
$110/mo
Finished Area
1,970 sqft
Lot Size
10,454 sqft lot
Basement Area
- sqft
MLS Name
Stellar MLS
MLS Number
O6407787
MLS Status
Active
Days on Market
133
Cumulative Days on Market
58

Continue Your Journey in App
Find your dream home, receive real-time updates, and many more!
Download App
Continue Your Journey in App
Find your dream home, receive real-time updates, and many more!
Location
HOA Management
RONALD CLAPPER
HOA Fees
$110/ Monthly
Amenities
 Amenities and services may be covered by one or multiple associations and service providers.
 Golf
Golf
Disclaimer: Amenities are based on third-party information and may vary; buyers must independently verify all amenities, as information is deemed reliable but not guaranteed.
Facts & Features
Rooms
Bedrooms & bathrooms
Bedrooms: 3
Bathrooms: 2
Primary Bedroom
Level: First
Area: 273.00 Square Feet
Dimensions: 21x13
Living Room
Level: First
Area: 255.00 Square Feet
Dimensions: 15x17
Kitchen
Level: First
Area: 144.00 Square Feet
Dimensions: 12x12
Interior
Sewer
Public Sewer
Cooling
Central Air
Interior Features
Ceiling Fans(s), In Wall Pest System, Kitchen/family Room Combo, Primary Bedroom Main Floor, Smart Home, Tray Ceiling(s), Walk In Closet(s)
Window Features
Window Treatments
Flooring
Carpet, Ceramic Tile
Appliances
Dishwasher, Disposal, Dryer, Electric Water Heater, Range, Refrigerator, Washer
Heating
Central
Construction
Year Built
Year Built: 2023
Home type
Single Family Residence
Foundation Details
Slab
Roof
Shingle
Construction Materials
Block
Utilities & Energy
Laundry Features
Laundry Room
Water Source
Public
Association Amenities
Golf Course
Utilities
Bb/hs Internet Available, Electricity Connected, Sewer Connected, Underground Utilities, Water Connected
Security Features
Gated Community
Other Features
Community Features
Gated Community No Guard, Golf Carts Ok, Golf
Subdivision Name
Juliette Falls
Price History
| Date | Event | Price |
|---|---|---|
05/27/2026 Source: | Price Decreased | $351,000 -2.23% $178/sqft |
05/27/2026 Source: | Listed for Sale | $359,000 $182/sqft |

Nearby Homes

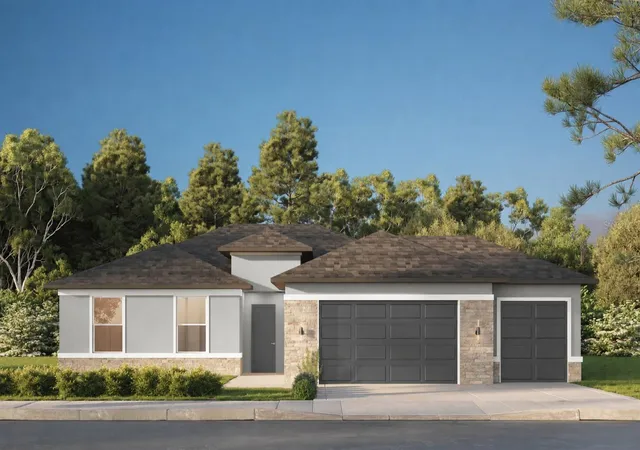
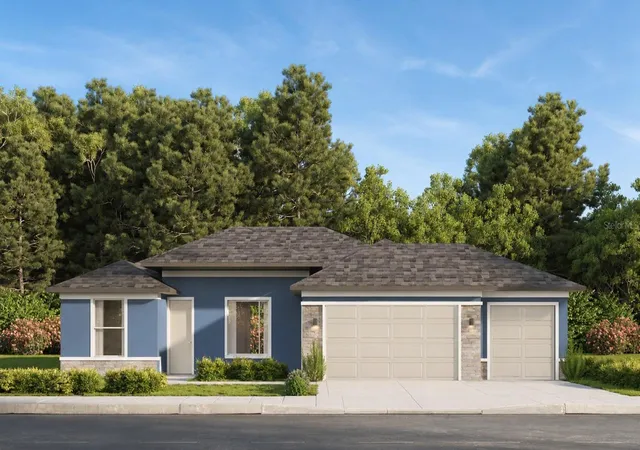
Find Homes by Property Features in Dunnellon, FL
Nearby New Homes For Sale

Based on information from Stellar MLS® through Oct 08, 2026, 07:15AM as submitted to and distributed by MLS GRID. All data is obtained from various sources and may not have been verified by the broker or MLS GRID. Supplied Open House Information is subject to change without notice. All information should be independently reviewed and verified for accuracy. Properties may or may not be listed by the office/agent presenting the information. IDX information is provided exclusively for consumers’ personal non-commercial use. It may not be used for any purpose other than to identify prospective properties consumers may be interested in purchasing. The data is deemed reliable but is not guaranteed by MLS GRID. The use of the MLS GRID Data may be subject to an end-user license agreement prescribed by the Member Participant’s applicable MLS, if any, and as amended from time to time. © 2026 Stellar MLS. All Rights Reserved.
 Advertising Broker: Fred McGill | Simple Showing, Inc