- Overview
- Description
- Property Details
- Location
- Facts & Features
- Getting Around
- Nearby Homes


$559,900
Monthly Est:$2,787
 5 Beds
 3 Baths
2 full baths + 1 half bath
 2,425sqft
17948 Greensboro St, Spring Hill, FL 34610
$559,900
$2,787/moEst:
Get Pre-Approved
Single Family Residence
Built in 2008
$-- HOA
1.16 acres lot
$231/sq.ft
Description
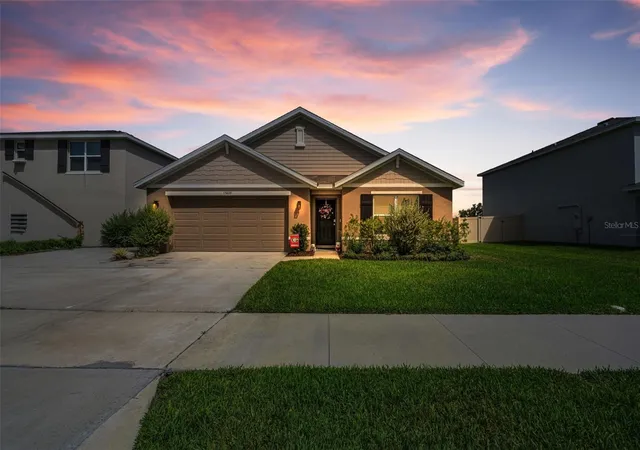
Under contract-accepting backup offers. Experience refined country living in this exquisite custom-built 5 bedroom, 2.5 bath Stunning Pool home with 2425 sq ft of living space and a 2 car garage set on 1.16 acres of serene, fully fenced property. There are no deed restrictions and no HOA and this amazing home is located in an X flood Zone with Agricultural zoning. Thoughtfully designed with both elegance and functionality in mind, this home offers privacy, sophistication, and exceptional indoor-outdoor living. A Grand entry leads into a beautifully appointed great room featuring a wonderful wood burning fire place and custom built shelving, creating a warm yet upscale atmosphere ideal for both relaxing and entertaining. The Exterior of the home was freshly painted in 2023, the entire home has Gorgeous tile flooring, and fresh interior paint. The expansive kitchen is a chef’s dream, showcasing solid oak cabinetry, gleaming granite countertops, newer stainless steel appliances, large pantry and a charming breakfast nook with a bay window overlooking the sparkling pool and jacuzzi—bringing natural light and picturesque views into your everyday routine. Step outside to your private resort-style retreat, where a stunning Pool and Luxurious Jacuzzi are surrounded by elegant pavers, offering the perfect setting for entertaining or unwinding in complete tranquility. Enhancing the outdoor experience even further is a gorgeous gazebo paired with a solid concrete table and benches, creating an inviting setting for al fresco dining, morning coffee, or evening cocktails. The spacious primary suite is a true sanctuary, featuring a jetted garden tub, dual granite vanities with beautifully crafted cabinetry, a step-in shower, and an oversized walk-in closet. Additional highlights include an interior laundry room with built-in cabinetry and utility sink, a full security system, and a brand-new roof installed in 2022. The versatile fifth bedroom includes its own private half bath—ideal for guests or multi-generational living—while the second bedroom enjoys direct access to the pool bath, complete with a tub/shower combo, elegant vanity, and French door leading to the outdoor living area. All four of the guest bedrooms have large closets and fan/lights. Completing this exceptional property is a massive insulated metal 24 X 34 building newly added in 2019 with its own driveway and A/C. There is an additional large metal shed, and ample space for all your recreational vehicles, equipment, and hobbies. This one-of-a-kind property seamlessly blends luxury, comfort, and country charm and delivers the perfect blend of PRIVACY, and rural charm, an extraordinary place to call home. Conveniently located near nature preserves, beaches, golf courses, schools, hospitals, shopping and dining, with access to major roadways....just minutes to the Suncoast Parkway and approximately one hour from Tampa. Schedule your private tour today and experience the endless possibilities this amazing property offers !!
- Houzeo last checked: 12 hours ago
- Listing updated: October 1, 2026 at 2:20 pm
- Listing Provided by: Jackie King (352) 650-8920 | KW REALTY ELITE PARTNERS (352) 688-6500
- Source: Stellar MLS-FL | MLS#: W7884217

Property Details
Status
Active Under Contract
Type
Single Family Residence
No. of Stories
1
County
City
Neighborhood
--
Year Built
2008
HOA Fees
-
Finished Area
2,425 sqft
Lot Size
1.16 acres lot
Basement Area
- sqft
MLS Name
Stellar MLS
MLS Number
W7884217
MLS Status
Pending
Days on Market
187
Cumulative Days on Market
116

Continue Your Journey in App
Find your dream home, receive real-time updates, and many more!
Download App
Continue Your Journey in App
Find your dream home, receive real-time updates, and many more!
Location
Facts & Features
Rooms
Bedrooms & bathrooms
Bedrooms: 5
Bathrooms: 3
Living Room
Level: First
Area: 1566.95 Square Feet
Dimensions: 40.7x38.5
Dining Room
Level: First
Area: 136.73 Square Feet
Dimensions: 11.3x12.1
Kitchen
Level: First
Area: 176.88 Square Feet
Dimensions: 13.4x13.2
Primary Bedroom
Level: First
Area: 227.37 Square Feet
Dimensions: 14.3x15.9
Bedroom 2
Level: First
Area: 164.97 Square Feet
Dimensions: 14.1x11.7
Primary Bathroom
Level: First
Area: 144.86 Square Feet
Dimensions: 9.6x15.09
Utility Room
Level: First
Area: 49.70 Square Feet
Dimensions: 7x7.1
Bedroom 3
Level: First
Area: 119.90 Square Feet
Dimensions: 11x10.9
Bedroom 4
Level: First
Area: 120.99 Square Feet
Dimensions: 11.1x10.9
Bedroom 5
Level: First
Area: 220.18 Square Feet
Dimensions: 20.2x10.9
Bathroom 2
Level: First
Area: 118.80 Square Feet
Dimensions: 9.9x12
Balcony/Porch/Lanai
Level: First
Area: 1022.07 Square Feet
Dimensions: 47.1x21.7
Interior
Flooring
Ceramic Tile
Cooling
Central Air
Window Features
Blinds, Drapes, Rods, Shades, Window Treatments
Heating
Central
Sewer
Septic Tank
Exterior Features
Rain Gutters, Sprinkler Metered
Appliances
Dishwasher, Electric Water Heater, Microwave, Range, Range Hood, Refrigerator
Interior Features
Built In Features, Cathedral Ceiling(s), Ceiling Fans(s), Crown Molding, Eat In Kitchen, High Ceilings, Living Room/dining Room Combo, Open Floorplan, Solid Wood Cabinets, Split Bedroom, Stone Counters, Tray Ceiling(s), Walk In Closet(s), Window Treatments
Construction
Year Built
Year Built: 2008
Home type
Single Family Residence
Roof
Shingle
Construction Materials
Block, Concrete, Stucco
Architectural Style
Contemporary
Foundation Details
Slab
Utilities & Energy
Water Source
Well
Parking Features
Driveway, Garage Door Opener, On Street, Workshop In Garage
Pool Features
Gunite, In Ground, Screen Enclosure
Laundry Features
Electric Dryer Hookup, Inside, Laundry Room, Washer Hookup
Fireplace Features
Living Room, Wood Burning
Security Features
Security System, Security System Owned, Smoke Detector(s)
Utilities
Cable Available, Electricity Connected, Sprinkler Well, Water Connected
Other Features
Vegetation
Mature Landscaping, Trees/landscaped
Lot Features
Cleared, In County, Landscaped, Paved, Zoned For Horses
Subdivision Name
Leisure Hills
Patio And Porch Features
Covered, Rear Porch, Screened
Price History
| Date | Event | Price |
|---|---|---|
09/07/2026 Source: | Contingent (Active Under Contract) | $559,900 -1.75% $231/sqft |
06/29/2026 Source: | Listed for Sale | $569,900 -2.58% $235/sqft |
06/29/2026 Source: | Price Increased | $585,000 +2.65% $241/sqft |
06/29/2026 Source: | Price Decreased | $569,900 -2.58% $235/sqft |
05/15/2026 Source: | Pending | $585,000 -1.68% $241/sqft |

Show more
Nearby Homes


Find Homes by Property Features in Spring Hill, FL
Nearby New Homes For Sale

Based on information from Stellar MLS® through Oct 02, 2026, 09:00AM as submitted to and distributed by MLS GRID. All data is obtained from various sources and may not have been verified by the broker or MLS GRID. Supplied Open House Information is subject to change without notice. All information should be independently reviewed and verified for accuracy. Properties may or may not be listed by the office/agent presenting the information. IDX information is provided exclusively for consumers’ personal non-commercial use. It may not be used for any purpose other than to identify prospective properties consumers may be interested in purchasing. The data is deemed reliable but is not guaranteed by MLS GRID. The use of the MLS GRID Data may be subject to an end-user license agreement prescribed by the Member Participant’s applicable MLS, if any, and as amended from time to time. © 2026 Stellar MLS. All Rights Reserved.
 Advertising Broker: Fred McGill | Simple Showing, Inc