- Overview
- Description
- Property Details
- Location
- Facts & Features
- Getting Around
- Nearby Homes

Street View
$530,000
Monthly Est:$2,638
 3 Beds
 3 Baths
2 full baths + 1 half bath
 3,911sqft
1797 River Ml Rd, Oshkosh, WI 54901
$530,000
$2,638/moEst:
Get Pre-Approved
Single Family Residence
Built in 1993
$-- HOA
13,503.6 sqft lot
$136/sq.ft
Description
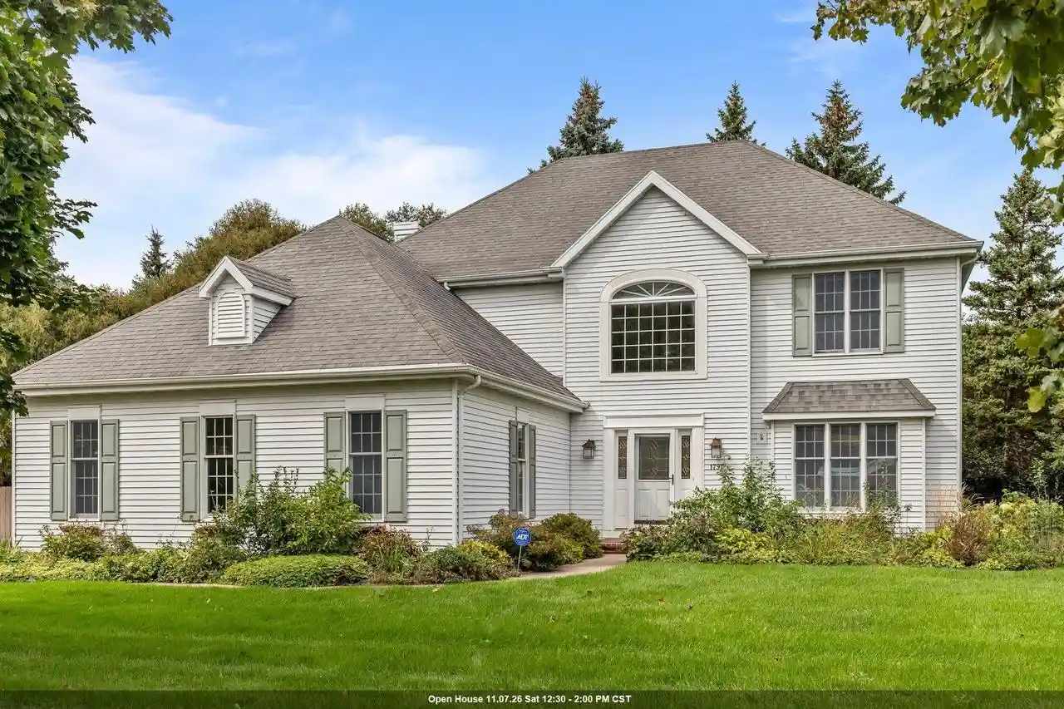
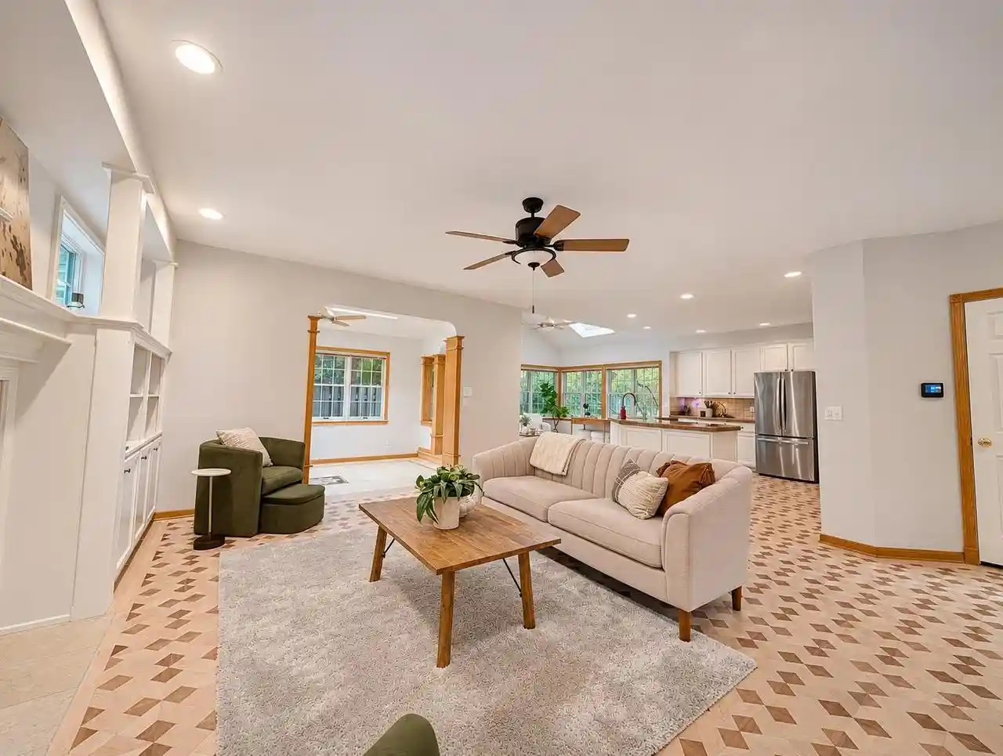
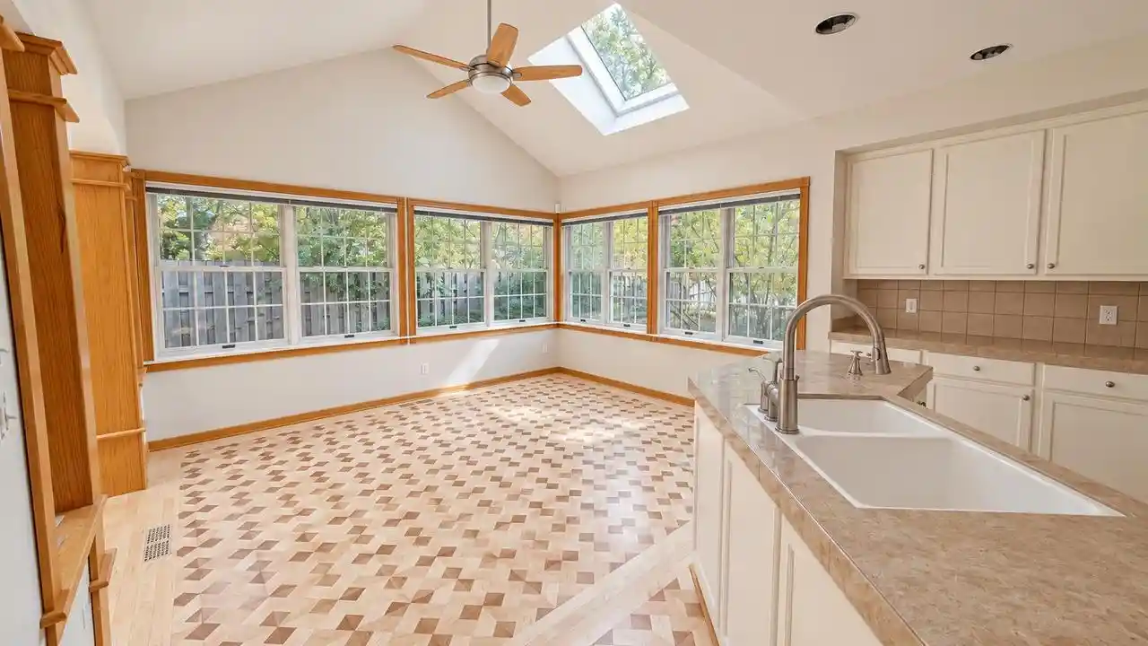
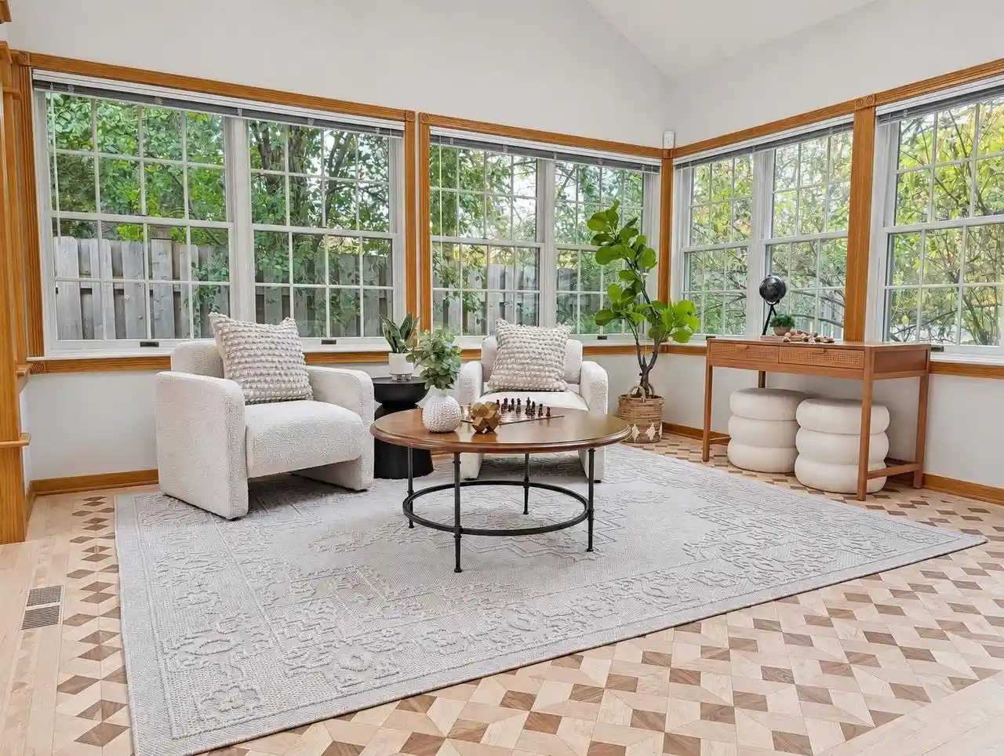
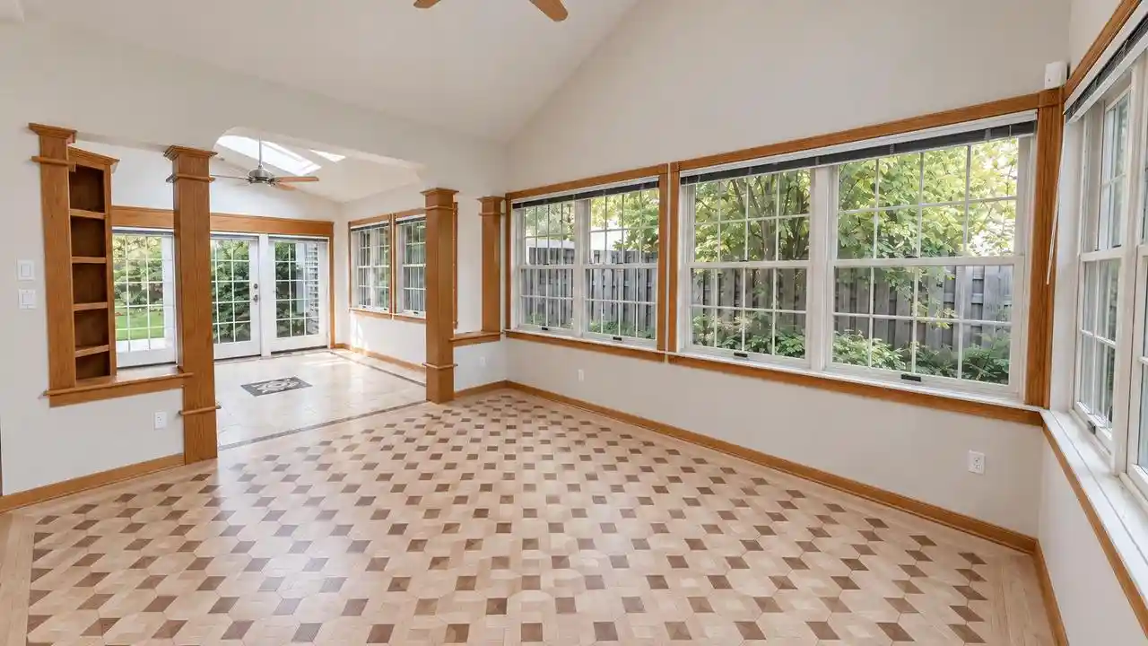
Some homes are built to impress, and others are built to be remembered. Welcome to a truly one-of-a-kind home where exceptional craftsmanship, distinctive character, and inviting spaces come together in a way you have to experience to appreciate! Step inside and look up? the beautiful vaulted ceiling in the entryway immediately sets the stage for the artistry found throughout this special home. Once owned by a skilled carpenter who used the home to showcase his talents, this property is a testament to the beauty of thoughtful design and meticulous workmanship. Your eyes will be drawn to the gorgeous inlaid hardwood flooring spanning the main and upper levels, featuring intricate border designs and a stunning medallion centerpiece. These are not your everyday hardwood floors... they are works of art! Recently refinished on the main level, the flooring gleams beautifully and creates an unforgettable first impression. The open concept layout invites you to settle in and make yourself at home. The kitchen, informal dining area, and family room flow seamlessly together, creating a welcoming atmosphere for everyday living, entertaining, and gathering with the people who matter most. The family room features a beautiful gas fireplace, creating a warm and inviting focal point for relaxing evenings at home. Built-in cabinetry offers the perfect place to display treasured collections, favorite books, or meaningful keepsakes while adding even more character to the space. Natural light pours in through the windows and skylights, brightening the interior and highlighting the home's beautiful finishes. The combination of soaring ceilings, warm hardwood, and distinctive architectural details creates a sense of openness while maintaining the inviting feel that makes a house feel like home. And the best part? This home is truly move-in ready, allowing you to enjoy its unique charm and craftsmanship from day one. Whether you appreciate the artistry of the hardwood floors, the character of the architectural details, or the ease of the open living spaces, there is something here to capture your attention at every turn. Homes with this level of individuality are hard to replicate. Come experience the craftsmanship, take in the details, and discover what makes this exceptional home one of a kind. You won't find another quite like it! Delayed Showing Schedule: Listed on 10/29/2026 and Tours begin on 10/30/2026. Seller requests a min of 48 hours to binding. Some images have been virtually staged and some images show before or after the floors were refinished and the room painted. Both of these will be noted in the description of image.
- Houzeo last checked: 2 minutes ago
- Listing updated: November 5, 2026 at 1:45 pm
- Listing Provided by: Kim Batterman (920) 903-9031 | Keller Williams Fox Cities (920) 903-9031
- Source: WIREX | MLS#: 50335075

- Originating MLS: REALTORS Association of Northwestern WI
Property Details
Status
Active
Type
Single Family Residence
No. of Stories
-
County
City
Neighborhood
--
Year Built
1993
HOA Fees
-
Finished Area
3,911 sqft
Lot Size
13,503.6 sqft lot
Basement Area
- sqft
MLS Name
WIREX
MLS Number
50335075

Continue Your Journey in App
Find your dream home, receive real-time updates, and many more!
Continue Your Journey in App
Find your dream home, receive real-time updates, and many more!
Location
Facts & Features
Rooms
Bedrooms & bathrooms
Bedrooms: 3
Bathrooms: 3
Master Bedroom
Level: Upper
Area: 144.00 Square Feet
Dimensions: 12 x 12
Living Room
Level: Main
Area: 204.00 Square Feet
Dimensions: 12 x 17
Dining Room
Level: Main
Area: 144.00 Square Feet
Dimensions: 12 x 12
Bedroom 3
Level: Upper
Area: 156.00 Square Feet
Dimensions: 12 x 13
Bonus Room (Garage)
Level: Lower
Area: 120.00 Square Feet
Dimensions: 10 x 12
Kitchen
Level: Main
Area: 169.00 Square Feet
Dimensions: 13 x 13
Bedroom 2
Level: Upper
Area: 180.00 Square Feet
Dimensions: 12 x 15
Family Room
Level: Main
Area: 221.00 Square Feet
Dimensions: 13 x 17
Interior
Heating
Natural Gas, Forced Air
Cooling
Central Air
Construction
Year Built
Year Built: 1993
Home type
Single Family Residence
Property Condition
Construction Completed
Other Features
Subdivision Name
River Mill
Price History
| Date | Event | Price |
|---|---|---|
10/29/2026 Source: | Listed for Sale | $530,000 $136/sqft |

Nearby Homes




Find Homes by Property Features in Oshkosh, WI

Based on information received from WIRES/RANW MLS through Nov 07, 2026, 08:00PM. All information deemed reliable but not guaranteed and should be independently verified. All properties are subject to prior sale, change, or withdrawal. Neither listing broker nor Houzeo nor RANW MLS shall be responsible for any typographical errors, misinformation, or misprints, and shall be held totally harmless This website may not include listings or property addresses of sellers who have directed their listing brokers to withhold their listing or their property address from display on the Internet. Information is provided for consumers' personal, non-commercial use, and may not be used for any purpose other than the identification of potential properties for purchase. ©2026 RANW MLS, Inc. All rights reserved.
 Advertising Broker: Leslie Boyea | Quorum Enterprises Inc
