Realty Solution
Powered by 
- 2
- Overview
- Description
- Property Details
- Location
- HOA Management
- Facts & Features
- Getting Around
- Nearby Homes



Listed by: Robert Haas (661) 705-3202 DRE #01411713, Kimberly Campbell DRE #01457011 | Pinnacle Estate Properties, Inc. (661) 705-3200
$544,900
Monthly Est:$2,712
 3 Beds
 2 Baths
2 full baths
 1,339sqft
17985 Lost Cyn Rd #122, Canyon Country, CA 91387
$544,900
$2,712/moEst:
Get Pre-Approved
Condominium
Built in 2004
$540/mo HOA
38,526 sqft lot
$407/sq.ft
Description
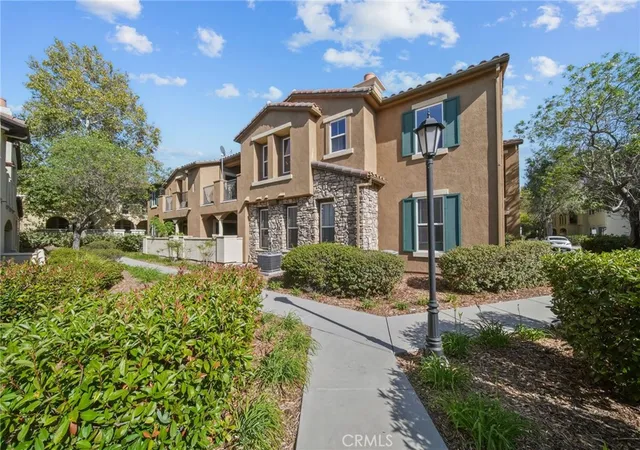
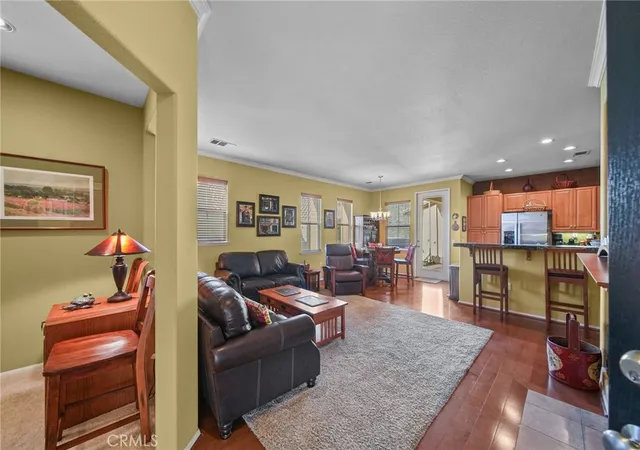
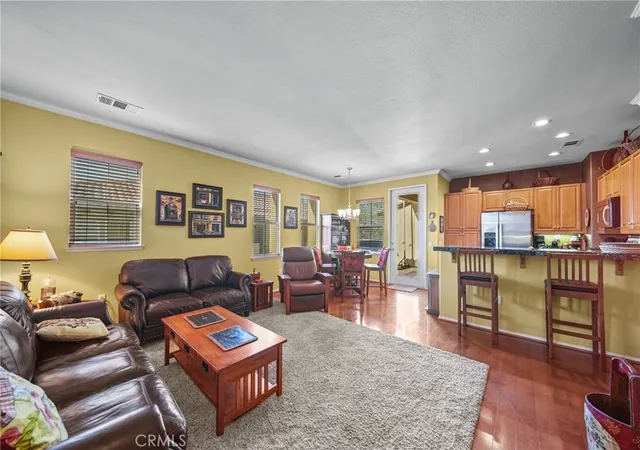
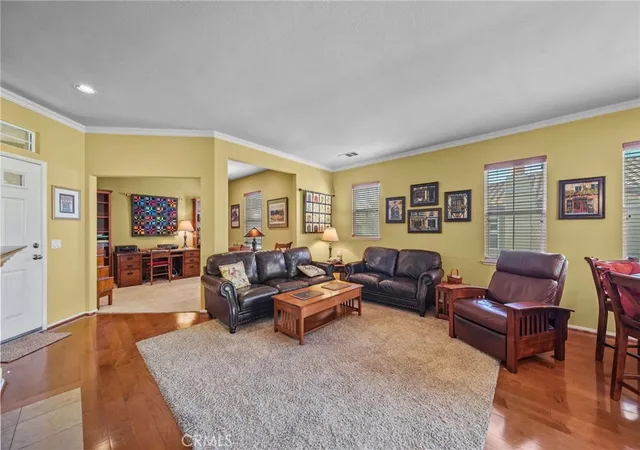
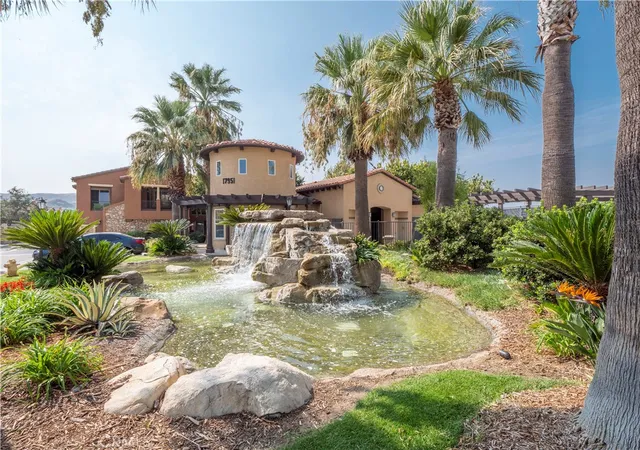
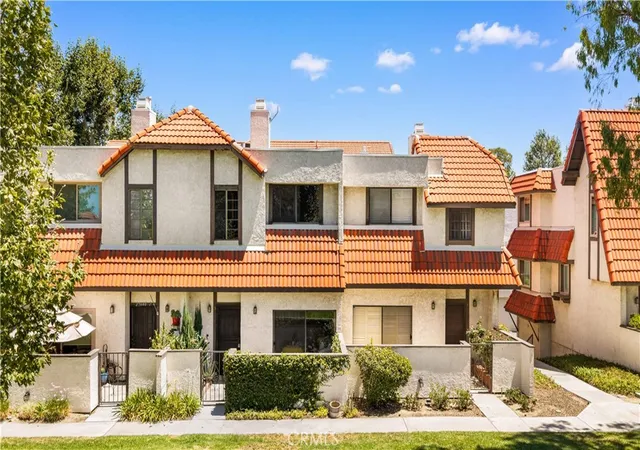
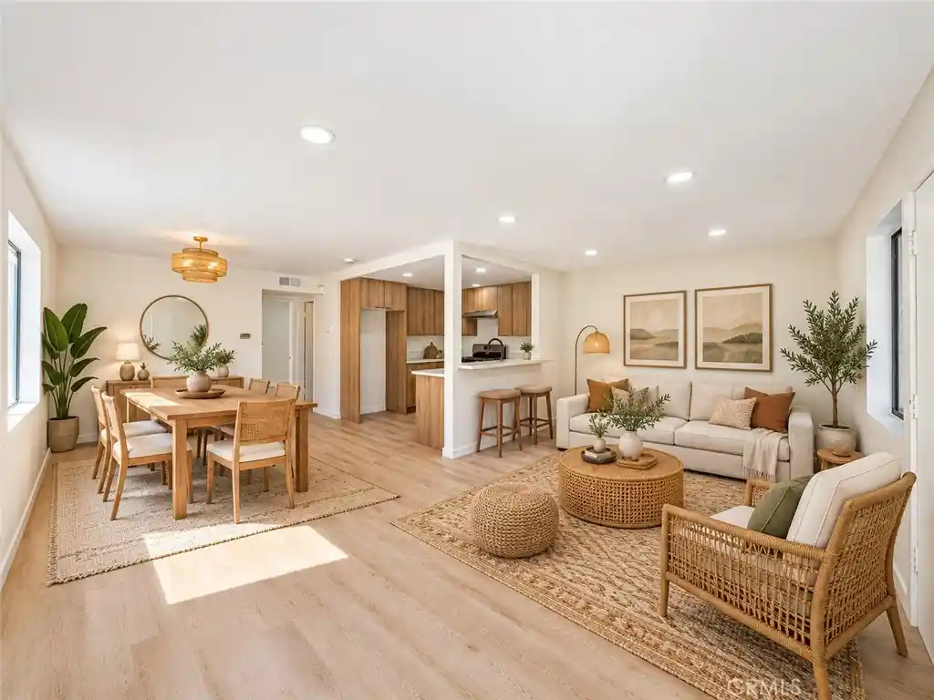
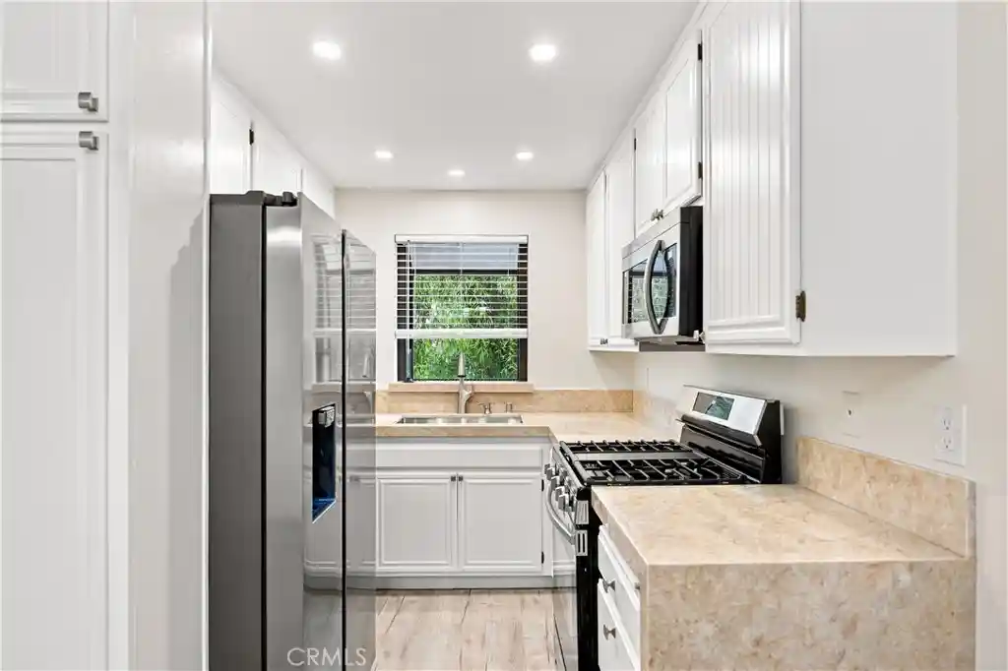
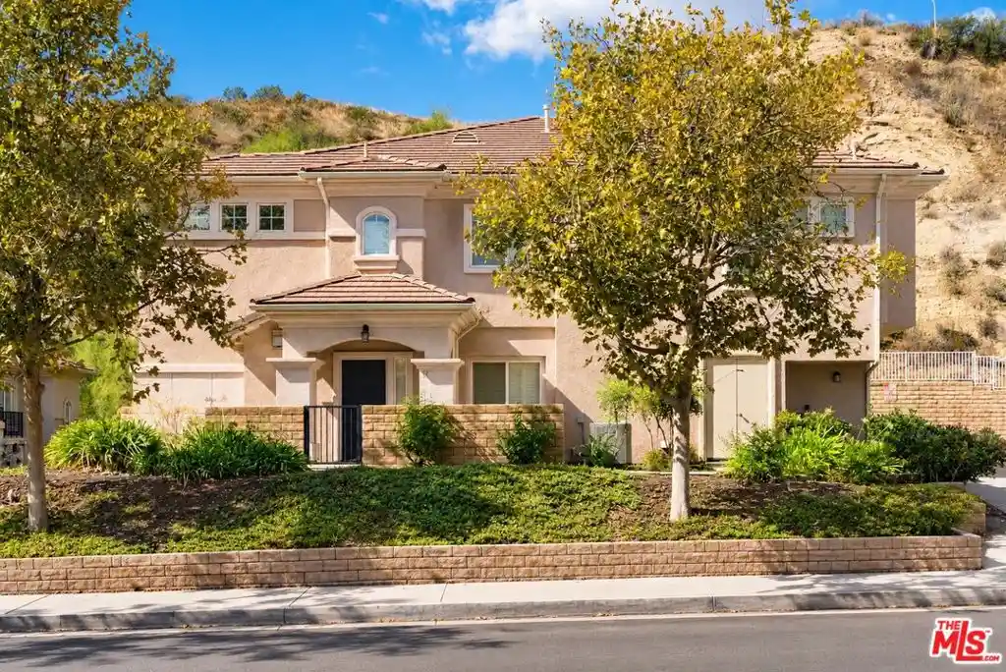
This beautiful, single-level luxury condominium is located in Heather Ridge, one of Fair Oaks Ranch’s most desirable gated communities. Meticulously maintained and used only part-time by the sellers as their California residence. With no neighbors above this second-floor, peaceful corner unit two-bedroom, two-bath home has never been rented and reflects pride of ownership. It offers approximately 1,339 square feet of comfortable living space, with hardwood flooring and a carpet inset in the living area, carpeting elsewhere, and attractive designer-inspired paint and baseboards. The inviting living room features high ceilings, a cozy fireplace, and an open connection to the well-appointed kitchen, which includes granite countertops, stainless steel appliances, including refrigerator, a breakfast bar, and a spacious dining area. A generous den with a built-in desk and bookshelves can serve as a home office, media room, playroom, or guest space. Originally offered by the builder as an optional third bedroom, it can be converted by adding a door and closet and enclosing the opening to the living area. The spacious primary suite includes an en suite bath with dual vanities and a large walk-in closet. A private, fully equipped laundry room provides an included large-capacity washer and dryer, ample storage, and access to the attached two-car garage via interior stairs. The spacious private patio and adjacent storage area are ideal for relaxing, entertaining, and enjoying the area’s year-round climate. The thoughtfully designed floor plan combines comfort with excellent functionality. Since 2004, Heather Ridge has offered resort-style living with well-maintained amenities, including a sparkling pool, spa, tennis, basketball, and paddleball courts, a barbecue area, and beautifully landscaped grounds. Convenient access to freeways, parks, shopping, a choice of every grocery store chain the region offers, restaurants, cafés, and theaters makes this move-in-ready home an ideal blend of privacy, function, and comfort.
- Houzeo last checked: 1 hour ago
- Listing updated: November 2, 2026 at 10:01 pm
- Source: California Regional MLS-CA | MLS#: SR26200210

Property Details
Status
Active
Type
Condominium
No. of Stories
1
County
City
Neighborhood
--
Year Built
2004
HOA Fees
$540/mo
Finished Area
1,339 sqft
Lot Size
38,526 sqft lot
Basement Area
- sqft
MLS Name
California Regional MLS
MLS Number
SR26200210
MLS Status
Active
Days on Market
48
Cumulative Days on Market
47

Continue Your Journey in App
Find your dream home, receive real-time updates, and many more!
Continue Your Journey in App
Find your dream home, receive real-time updates, and many more!
Location
HOA Management
Heather Ridge
HOA Fees
$540/ Monthly
Amenities
 Amenities and services may be covered by one or multiple associations and service providers.
 Lawn Care
 Pool
 Maintenance
 Tennis
 Trash Pickup
 Security Gate
 Security Guard
 Sports Court
Management
OutdoorCookingArea
Barbecue
Disclaimer: Amenities are based on third-party information and may vary; buyers must independently verify all amenities, as information is deemed reliable but not guaranteed.
Facts & Features
Rooms
Bedrooms & bathrooms
Bedrooms: 3
Bathrooms: 2
Interior
Flooring
Carpet, Wood
Interior Features
Built In Features, Balcony, Granite Counters, Recessed Lighting, Unfurnished, Bedroom On Main Level, Main Level Primary, Walk In Closets
Sewer
Public Sewer
Appliances
Convection Oven, Dishwasher, Electric Range, Gas Range, Microwave, Refrigerator, Range Hood, Self Cleaning Oven, Water Heater, Dryer, Washer
Cooling
Central Air, Gas, High Efficiency
Heating
Central, Forced Air, Fireplaces, High Efficiency, Natural Gas
Window Features
Double Pane Windows
Construction
Year Built
Year Built: 2004
Home type
Condominium
Property Condition
Turnkey
Architectural Style
Contemporary
Foundation Details
Slab
Construction Materials
Stucco, Copper Plumbing
Roof
Tile
Utilities & Energy
Security Features
Carbon Monoxide Detectors, Firewalls, Security Gate, Gated Community, Smoke Detectors
Laundry Features
Laundry Room
Association Amenities
Controlled Access, Sport Court, Maintenance Grounds, Management, Maintenance Front Yard, Outdoor Cooking Area, Other Courts, Barbecue, Paddle Tennis, Pool, Security, Tennis Courts, Trash
Utilities
Cable Connected, Electricity Connected, Natural Gas Connected, Phone Connected, Sewer Connected, Water Connected
Pool Features
Community, Gas Heat, In Ground, Association
Water Source
Public
Fireplace Features
Gas Starter, Living Room, Raised Hearth
Parking Features
Direct Access, Door Single, Garage Faces Front, Garage, Garage Door Opener, Guest, Private
Other Features
Disclosures
Covenants Restrictions Disclosure
Community Features
Foothills, Gated, Pool
Lot Features
Zero To One Unit Acre
Subdivision Name
Heather Ridge (htrrg)
Patio And Porch Features
Covered, Patio
Price History
| Date | Event | Price |
|---|---|---|
09/16/2026 Source: | Listed for Sale | $544,900 $407/sqft |
09/13/2026 Source: | Coming Soon | $544,900 $407/sqft |

Nearby Homes


Find Homes by Property Features in Canyon Country, CA
Nearby New Homes For Sale


Based on information from California Regional Multiple Listing Service, Inc. as of Nov 04, 2026, 12:45PM and /or other sources. All data, including all measurements and calculations of area, is obtained from various sources and has not been, and will not be, verified by broker or MLS. All information should be independently reviewed and verified for accuracy. Properties may or may not be listed by the office/agent presenting the information. Information being provided is for consumers’ personal, non-commercial use and may not be used for any purpose other than to identify prospective properties consumers may be interested in purchasing. This website may not include listings or property addresses of sellers who have directed their listing brokers to withhold their listing or their property address from display on the Internet. © 2026 California Regional Multiple Listing Service. All Rights Reserved.
 Advertising Broker: William Johnson DRE #01463271 | William Johnson Brokerage
