- Overview
- Description
- Property Details
- Location
- HOA Management
- Facts & Features
- Getting Around
- Nearby Homes



$299,900
Monthly Est:$1,493
 3 Beds
 2 Baths
2 full baths
 1,870sqft
17990 SE 100th Terrace, Summerfield, FL 34491
$299,900
$1,493/moEst:
Get Pre-Approved
Single Family Residence
Built in 1992
$178/mo HOA
10,019 sqft lot
$160/sq.ft
Description
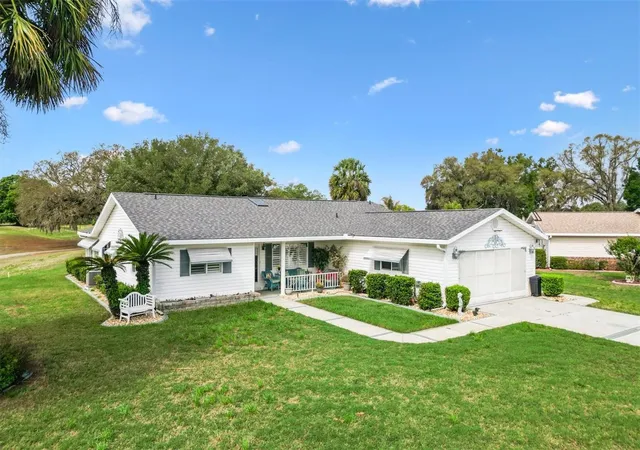
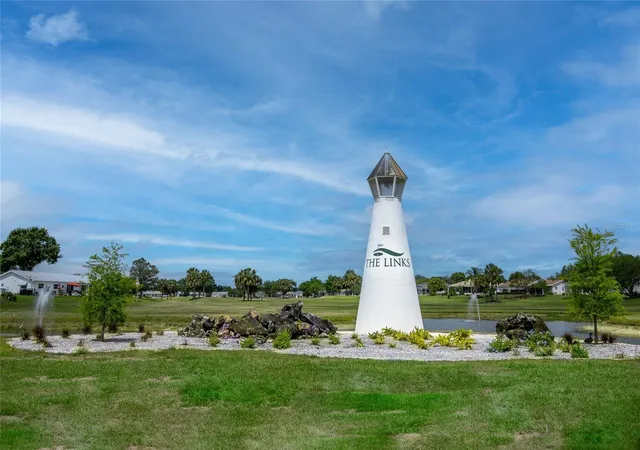
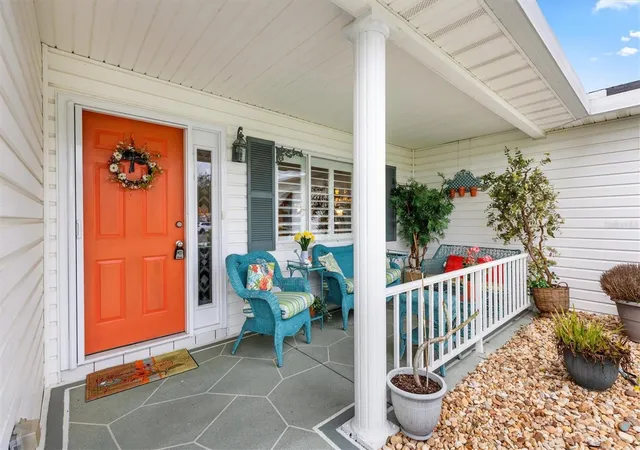
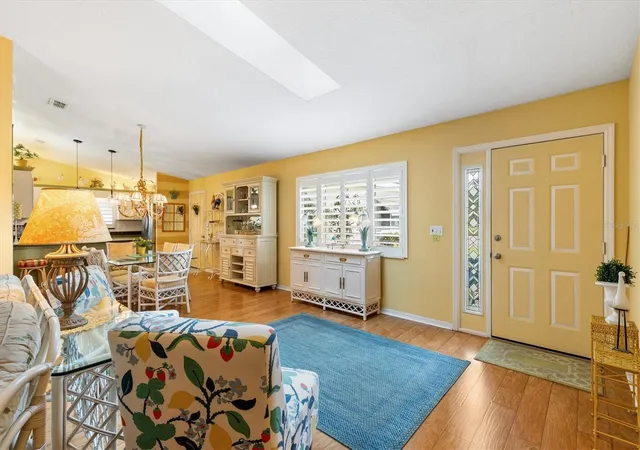
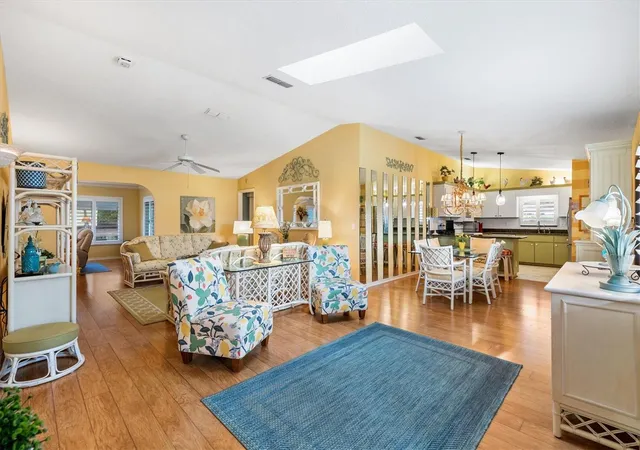
ROOF (2023), HVAC (2015) Perfectly positioned on a QUIET cul-de-sac and OVERLOOKING THE GOLF COURSE, this exceptional residence captures breathtaking panoramic views of the #1 GREEN and 2nd TEE BOX in the highly sought after 55+ Gated Golf Community of SPRUCE CREEK SOUTH, ideally located just moments from THE VILLAGES, FLORIDA. This beautifully appointed, FULLY FURNISHED 3 Bedroom, 2 Bath home welcomes you with an immediate sense of warmth and elegance the moment you step inside, offering the true essence of Florida living. Designed for both comfort and style, the home Features gorgeous LAMINATE Flooring, refined CROWN MOLDING, and PLANTATION SHUTTERS throughout, creating a polished and cohesive look. The inviting Florida room and covered patio provide the perfect setting to relax or entertain while enjoying serene golf course views and Florida’s year round sunshine. Thoughtfully maintained, this home offers peace of mind with a NEW ROOF (2023) and an HVAC (2015). Life in Spruce Creek South is nothing short of vibrant, with an array of amenities designed to enhance every day. Residents enjoy access to billiards, bocce, softball fields, tennis and pickleball courts, a welcoming restaurant, and countless social clubs that bring neighbors together. Golf enthusiasts can take advantage of the course just outside their door, while convenient golf cart access makes it effortless to reach nearby shopping, dining, medical facilities, and entertainment. This is more than just a home, t’s the retirement lifestyle you’ve been dreaming of, where every day feels like a getaway. Don’t miss the opportunity to make this extraordinary property your own. Comes completely furnished.
- Houzeo last checked: 26 minutes ago
- Listing updated: September 26, 2026 at 6:05 pm
- Listing Provided by: Richard Lutz (352) 789-4824 , Cindy Schutte | KELLER WILLIAMS CORNERSTONE RE (352) 233-2200
- Source: Stellar MLS-FL as distributed by MLS GRID | MLS#: OM722484

Property Details
Status
Active
Type
Single Family Residence
No. of Stories
-
County
City
Neighborhood
--
Year Built
1992
HOA Fees
$178/mo
Finished Area
1,870 sqft
Lot Size
10,019 sqft lot
Basement Area
- sqft
MLS Name
Stellar MLS
MLS Number
OM722484
MLS Status
Active
Days on Market
207
Cumulative Days on Market
166

Continue Your Journey in App
Find your dream home, receive real-time updates, and many more!
Continue Your Journey in App
Find your dream home, receive real-time updates, and many more!
Location
HOA Management
Tracey Brown
HOA Fees
$178/ Monthly
Amenities
 Amenities and services may be covered by one or multiple associations and service providers.
 Tennis
 Club House
 Trash Pickup
 Pool
 Gym
 Security Guard
 Security Gate
 Spa
 Sports Court
Private Road
Disclaimer: Amenities are based on third-party information and may vary; buyers must independently verify all amenities, as information is deemed reliable but not guaranteed.
Facts & Features
Rooms
Bedrooms & bathrooms
Bedrooms: 3
Bathrooms: 2
Kitchen
Level: First
Area: 132.00 Square Feet
Dimensions: 12x11
Dining Room
Level: First
Area: 132.00 Square Feet
Dimensions: 12x11
Living Room
Level: First
Area: 405.00 Square Feet
Dimensions: 27x15
Primary Bedroom
Level: First
Area: 195.00 Square Feet
Dimensions: 15x13
Bedroom 2
Level: First
Area: 156.00 Square Feet
Dimensions: 13x12
Bedroom 3
Level: First
Area: 156.00 Square Feet
Dimensions: 13x12
Balcony/Porch/Lanai
Level: First
Area: 200.00 Square Feet
Dimensions: 10x20
Interior
Flooring
Ceramic Tile, Laminate
Heating
Central, Electric, Heat Pump
Window Features
Shutters
Exterior Features
Private Mailbox
Interior Features
Cathedral Ceiling(s), Ceiling Fans(s), Eat In Kitchen, High Ceilings, Open Floorplan, Primary Bedroom Main Floor, Stone Counters, Walk In Closet(s)
Appliances
Dishwasher, Dryer, Electric Water Heater, Microwave, Range, Refrigerator, Washer
Sewer
Public Sewer
Cooling
Central Air
Construction
Year Built
Year Built: 1992
Home type
Single Family Residence
Foundation Details
Slab
Construction Materials
Vinyl Siding, Frame
Roof
Shingle
Utilities & Energy
Water Source
Public
Security Features
Gated Community
Laundry Features
In Garage
Association Amenities
Clubhouse, Fitness Center, Gated, Pickleball Court(s), Pool, Security, Shuffleboard Court, Spa/hot Tub, Tennis Court(s)
Utilities
Public, Sewer Connected, Underground Utilities
Other Features
Lot Features
Cul De Sac, On Golf Course, Private
Community Features
Clubhouse, Deed Restrictions, Dog Park, Fitness Center, Gated Community Guard, Golf Carts Ok, Golf, Pool, Tennis Court(s), Street Lights
Subdivision Name
Spruce Creek South
Price History
| Date | Event | Price |
|---|---|---|
09/11/2026 Source: | Listing Removed | $299,900 $160/sqft |
09/11/2026 Source: | Listed for Sale | $299,900 -5.99% $160/sqft |
05/14/2026 Source: | Price Decreased | $319,000 -3.30% $171/sqft |
04/28/2026 Source: | Price Decreased | $329,900 -5.72% $176/sqft |
04/10/2026 Source: | Price Increased | $349,900 +2.94% $187/sqft |

Show more
Nearby Homes










Find Homes by Property Features in Summerfield, FL
Nearby New Homes For Sale

Based on information from Stellar MLS® through Nov 04, 2026, 12:45PM as submitted to and distributed by MLS GRID. All data is obtained from various sources and may not have been verified by the broker or MLS GRID. Supplied Open House Information is subject to change without notice. All information should be independently reviewed and verified for accuracy. Properties may or may not be listed by the office/agent presenting the information. IDX information is provided exclusively for consumers’ personal non-commercial use. It may not be used for any purpose other than to identify prospective properties consumers may be interested in purchasing. The data is deemed reliable but is not guaranteed by MLS GRID. The use of the MLS GRID Data may be subject to an end-user license agreement prescribed by the Member Participant’s applicable MLS, if any, and as amended from time to time. © 2026 Stellar MLS. All Rights Reserved.
 Advertising Broker: Fred McGill | Simple Showing, Inc
