
- Overview
- Description
- Property Details
- Location
- Facts & Features
- Getting Around
- Nearby Homes
$575,000
Monthly Est:$2,862
 4 Beds

3 full baths
 3,080sqft
18 Autumnwood Cir, Madison, WI 53719
$575,000
$2,862/moEst:
Single Family Residence
Built in 1994
$-- HOA
10,454.4 sqft lot
$187/sq.ft
Description
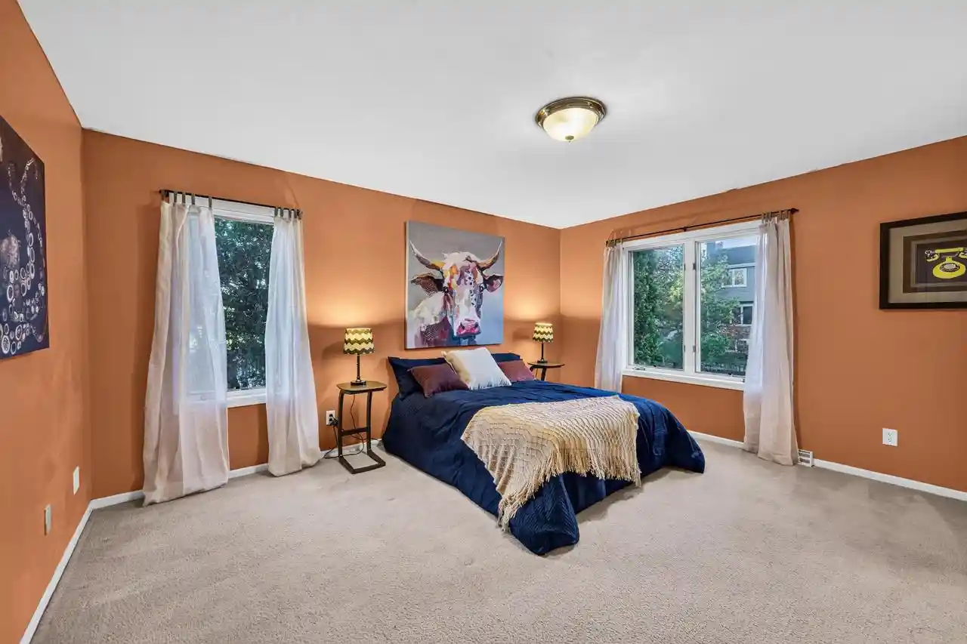
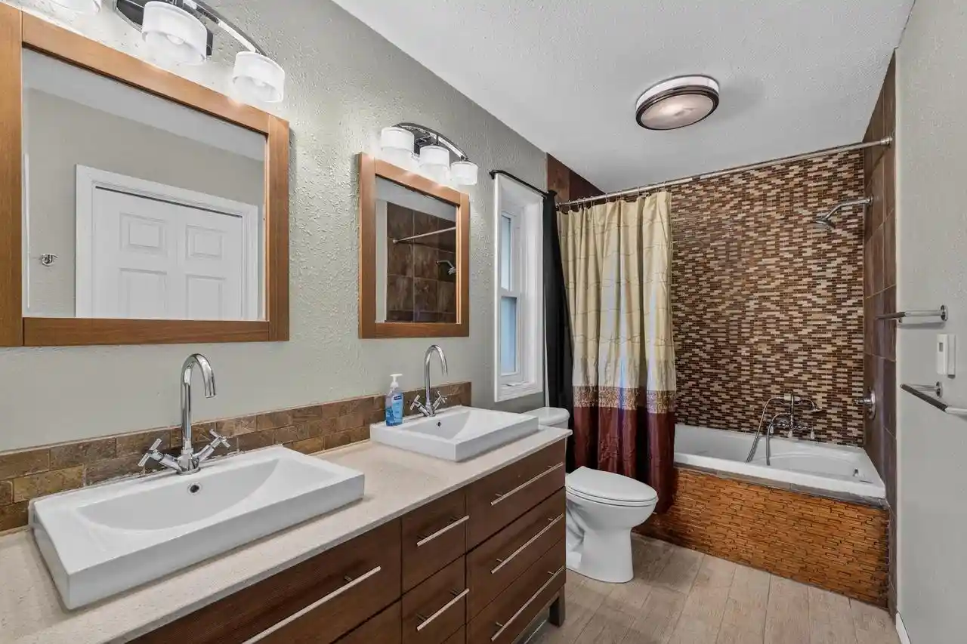
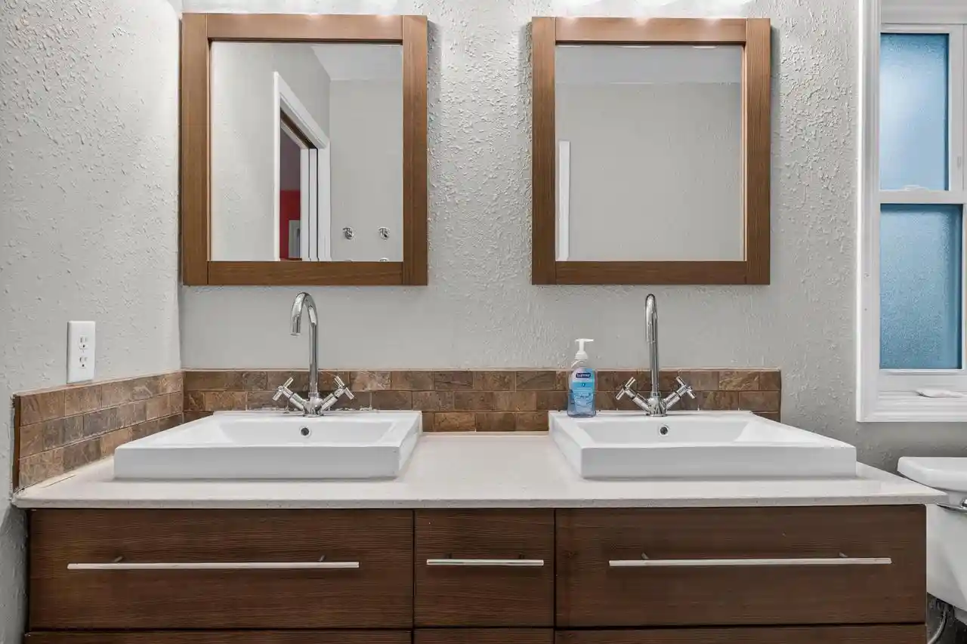
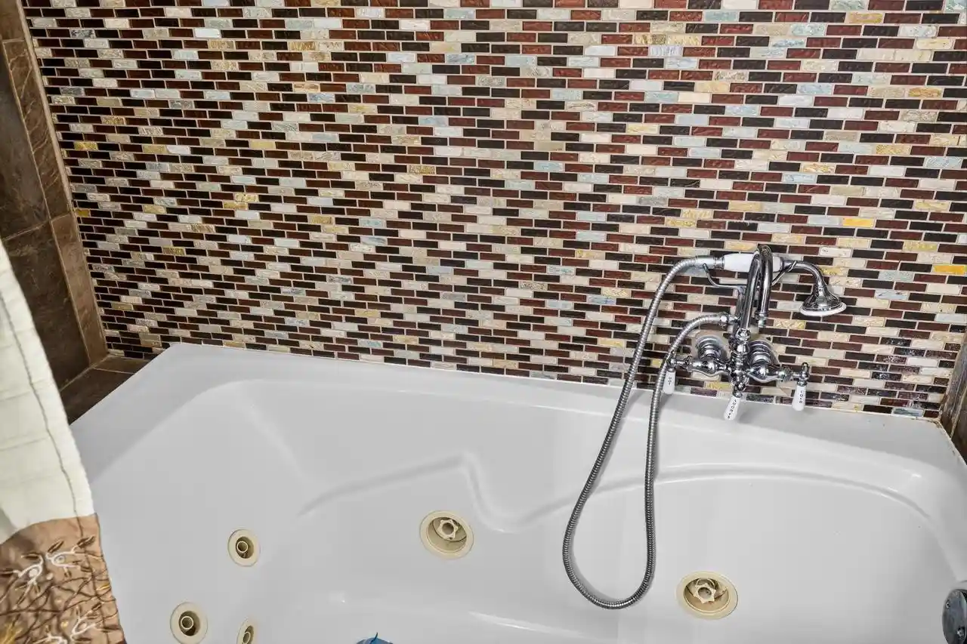
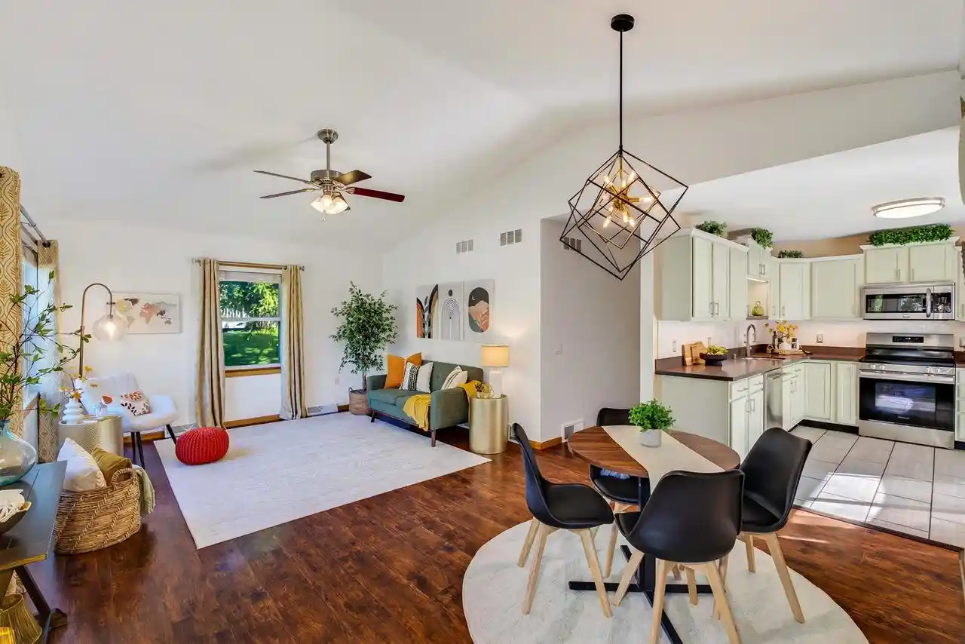
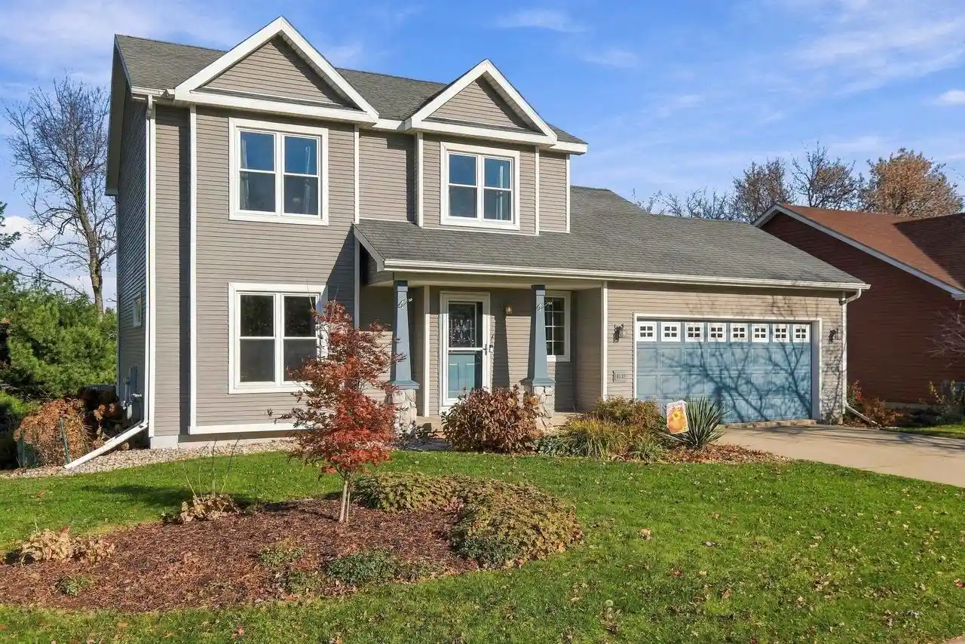
This roomy ranch sits near the end of a quaint cul-de-sac (no sidewalk to shovel!) in Glacier Ridge. Large, airy rooms. Vaulted ceilings in great room and kitchen. Three main-floor bedrooms, including sizable primary ensuite? the spaciousness envelopes you throughout. Kitchen offers ample cabinets, island, solid-surface countertops, pantry, and easy flow into adjacent formal dining, or out to the back patio with pergola and secluded, fenced backyard. A mudroom with main-level laundry adjoins the 2-car garage with extra space. Expansive basement has huge rooms (including potential 4th bedroom), full bath, storage closets, and a large mechanical room with workbench. Located just off McKee road, with easy access to shopping, groceries, restaurants, Epic, and you can be hiking the Ice Age Trail in no time! Offering a credit toward fresh paint, you can easily update this home to your personal tastes. With this much space to work with, you?ve got ample opportunity to make it uniquely yours!
- Houzeo last checked: 9 minutes ago
- Listing updated: November 19, 2026 at 7:09 pm
- Listing Provided by: Jean Armendariz-Kerr (608) 516-5477 | Mode Realty Network (608) 665-3537
- Source: WIREX | MLS#:

- Originating MLS: South Central Wisconsin MLS
Property Details
Status
Active
Type
Single Family Residence
No. of Stories
-
County
City
Neighborhood
Year Built
1994
HOA Fees
-
Finished Area
3,080 sqft
Lot Size
10,454.4 sqft lot
Basement Area
- sqft
MLS Name
WIREX
MLS Number
2035754
Continue Your Journey in App
Find your dream home, receive real-time updates, and many more!
Location
Facts & Features
Rooms
Bedrooms & bathrooms
Bedrooms: 4
Bathrooms: 3
Master Bedroom
Level: Main
Area: 182.00 Square Feet
Dimensions: 13 x 14
Living Room
Level: Main
Area: 450.00 Square Feet
Dimensions: 25 x 18
Dining Room
Level: Main
Area: 120.00 Square Feet
Dimensions: 10 x 12
Bedroom 3
Level: Main
Area: 121.00 Square Feet
Dimensions: 11 x 11
Den Office
Level: Lower
Area: 240.00 Square Feet
Dimensions: 12 x 20
Kitchen
Level: Main
Area: 144.00 Square Feet
Dimensions: 12 x 12
Bedroom 4
Level: Lower
Area: 286.00 Square Feet
Dimensions: 13 x 22
Bedroom 2
Level: Main
Area: 120.00 Square Feet
Dimensions: 10 x 12
Interior
Heating
Forced Air, Natural Gas
Cooling
Central Air
Price History
| Date | Event | Price |
|---|---|---|
11/12/2026 Source: | Listed for Sale | $575,000 $187/sqft |

Find Homes by Property Features in Madison, WI
Nearby New Homes For Sale

Based on information received from WIRES/RANW MLS through Nov 22, 2026, 03:00AM. All information deemed reliable but not guaranteed and should be independently verified. All properties are subject to prior sale, change, or withdrawal. Neither listing broker nor Houzeo nor RANW MLS shall be responsible for any typographical errors, misinformation, or misprints, and shall be held totally harmless This website may not include listings or property addresses of sellers who have directed their listing brokers to withhold their listing or their property address from display on the Internet. Information is provided for consumers' personal, non-commercial use, and may not be used for any purpose other than the identification of potential properties for purchase. ©2026 RANW MLS, Inc. All rights reserved.
 Advertising Broker: Leslie Boyea | Quorum Enterprises Inc