- Overview
- Description
- Property Details
- Location
- Facts & Features
- Getting Around
- Nearby Homes




Listed by: Shelley Bushway | BHG Masiello Portsmouth (603) 368-9172
$519,000
Monthly Est:$2,583
 4 Beds
 2 Baths
2 full baths
 2,987sqft
18 Batchelder Ln, Strafford, NH 03884
$519,000
$2,583/moEst:
Get Pre-Approved
Single Family Residence
Built in 1982
$-- HOA
3.5 acres lot
$174/sq.ft
Description
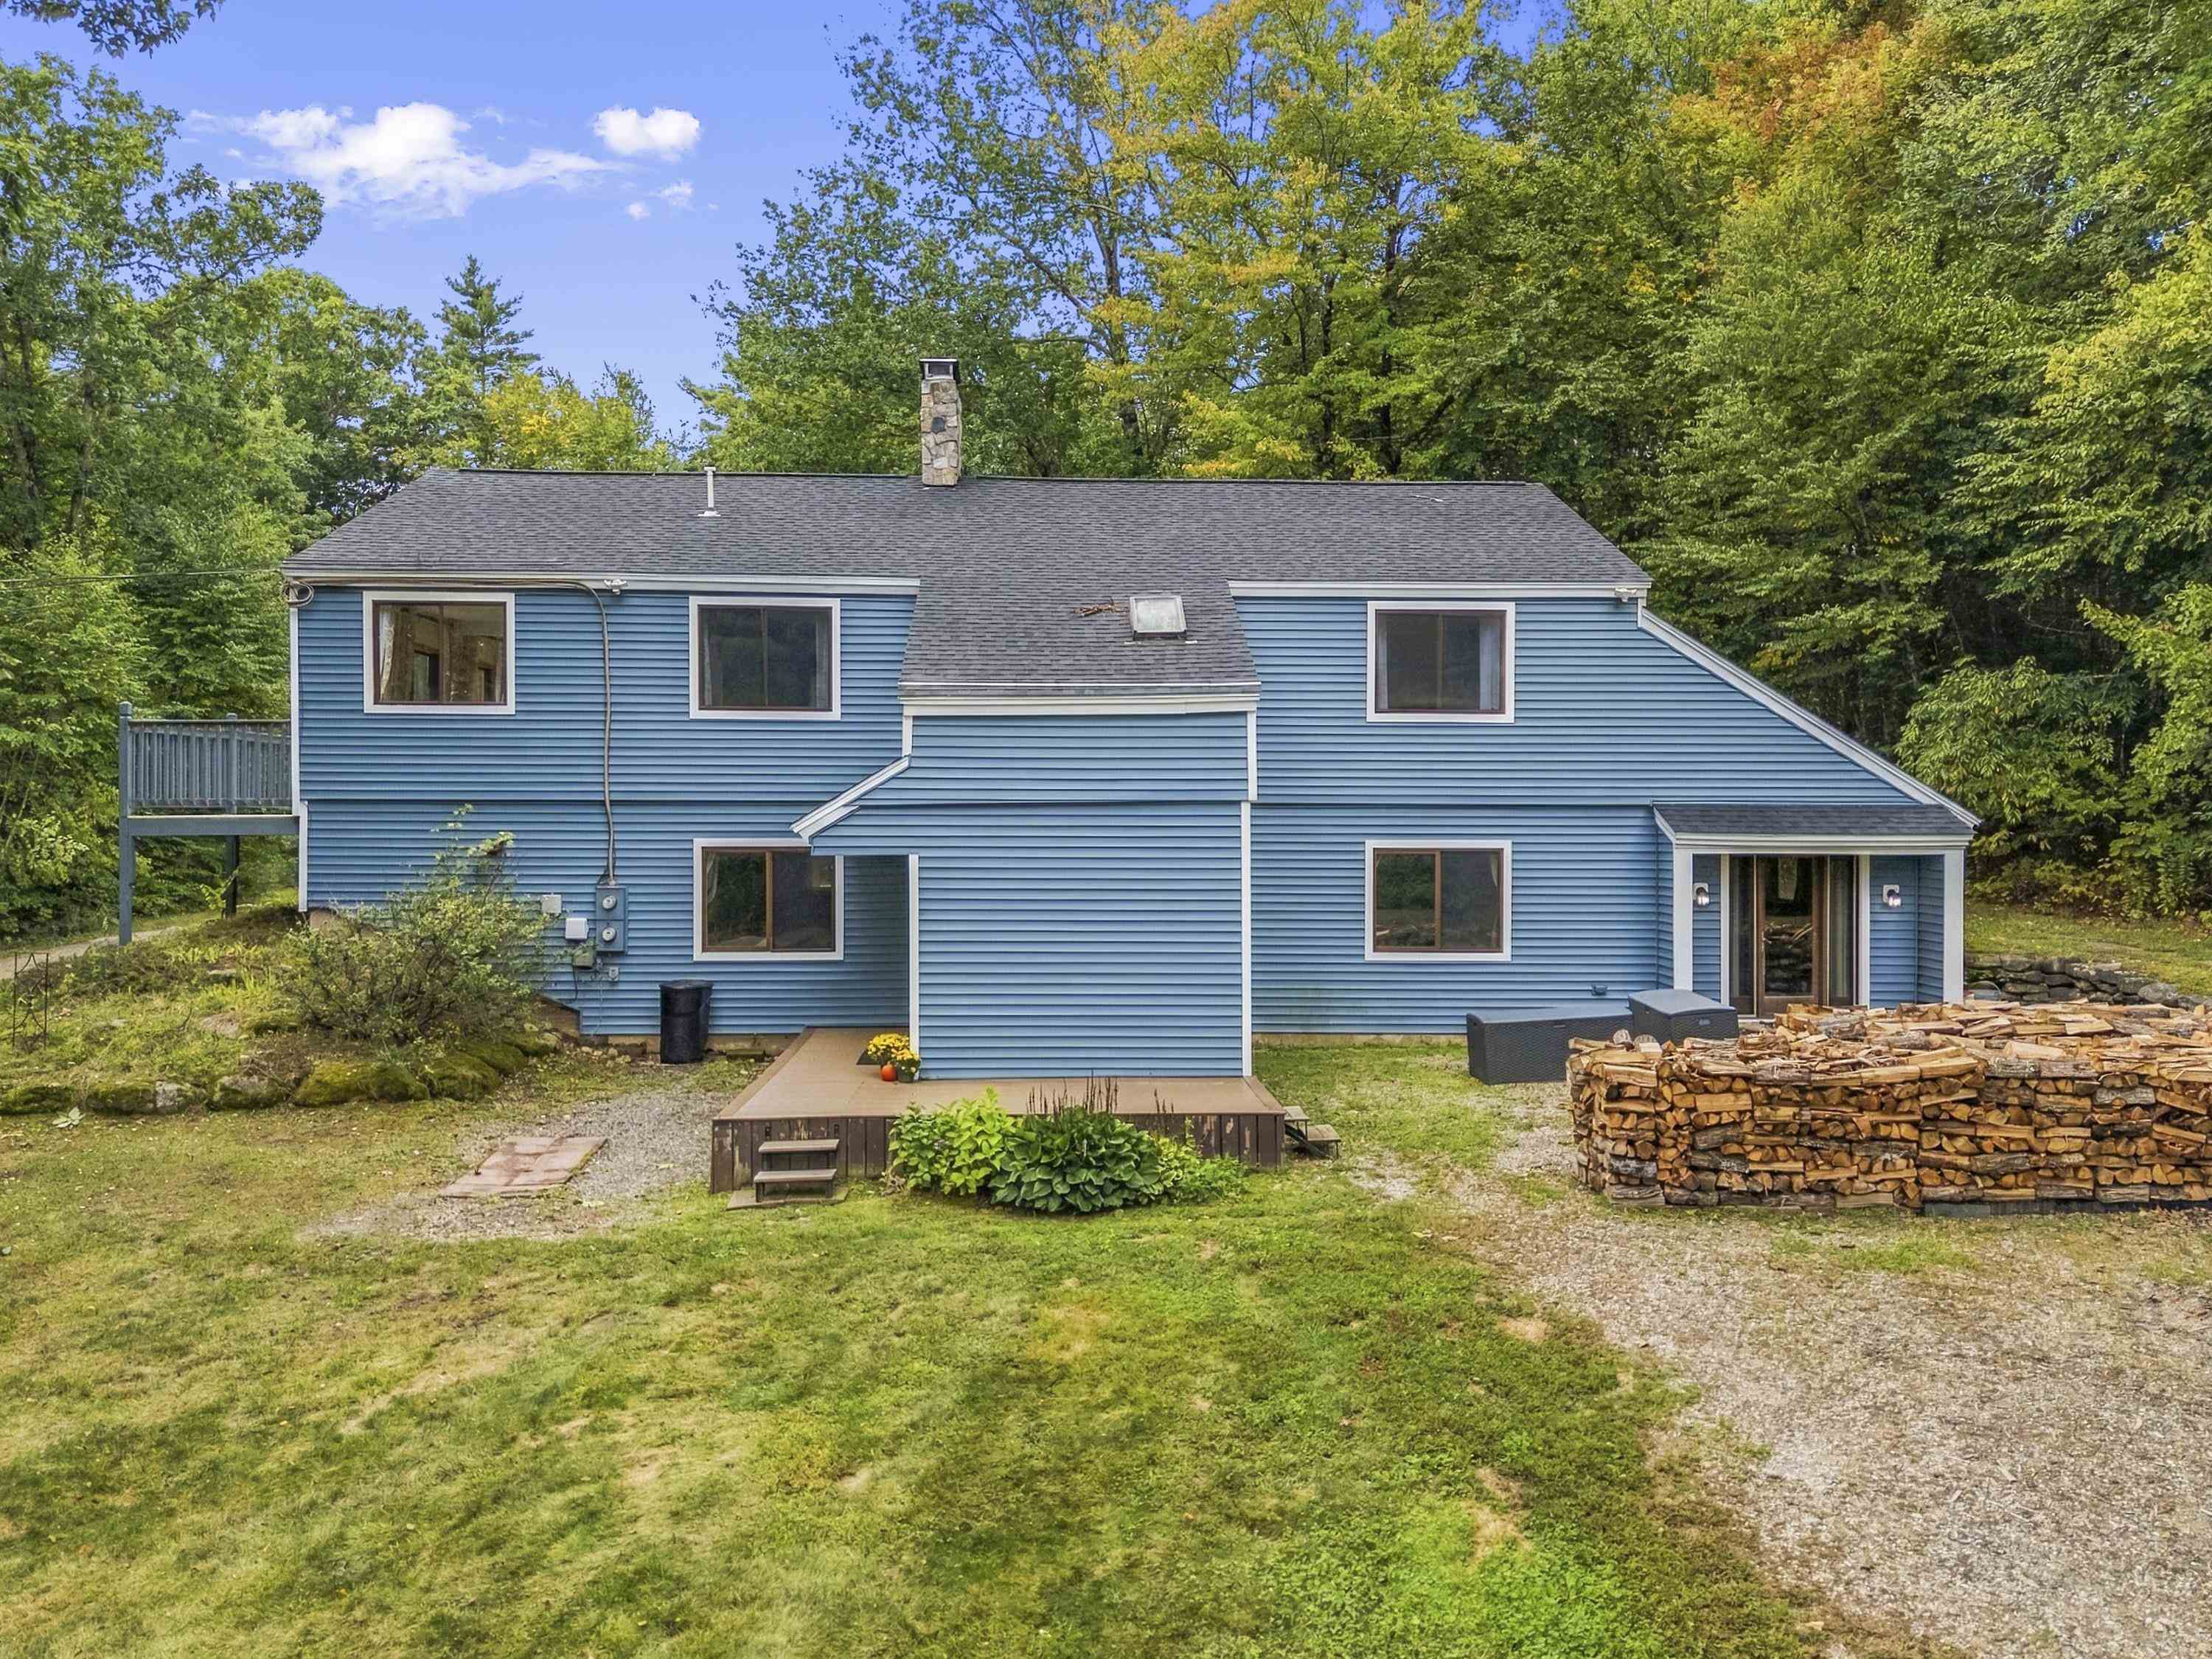
Set on 3.5 acres in the beautiful Strafford countryside, this spacious 4-bedroom, 2-bath home offers 2,987 square feet of living space and a flexible layout with plenty of room to make your own. The peaceful country setting provides privacy and space while still offering all the comforts of everyday living.
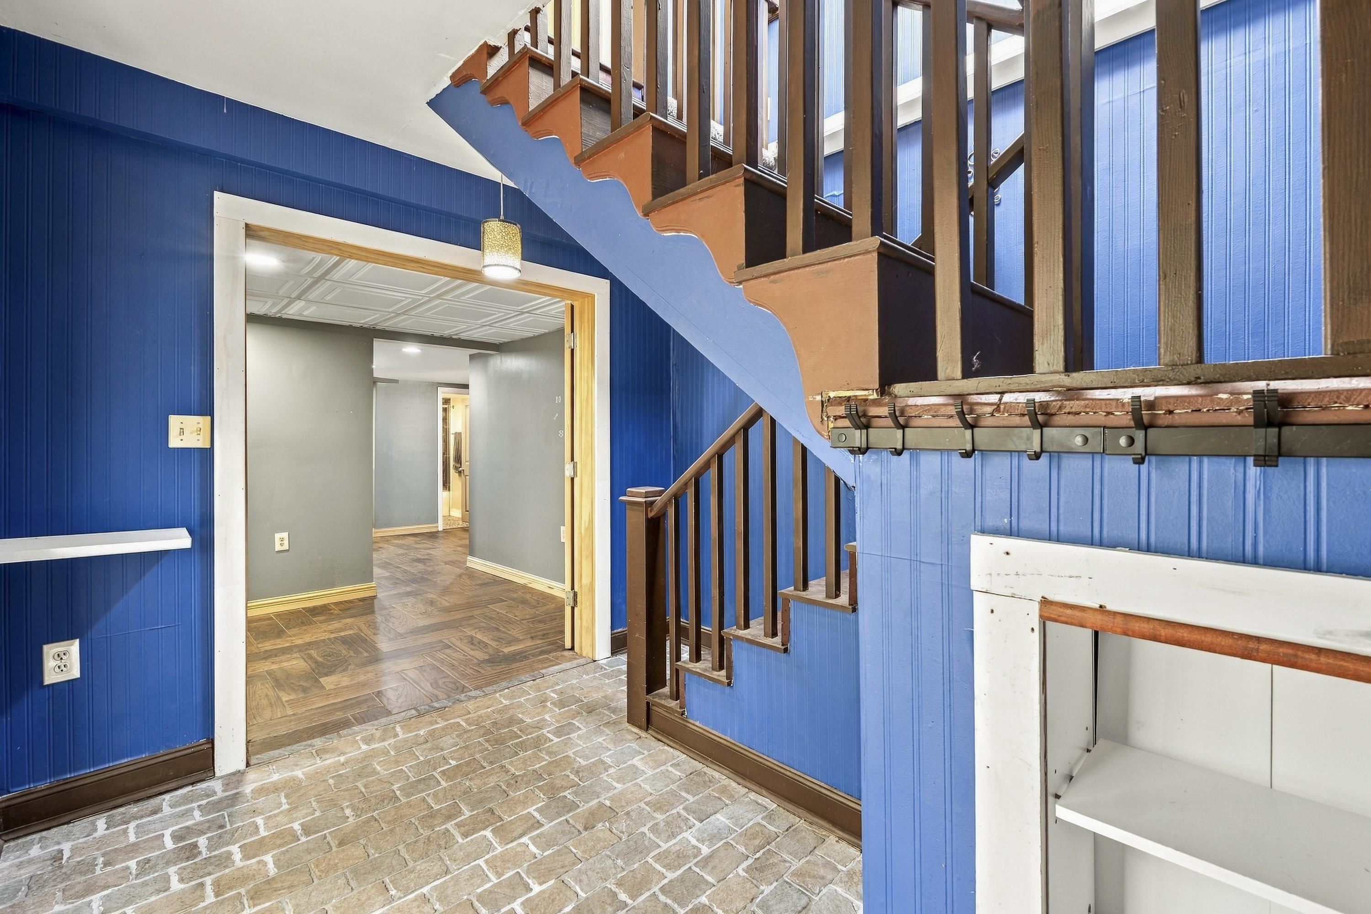
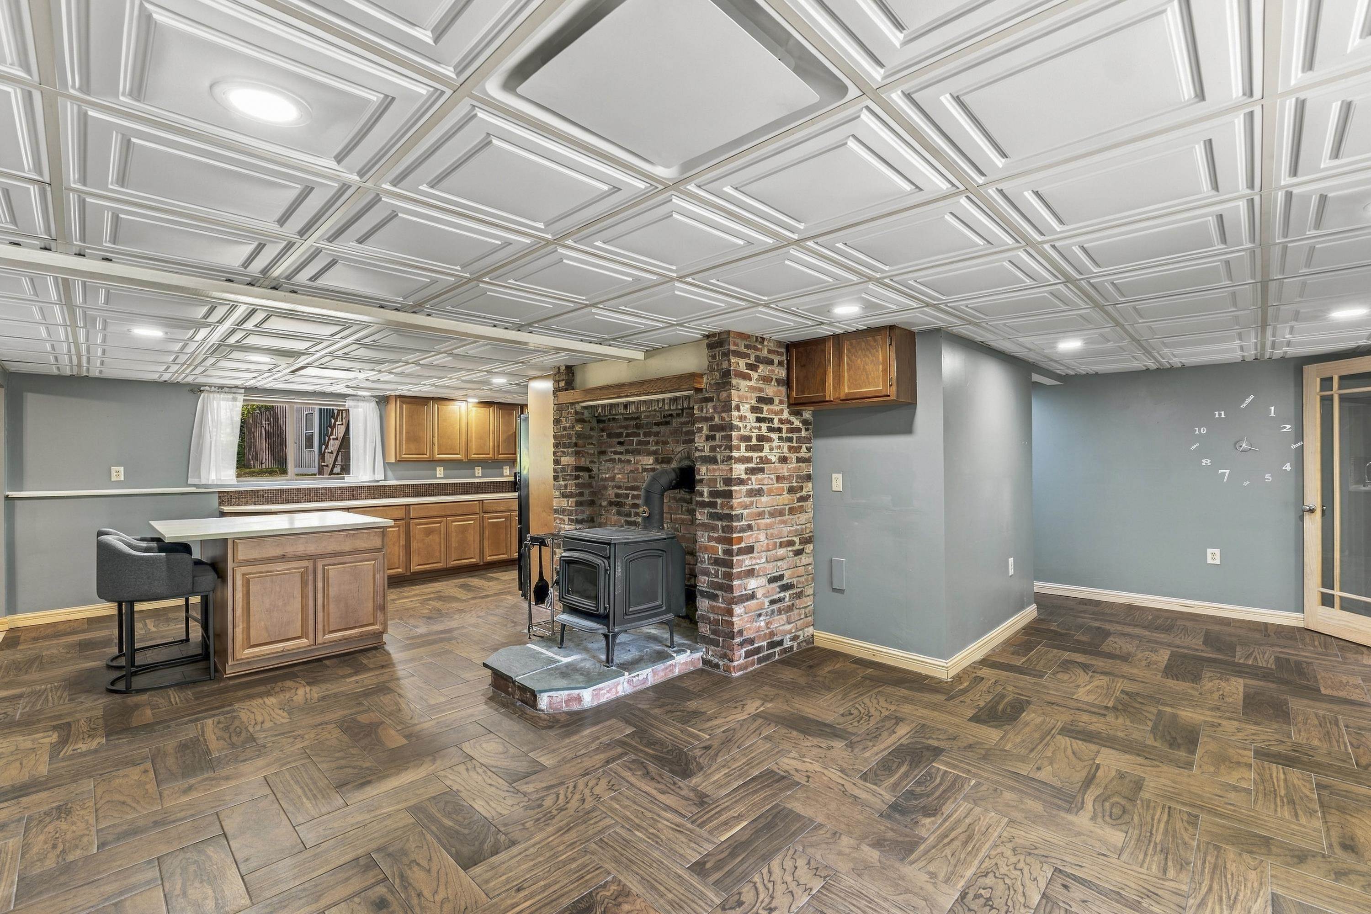
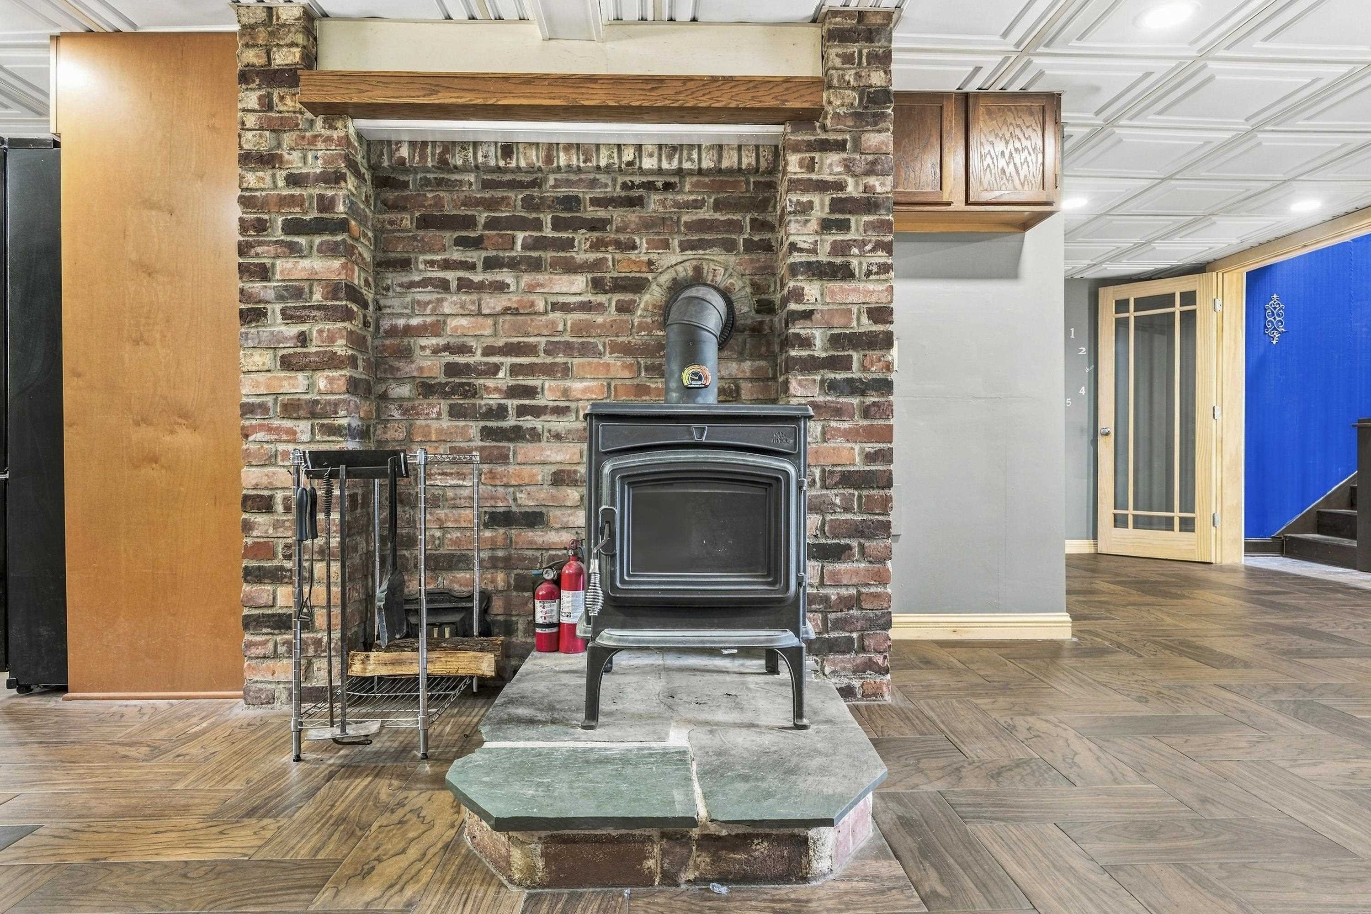
The first floor features an inviting open-concept kitchen and living area, warmed by a wood stove that adds both character and an additional heat source. A separate dining room provides plenty of space for gatherings and entertaining. Three bedrooms, a gorgeous tiled full bath, a dedicated laundry room, and an oversized walk-in pantry with an abundance of storage complete the first floor, with one of the bedrooms offering its own exterior entrance for added flexibility.
Upstairs, you'll find the private primary en suite featuring a beautifully tiled full bath and large walk-in closet. A bright and sunny four-season porch creates a relaxing space to enjoy the surrounding scenery throughout the year, while an additional flex space offers plenty of possibilities for a movie room, second living area, home office, or game room. Step directly from the second floor onto the wraparound deck and enjoy the peaceful outdoor setting.
Brand-new LVP flooring adds a fresh, updated feel throughout the home. Outside, established landscaping complements the natural surroundings, while the detached garage provides additional workspace and storage for vehicles, tools, hobbies, and outdoor equipment. This Strafford home offers an ideal blend of space, privacy, and versatility!
- Houzeo last checked: 12 hours ago
- Listing updated: September 26, 2026 at 5:22 pm
- Source: NEREN/Prime MLS-NH | MLS#: 5111317

Property Details
Status
Active
Type
Single Family Residence
No. of Stories
-
County
City
Neighborhood
--
Year Built
1982
HOA Fees
-
Finished Area
2,987 sqft
Lot Size
3.5 acres lot
Basement Area
- sqft
MLS Name
NEREN/Prime MLS
MLS Number
5111317
MLS Status
(10) Active - Active
Days on Market
15

Continue Your Journey in App
Find your dream home, receive real-time updates, and many more!
Download App
Continue Your Journey in App
Find your dream home, receive real-time updates, and many more!
Location
Facts & Features
Rooms
Bedrooms & bathrooms
Bedrooms: 4
Bathrooms: 2
Interior
Interior Features
Blinds, Ceiling Fan(s), Dining Area, Draperies, Fireplace Screens/equip, Wood Fireplace, 1 Fireplace, 2 Fireplaces, Kitchen Island, Kitchen/dining, Kitchen/living, Led Lighting, Living/dining, Primary Br W/ Ba, Natural Light, Natural Woodwork, Indoor Storage, Walk In Closet(s), Walk In Pantry, Window Treatment, 1st Floor Laundry, Attic With Pulldown
Appliances
Electric Cooktop, Dishwasher, Dryer, Range Hood, Microwave, Electric Range, Refrigerator, Washer, Tank Water Heater, Exhaust Fan, Water Heater
Sewer
Leach Field, On Site Septic Exists, Private, Septic Tank
Heating
Oil, Forced Air, Hot Air, 2 Stoves, Wood Stove
Flooring
Ceramic Tile, Tile, Vinyl Plank
Cooling
Wall Unit(s)
Exterior Features
Barn, Deck, Garden, Natural Shade, Patio, Shed, Storage
Construction
Year Built
Year Built: 1982
Home type
Single Family Residence
Architectural Style
Ranch
Foundation Details
Other
Construction Materials
Vinyl Siding
Property Condition
Existing
Roof
Asphalt Shingle
Utilities & Energy
Electric
150 Amp Service, 200+ Amp Service, Circuit Breakers, On Site
Utilities
Cable
Water Source
Drilled Well, On Site Well Exists, Private
Other Features
Lot Features
Country Setting, Landscaped, Level, Open Lot, Sloped, Wooded, Near Country Club, Near Golf Course, Near Paths, Near Snowmobile Trails, Near Atv Trail, Private
Price History
| Date | Event | Price |
|---|---|---|
09/26/2026 Source: | Listed for Sale | $519,000 +173.16% $174/sqft |
07/28/2024 Source: | Sold | $190,000 $64/sqft |

Nearby Homes


Find Homes by Property Features in Strafford, NH


Based on information from PrimeMLS Inc. through Oct 09, 2026, 02:32PM. This display of listings may or may not be the entire Compilation from the PrimeMLS database, and PrimeMLS does not guarantee the accuracy of such information. The listing broker's offer of compensation is made only to other real estate licensees who are participant members of PrimeMLS. This information is deemed reliable, but not guaranteed. The data relating to real estate displayed on this display comes in part from the IDX Program of PrimeMLS. The information being provided is for consumers' personal, non- commercial use and may not be used for any purpose other than to identify prospective properties consumers may be interested in purchasing. Data last updated Oct 09, 2026, 02:32PM. © 2026 PrimeMLS, Inc. All Rights Reserved.
 Advertising Broker: Derek Greene | The Greene Realty Group