
- Overview
- Description
- Property Details
- Location
- Facts & Features
- Getting Around
- Nearby Homes
 3D Tour

Listed by: Alex Betses (603) 932-3938 | Homefront Realty, LLC (603) 931-3003
$2,750,000
Monthly Est:$13,688
 4 Beds

3 full baths + 1 half bath
 3,776sqft
18 Bay Ridge Dr, Meredith, NH 03253
$2,750,000
$13,688/moEst:
Single Family Residence
Built in 2018
$-- HOA
37,897 sqft lot
$728/sq.ft
Description
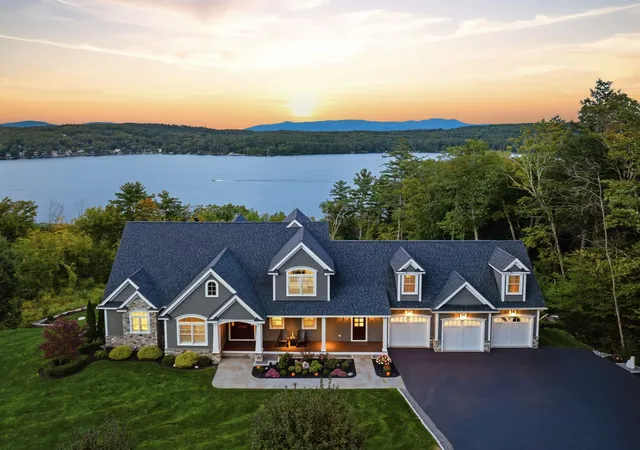
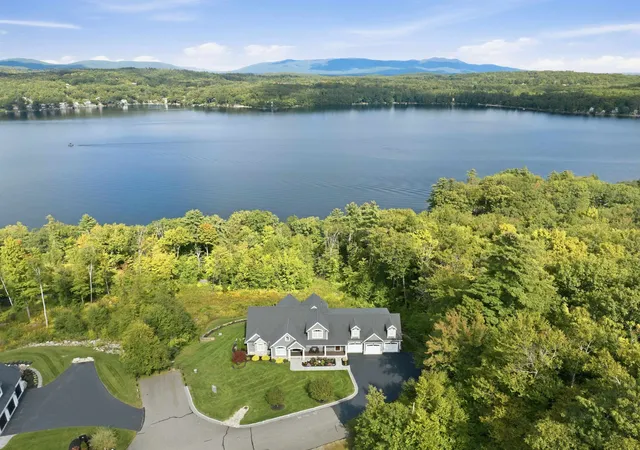
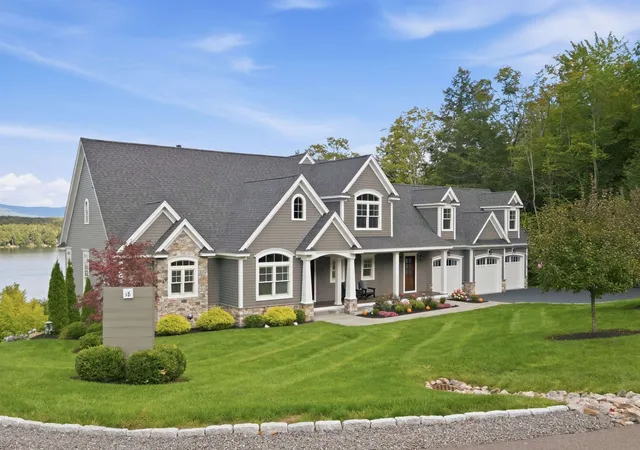
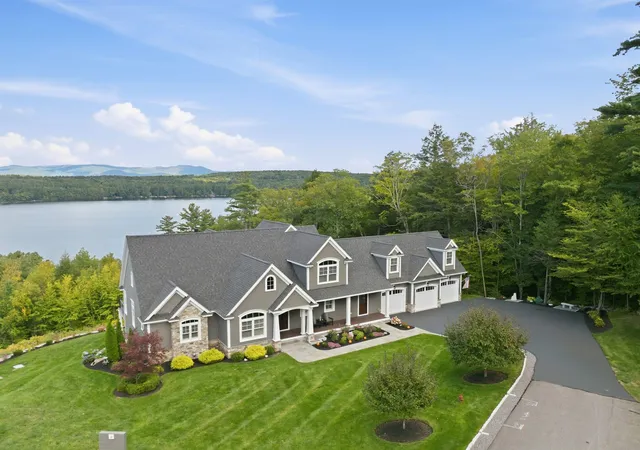
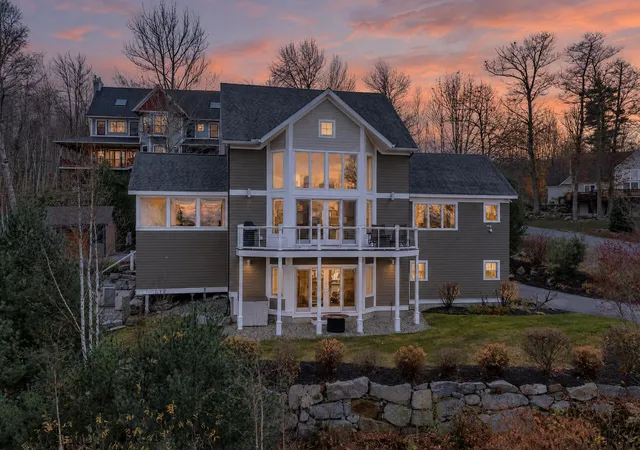
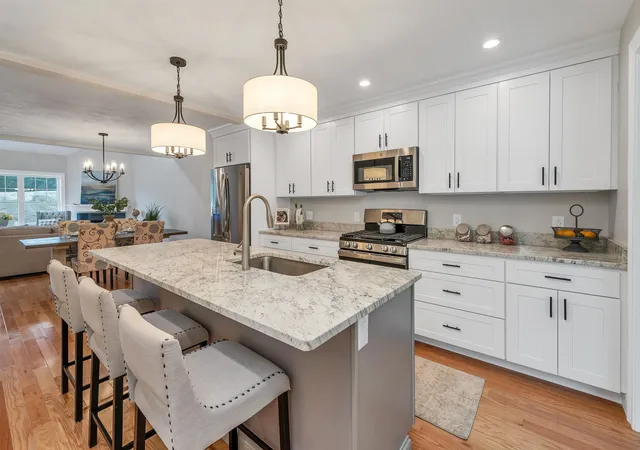
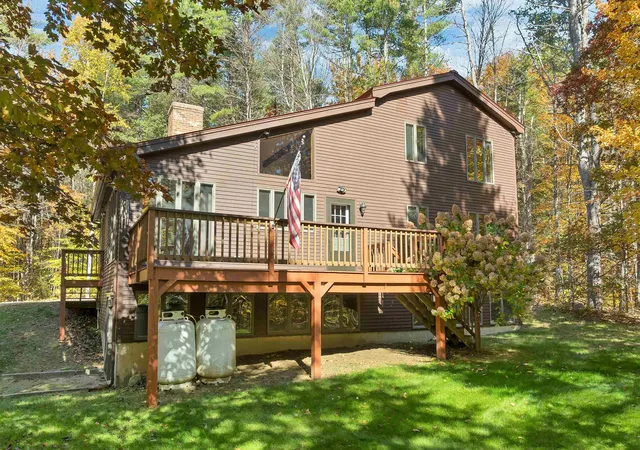
Spend each day enjoying the commanding views of Meredith Bay and the Ossipee Mountains from this custom built home. This impeccably maintained property with countless upgrades combines exquisite design with unmatched livability for enjoyment. As you enter the home, the unobstructed views of the bay and mountains set the stage for the well appointed open living space. Positioned at the end of a quiet cul de sac and abutting protected forest land, this home has unparalleled views and privacy. This home is located within walking distance of downtown Meredith shopping and restaurants. The home features a thoughtful floor plan with custom finish millwork throughout.The great room showcases a dramatic two story granite fireplace and a wall of glass windows framing breathtaking views of Meredith Bay and the many mountains beyond it. The chef’s kitchen features a Wolf 8-burner gas range with double ovens, leathered granite countertops, an oversized island, and a spacious walk-in pantry. The primary first floor suite offers its own unique fireplace, more bay/ mountain views, two walk-in closets, and a serene master bath. Upstairs includes three large bedrooms plus a bonus room that has two built in twin beds that also acts as a recreation room. The walk-out lower level with high ceilings is pre plumbed for a future bath and bar. Lake Ridge amenities include an in-ground pool, playground, and day dock on Lake Winnipesaukee, kayak racks, and easy access to snowmobile trails. Recent upgrades include the entire exterior and interior fully painted, brand new tile floors in the first floor half bath, master bathroom, mudroom, and laundry room, new epoxied garage and basement floors, comprehensive hardwired internet throughout the home, new garage doors and openers, custom closet organizers, interior and exterior lighting, cable deck rail system, irrigation system, front walkway and hardscapes. This home is a must see during the foliage season.
- Houzeo last checked: 2 minutes ago
- Listing updated: November 19, 2026 at 12:32 pm
- Source: NEREN/Prime MLS-NH

Property Details
Status
Pending
Type
Single Family Residence
No. of Stories
-
County
City
Neighborhood
--
Year Built
2018
HOA Fees
-
Finished Area
3,776 sqft
Lot Size
37,897 sqft lot
Basement Area
- sqft
MLS Name
NEREN/Prime MLS
MLS Number
-
MLS Status
(30) Under Contract - Pending
Days on Market
14
Continue Your Journey in App
Find your dream home, receive real-time updates, and many more!
Location
Facts & Features
Rooms
Bedrooms & bathrooms
Bedrooms: 4
Bathrooms: 4
Interior
Heating
Forced Air
Sewer
Public
Exterior Features
Deck, Storage
Cooling
Central Air
Flooring
Hardwood, Tile
Appliances
Gas Cooktop, Dishwasher, Energy Star Qualified Dishwasher, Disposal, Energy Star Qualified Dryer, Freezer, Microwave, Mini Fridge, Double Oven, Gas Range, Energy Star Qualified Refrigerator, Energy Star Qualified Washer, Gas Stove, Wine Cooler
Interior Features
Blinds, Cathedral Ceiling(s), Ceiling Fan(s), Dining Area, Gas Fireplace, 2 Fireplaces, Kitchen Island, Kitchen/dining, Kitchen/family, Primary Br W/ Ba, Natural Light, Vaulted Ceiling(s), Walk In Closet(s), Walk In Pantry, 1st Floor Laundry
Construction
Year Built
Year Built: 2018
Home type
Single Family Residence
Roof
Asphalt Shingle
Architectural Style
Cape
Construction Materials
Wood Frame, Cedar, Clapboard
Foundation Details
Concrete, Poured Concrete
Property Condition
Existing
Utilities & Energy
Association Amenities
Playground, Boat Dock, In Ground pool
Water Source
Public
Parking Features
Driveway, Garage
Electric
200+ Amp Service, Circuit Breakers
Utilities
Cable, Propane, Phone Available
Basement
Concrete, Walk Out Access
Other Features
Lot Features
Mountain View, Views
Price History
| Date | Event | Price |
|---|---|---|
11/19/2026 Source: | Pending | $2,750,000 +4.76% $728/sqft |
04/15/2026 Source: | Sold | $2,625,000 $695/sqft |


Find Homes by Property Features in Meredith, NH


Based on information from PrimeMLS Inc. through Nov 22, 2026, 04:15PM. This display of listings may or may not be the entire Compilation from the PrimeMLS database, and PrimeMLS does not guarantee the accuracy of such information. The listing broker's offer of compensation is made only to other real estate licensees who are participant members of PrimeMLS. This information is deemed reliable, but not guaranteed. The data relating to real estate displayed on this display comes in part from the IDX Program of PrimeMLS. The information being provided is for consumers' personal, non- commercial use and may not be used for any purpose other than to identify prospective properties consumers may be interested in purchasing. Data last updated Nov 22, 2026, 04:15PM. © 2026 PrimeMLS, Inc. All Rights Reserved.
 Advertising Broker: Derek Greene | The Greene Realty Group