- Overview
- Description
- Property Details
- Location
- HOA Management
- Facts & Features
- Getting Around
- Nearby Homes

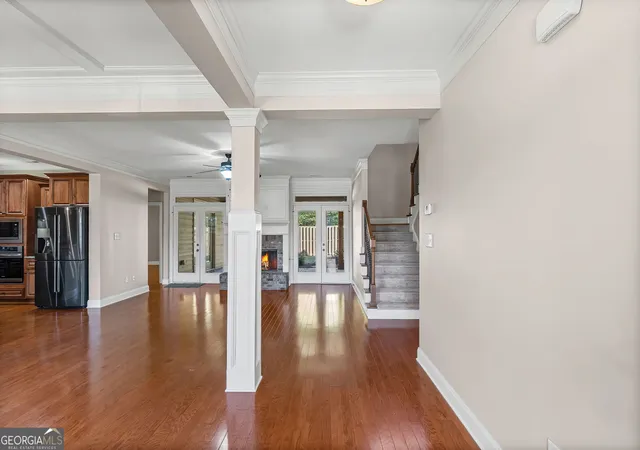


$539,900
Monthly Est:$2,687
 3 Beds
 4 Baths
3 full baths + 1 half bath
 3,313sqft
18 Berkeley Park, Newnan, GA 30265
$539,900
$2,687/moEst:
Get Pre-Approved
Single Family Residence
Built in 2010
$-- HOA
7,840.8 sqft lot
$163/sq.ft
Description
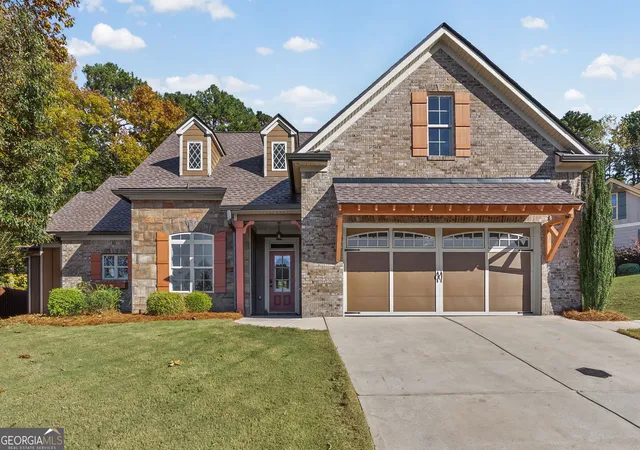
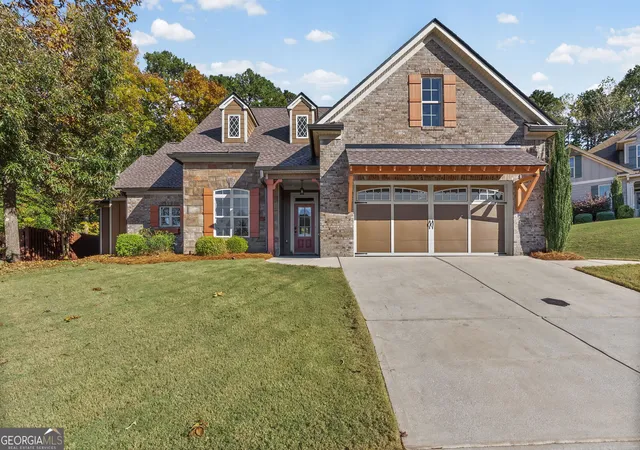
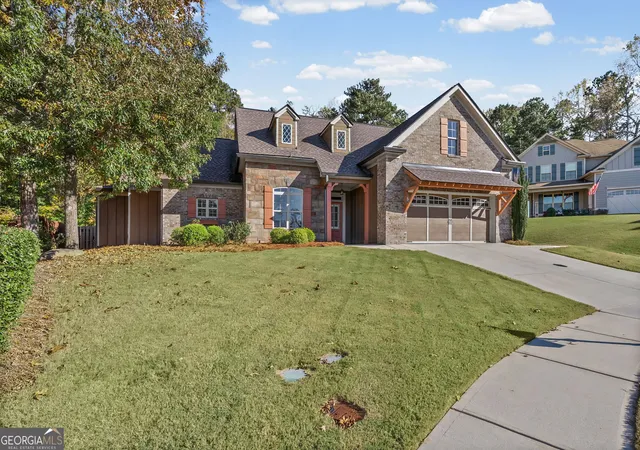
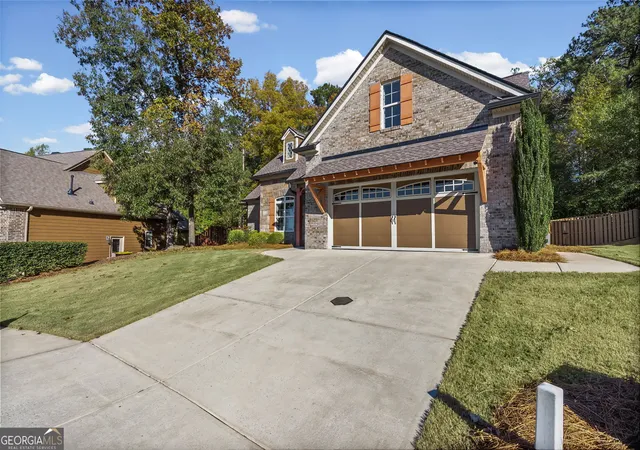
Fabulous Custom Craftsman Home in sought after Parks of Olmstead!! Granite Countertop Kitchen with stainless appliances, prep sink, granite top island with pendant lighting, breakfast bar & sink! Family Room w/ brick surround fireplace w/ gas logs & gas starter. Dining Room w/ picture molding & oak hardwood flooring! Two primary bedrooms on main, the first has oak hardwood flooring, primary bathroom w/ heated tiled flooring, double vanity sinks w/ granite countertop, oversized tiled shower & his & hers walk-in closets w/ built-ins & oak hardwood flooring, walk-in linen closet w/ built-ins, 3rd closet w/ tiled flooring! 2nd primary bedroom on main with oak hardwood flooring, primary bathroom with heated tiled flooring w/ granite top vanity, jetted tub w/ tiled surround & tiled shower w/ frameless glass front, huge tiled walk-in closet w/ built-ins! Tiled laundry room on main w/ mud sink, built-in desk on main w/ lots of cabinet space & countertop space. Guest bedroom upstairs w/ walk-in closet, tiled guest bathroom w/ granite top vanity & shower/tub! Large landing area upstairs, two bonus rooms upstairs that could make a great office, exercise room, theatre room, storage room or hobby room. Covered rear porch w/ stone surround fireplace w/ gas starter, built-in stainless grill, fenced in privacy fenced backyard that backs up to green space!! Plantation shutters throughout, 3 zoned irrigation system, landscape lighting across the front, cul-de-lot!! Lake view! Amenities include, clubhouse, pool, sidewalks, street lights!! 3 miles or less from Restaurants, Interstate 85 & Piedmont/Newnan Hospital
- Houzeo last checked: 9 minutes ago
- Listing updated: May 14, 2026 at 6:28 pm
- Listing Provided by: | Lindsey's Inc., Realtors (770) 253-6990
- Source: Georgia MLS-GA | MLS#: 10758728

Property Details
Status
Pending
Type
Single Family Residence
No. of Stories
-
County
City
Neighborhood
--
Year Built
2010
HOA Fees
-
Finished Area
3,313 sqft
Lot Size
7,840.8 sqft lot
Basement Area
- sqft
MLS Name
Georgia MLS
MLS Number
10758728
MLS Status
Under Contract
Days on Market
179
Cumulative Days on Market
8

Continue Your Journey in App
Find your dream home, receive real-time updates, and many more!
Continue Your Journey in App
Find your dream home, receive real-time updates, and many more!
Location
HOA Management
N/A
HOA Fees
$690/
Amenities
 Amenities and services may be covered by one or multiple associations and service providers.
 Reserve Fund
Management Fee
Disclaimer: Amenities are based on third-party information and may vary; buyers must independently verify all amenities, as information is deemed reliable but not guaranteed.
Facts & Features
Rooms
Bedrooms & bathrooms
Bedrooms: 3
Bathrooms: 4
Interior
Exterior Features
Gas Grill, Sprinkler System
Flooring
Carpet, Hardwood, Laminate, Tile
Sewer
Public Sewer
Cooling
Ceiling Fan(s), Central Air, Dual, Electric
Interior Features
Double Vanity, Master On Main Level, Separate Shower, Split Bedroom Plan, Tile Bath, Walk In Closet(s)
Heating
Central, Dual, Forced Air, Natural Gas
Appliances
Cooktop, Dishwasher, Electric Water Heater, Microwave, Oven, Refrigerator, Stainless Steel Appliance(s)
Construction
Year Built
Year Built: 2010
Home type
Single Family Residence
Roof
Composition
Construction Materials
Brick, Concrete, Stone
Foundation Details
Slab
Architectural Style
Craftsman, Traditional
Property Condition
Resale
Utilities & Energy
Water Source
Public
Utilities
Cable Available, Electricity Available, High Speed Internet, Natural Gas Available, Phone Available, Sewer Connected, Underground Utilities, Water Available
Security Features
Smoke Detector(s)
Basement
None
Fireplace Features
Factory Built, Gas Log, Gas Starter, Outside
Parking Features
Garage, Attached, Kitchen Level, Garage Door Opener
Laundry Features
In Hall
Other Features
Subdivision Name
The Parks Of Olmsted
Lot Features
Cul De Sac, Greenbelt, Level, Sloped
Vegetation
Grassed, Partially Wooded
Community Features
Clubhouse, Playground, Pool, Sidewalks, Street Lights, Walk To Schools
Patio And Porch Features
Porch
Price History
| Date | Event | Price |
|---|---|---|
05/14/2026 Source: | Pending | $539,900 $163/sqft |
05/06/2026 Source: | Listed for Sale | $539,900 $163/sqft |
05/05/2026 Source: | Off Market | $539,900 $163/sqft |
03/25/2026 Source: | Price Decreased | $539,900 -1.82% $163/sqft |
11/21/2025 Source: | Off Market | $549,900 $166/sqft |

Show more
Nearby Homes
Find Homes by Property Features in Newnan, GA
Nearby New Homes For Sale


Information Deemed Reliable But Not Guaranteed. © 2026 Georgia Multiple Listing Service. All Rights Reserved.
 Advertising Broker: Fred McGill | Simple Showing, Inc
