- Overview
- Description
- Property Details
- Location
- Facts & Features
- Getting Around
- Nearby Homes

Street View
$5,450,000
Monthly Est:$27,127
 3 Beds
 5 Baths
4 full baths + 1 half bath
 3,363sqft
18 Boyces Wharf, Charleston, SC 29401
$5,450,000
$27,127/moEst:
Get Pre-Approved
Single Family Residence
Built in 2001
$-- HOA
-- sqft lot
$1,621/sq.ft
Description
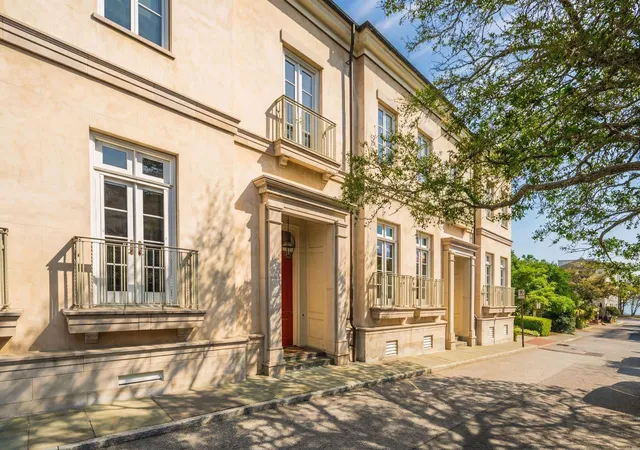
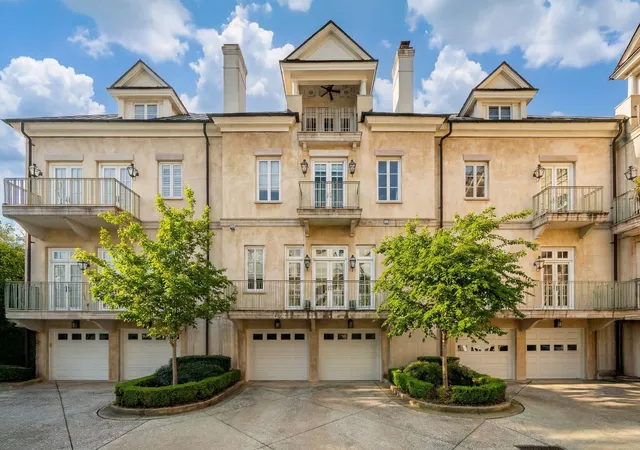
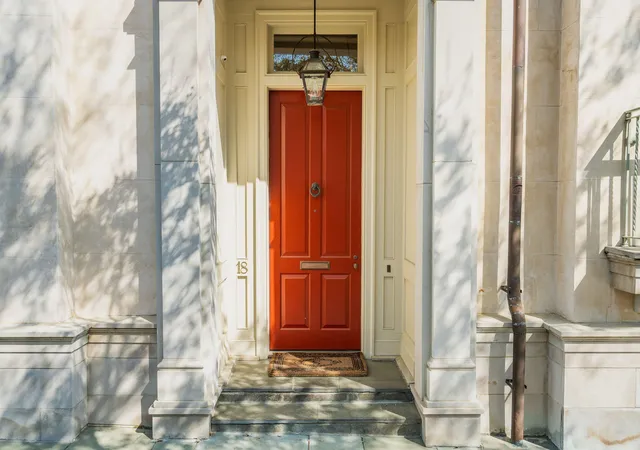
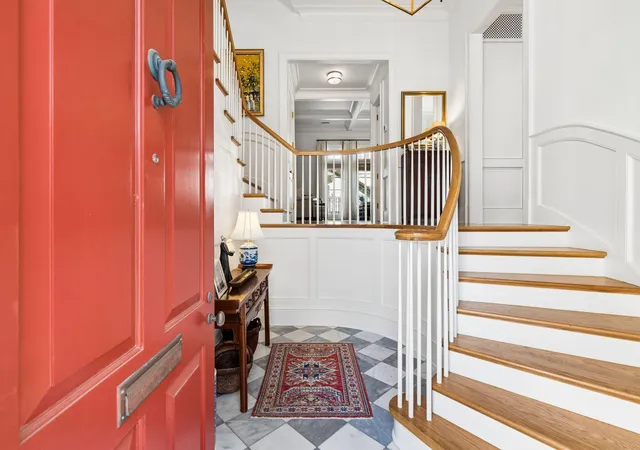
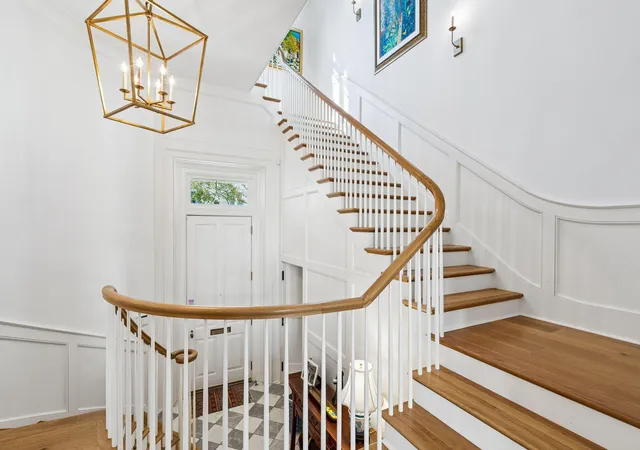
A sophisticated and luxurious townhouse-style condominium nestled in the heart of historic 18th-century Charleston, this exceptional residence has been masterfully reimagined by the renowned architects Dufford & Young. Thoughtfully redesigned, the floorplan seamlessly balances elegance and modern livability.Upon entry, a beautifully crafted staircase sets the tone, framed by soaring ceilings, refined millwork, and exquisite architectural detailing. The newly renovated kitchen is a showpiece, featuring a generous center island, top-of-the-line appliances, and a separate butler's pantry--perfect for both every day living and entertaining.The living and dining areas are equally impressive, highlighted by a stunning coffered ceiling, custom built-ins, and a wood- or gas-burning fireplace. French doors open to an expansive terrace spanning the full width of the home, creating a seamless indoor-outdoor experience. This level also includes a charming hall bath and a private elevator servicing all three floors, in addition to the three-car garage below.
The second level hosts a completely reconfigured primary suite, offering a serene retreat with a luxurious bath and spacious walk-in closet. A well-appointed guest bedroom with en-suite bath completes this floor.
The top level features a cozy office with built-ins and an extraordinary guest suite with its own private balcony terrace, where you can enjoy picturesque harbor views.
Constructed of solid masonry and enhanced with a new copper roof, this turnkey residence offers both durability and peace of mind. With a secure parking gate and a lock-and-leave lifestyle, it is an ideal blend of historic charm and modern convenience in one of Charleston's most coveted locations.
- Houzeo last checked: 7 minutes ago
- Listing updated: August 4, 2026 at 3:05 pm
- Listing Provided by: Charles Sullivan | Carriage Properties LLC
- Source: CHS Regional MLS | MLS#: 26011400

Property Details
Status
Active
Type
Single Family Residence
No. of Stories
3
County
City
Neighborhood
Year Built
2001
HOA Fees
-
Finished Area
3,363 sqft
Lot Size
-- sqft lot
Basement Area
- sqft
MLS Name
CHS Regional MLS
MLS Number
26011400
MLS Status
Active
Days on Market
173

Continue Your Journey in App
Find your dream home, receive real-time updates, and many more!
Download App
Continue Your Journey in App
Find your dream home, receive real-time updates, and many more!
Location
Facts & Features
Rooms
Bedrooms & bathrooms
Bedrooms: 3
Bathrooms: 5
Interior
Sewer
Public Sewer
Interior Features
Ceiling Smooth, High Ceilings, Elevator, Walk In Closet(s), Wet Bar, Eat In Kitchen, Formal Living, Entrance Foyer, Separate Dining
Cooling
Central Air
Flooring
Ceramic Tile, Marble, Wood
Heating
Electric, Forced Air
Construction
Year Built
Year Built: 2001
Home type
Single Family Residence
Roof
Copper
Architectural Style
Traditional
Construction Materials
Block, Stucco
Utilities & Energy
Laundry Features
Washer Hookup
Water Source
Public
Utilities
Charleston Water Service
Fireplace Features
Bedroom, Living Room
Parking Features
3 Car Garage
Other Features
Subdivision Name
South Of Broad
Lot Features
Corner Lot
Price History
| Date | Event | Price |
|---|---|---|
08/04/2026 Source: | Listed for Sale | $5,450,000 +118.00% $1,621/sqft |
02/20/2024 Source: | Price Increased | $2,500,000 +47.06% $743/sqft |
05/12/2020 Source: | Price Increased | $1,700,000 +13.71% $506/sqft |
05/12/2020 Source: | Listing Removed | $1,495,000 -38.35% $445/sqft |
05/12/2020 Source: | Sold | $2,425,000 $721/sqft |

Nearby Homes





Find Homes by Property Features in Charleston, SC
Nearby New Homes For Sale

This representation is based in whole or in part on information supplied by the Charleston Trident Association of REALTORS® or its Multiple Listing Service through Oct 11, 2026, 05:45AM. Information is provided exclusively for personal, non-commercial use, and may not be used for any purpose other than to identify prospective properties consumers may be interested in purchasing.This website may not include listings or property addresses of sellers who have directed their listing brokers to withhold their listing or their property address from display on the Internet. All information deemed reliable but not guaranteed. Charleston Trident Multiple Listing Service, Inc. makes no representation or warranty regarding the accuracy of the data. ©2026 Charleston Trident MLS CTMLS. All rights reserved.
 Advertising Broker: Nicholas Huscroft | Chosen Realty