
- Overview
- Description
- Property Details
- Location
- HOA Management
- Facts & Features
- Getting Around
- Nearby Homes

Street View
$1,325,000
Monthly Est:$6,595
 3 Beds
 4 Baths
3 full baths + 1 half bath
 3,434sqft
18 Brookview Dr, Mount Pleasant, NY 10570
$1,325,000
$6,595/moEst:
Get Pre-Approved
Single Family Residence
Built in 1996
$997/mo HOA
2,343 sqft lot
$386/sq.ft
Description
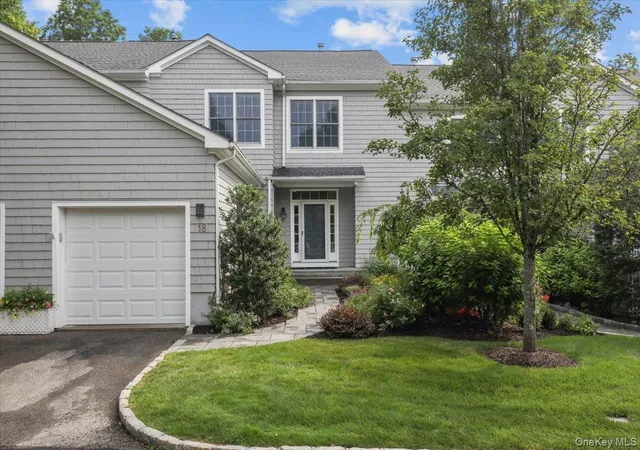
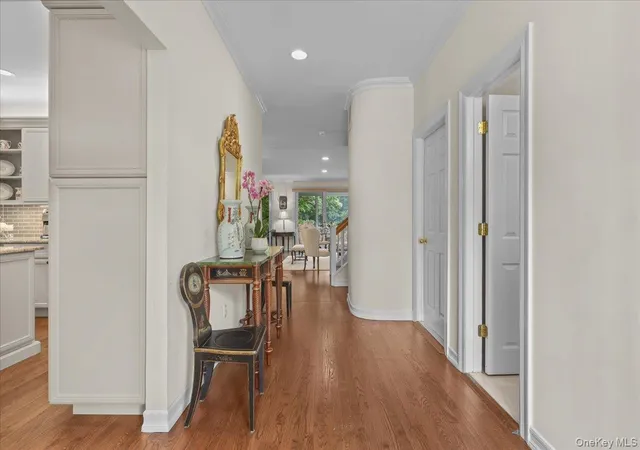
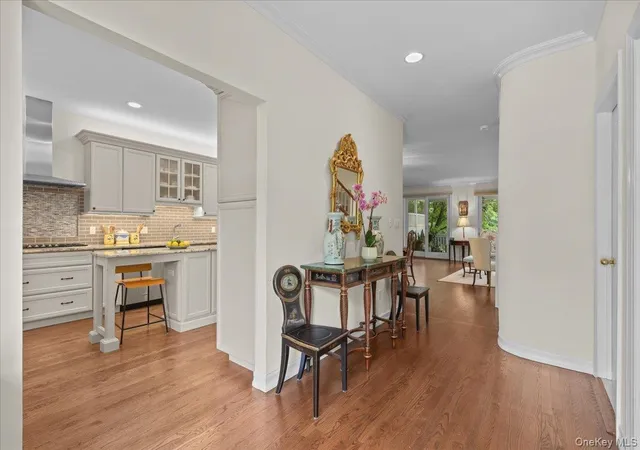
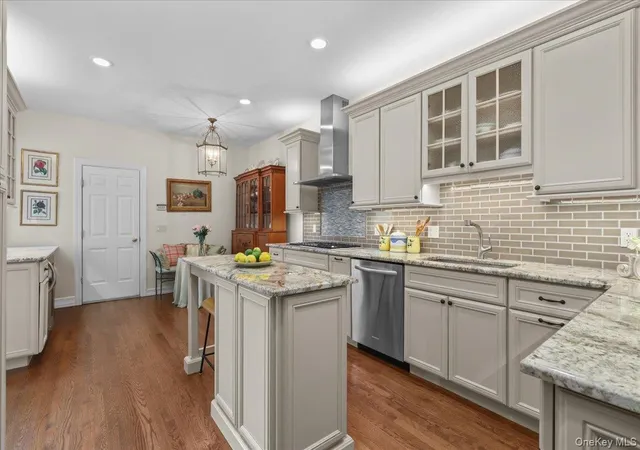
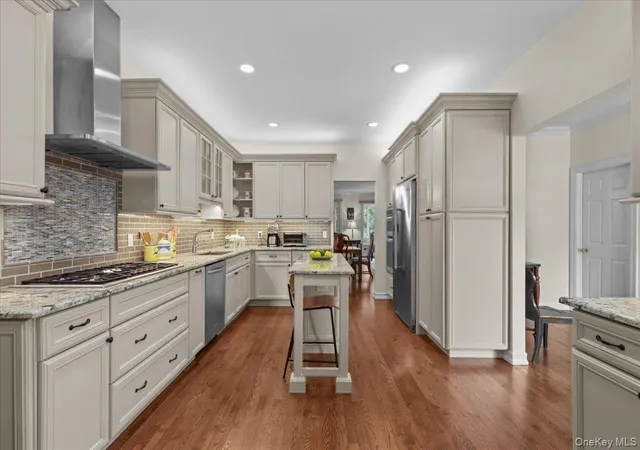
Enjoy resort-style living in the sought-after Pleasantville Country Club community. Tucked at the end of a private cul-de-sac, this beautifully updated 3-bedroom, 3.5-bath townhome offers 3,434 square feet of elegant living space, exceptional privacy, and a lifestyle designed for effortless entertaining and everyday enjoyment. The main level features a stunning Kingswood gourmet kitchen with a generous granite center island, top-of-the-line appliances, and abundant workspace. The inviting living room, complete with a cozy fireplace, opens to a spacious screened porch overlooking the third green of the community’s nine-hole golf course, creating a serene setting for morning coffee or relaxing evenings. Upstairs, the expansive primary suite offers a luxurious en-suite bath and generous closet space, complemented by two additional bedrooms and a full hall bath. The light-filled lower level extends the living space with a welcoming family room and a wall of doors leading to a beautifully landscaped, private patio. A full bath, ample storage, and a separate room with French doors provide flexibility for guests, a home office, or additional living space. Enjoy an exceptional array of community amenities, including a swimming pool, tennis and pickleball courts, fitness facilities, and an on-site restaurant. Just moments from the charming Village of Pleasantville, enjoy its vibrant downtown, acclaimed dining, boutique shopping, cultural attractions, and year-round community events. Conveniently located near the Pleasantville Metro-North station, with service to Grand Central Terminal, this home offers an appealing balance of suburban tranquility, recreational amenities, and commuter convenience. Discover the best of Pleasantville living, where comfort, convenience, and a country club lifestyle come together.
- Houzeo last checked: 9 minutes ago
- Listing updated: October 19, 2026 at 6:55 pm
- Listing Provided by: Justine P. Flanagan (914) 393-9082 , Janet Short | Houlihan Lawrence Inc. (914) 238-4766
- Source: OneKey MLS-NY | MLS#: 1018220

Property Details
Status
Active
Type
Single Family Residence
No. of Stories
-
County
City
Neighborhood
--
Year Built
1996
HOA Fees
$997/mo
Finished Area
3,434 sqft
Lot Size
2,343 sqft lot
Basement Area
- sqft
MLS Name
OneKey MLS
MLS Number
1018220
MLS Status
Active
Days on Market
104
Cumulative Days on Market
102

Continue Your Journey in App
Find your dream home, receive real-time updates, and many more!
Download App
Continue Your Journey in App
Find your dream home, receive real-time updates, and many more!
Location
HOA Management
N/A
HOA Fees
$997/ Monthly
Amenities
 Amenities and services may be covered by one or multiple associations and service providers.
 Pool
 Trash Pickup
 Tennis
 Snow Removal
 Club House
 Maintenance
 Golf
 Lawn Care
 Gym
 Pool Service
Exterior Maintenance
Grounds Care
Common Area Maintenance
Disclaimer: Amenities are based on third-party information and may vary; buyers must independently verify all amenities, as information is deemed reliable but not guaranteed.
Facts & Features
Rooms
Bedrooms & bathrooms
Bedrooms: 3
Bathrooms: 4
Interior
Heating
Forced Air, Natural Gas
Appliances
Dishwasher, Disposal, Dryer, Exhaust Fan, Gas Cooktop, Microwave, Oven, Refrigerator, Stainless Steel Appliance(s), Gas Water Heater, Wine Refrigerator
Sewer
Public Sewer
Interior Features
Breakfast Bar, Built In Features, Ceiling Fan(s), Central Vacuum, Chandelier, Crown Molding, Double Vanity, Eat In Kitchen, Entrance Foyer, Granite Counters, High Ceilings, High Speed Internet, Kitchen Island, Open Floorplan, Primary Bathroom, Recessed Lighting, Stone Counters, Storage, Walk Through Kitchen, Walk In Closet(s)
Flooring
Hardwood, Laminate
Cooling
Central Air
Construction
Year Built
Year Built: 1996
Home type
Single Family Residence
Construction Materials
Frame, Shingle Siding
Utilities & Energy
Utilities
Cable Connected, Electricity Connected, Natural Gas Connected, Sewer Connected, Water Connected
Parking Features
Driveway, Garage, Garage Door Opener
Basement
Finished, Full, Storage Space, Walk Out Access
Pool Features
Community, In Ground, Outdoor Pool
Security Features
Security System
Fireplace Features
Gas, Living Room
Water Source
Public
Association Amenities
Clubhouse, Fitness Center, Golf Course, Landscaping, Maintenance, Maintenance Grounds, Pool, Snow Removal, Tennis Court(s), Trash
Other Features
Disclosures
Seller Property Disclosure
Community Features
Clubhouse, Fitness Center, Golf, Pool, Tennis Court(s)
Lot Features
Cul De Sac, On Golf Course, Sprinklers In Front
Subdivision Name
Pleasantville Country Club
Patio And Porch Features
Porch, Screened, Terrace
Price History
| Date | Event | Price |
|---|---|---|
07/09/2026 Source: | Listed for Sale | $1,325,000 -5.29% $386/sqft |
07/09/2026 Source: | Price Increased | $1,399,000 +50.43% $407/sqft |
12/05/2020 Source: | Price Increased | $930,000 +23.18% $271/sqft |
04/01/2014 Source: | Sold | $755,000 $220/sqft |


Nearby Homes

Find Homes by Property Features in Mount Pleasant, NY


Based on information from OneKey MLS, through Oct 22, 2026, 12:16AM. IDX information is provided exclusively for personal, non-commercial use, and may not be used for any purpose other than to identify prospective properties consumers may be interested in purchasing. Information is deemed reliable but not guaranteed. © 2026 OneKey® MLS. All rights reserved.
 Advertising Broker: Derek Greene | The Greene Realty Group
