
- Overview
- Description
- Property Details
- Location
- HOA Management
- Facts & Features
- Getting Around
- Nearby Homes

Street View
$5,180,000
Monthly Est:$25,783
 3 Beds
 2 Baths
2 full baths
 1,536sqft
18 Cliff Rd, East Hampton, NY 11930
$5,180,000
$25,783/moEst:
Get Pre-Approved
Single Family Residence
Built in 1970
$33.33/mo HOA
12,632 sqft lot
$3,372/sq.ft
Description
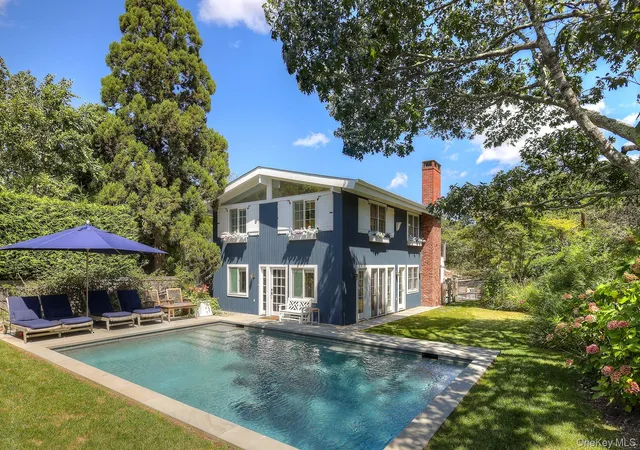
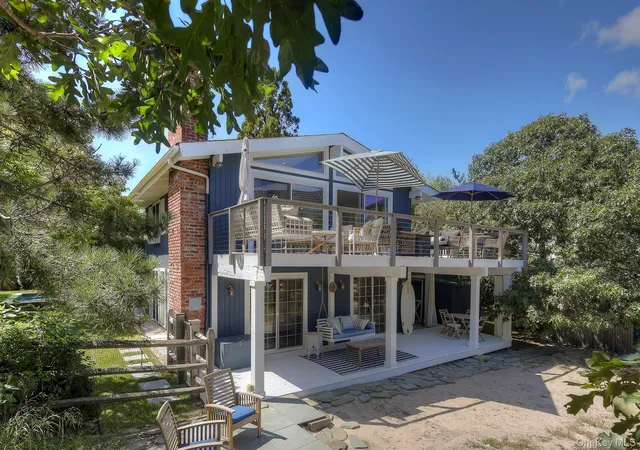
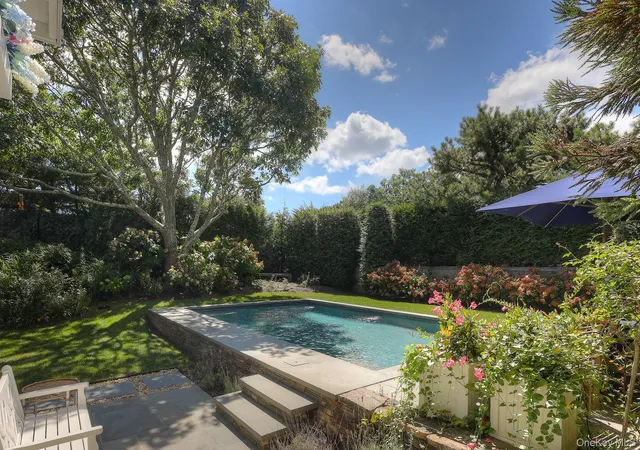
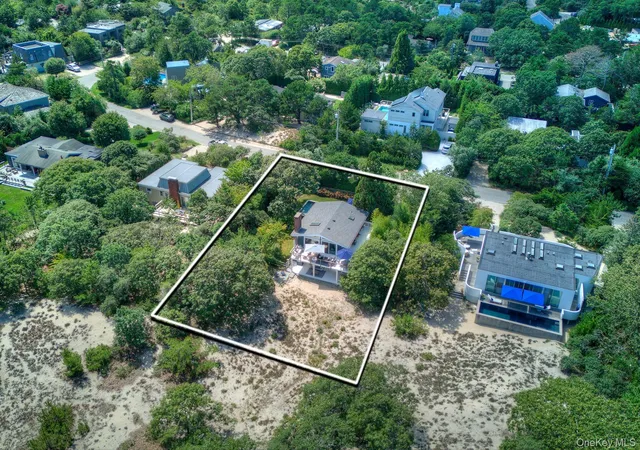
A Private Dunes Retreat in Amagansett
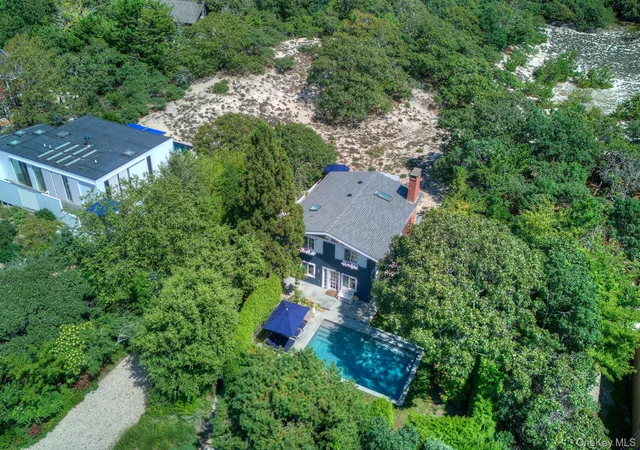
Behind a charming wooden gate, on a quiet Amagansett Dunes lane, lies a world of its own, just a short distance from the ocean beach. At the heart of the property, a saltwater gunite pool is bordered by a bluestone patio on one side and lushly landscaped lawn on the other, evoking a private resort more than a backyard. Dual heating systems extend the swimming season of this 25' x 15' pool to six months or more. To the side of the house, an oversized enclosed outdoor shower, multiple beach-gear sheds, and a full-house generator handle the practical side of Hamptons living. Then comes the real magic: at the back of the property, a 2.5-acre dune preserve unfolds in complete privacy, with no neighbors in sight. At nightfall, the star-filled sky overhead is something guests often call unforgettable. Inside, the home is thoughtfully designed as an "upside-down" house, placing main living spaces upstairs to capture sweeping dune views from a wraparound porch off the open-concept great room with fireplace, flowing easily from a light-filled, renovated kitchen to a private outdoor space for grilling and entertaining. The primary suite occupies the second floor with an en-suite bath and radiant heat. Downstairs, antique brick floors with radiant heat warm two additional bedrooms and a full bath, along with a wood-burning stove, a kitchenette, laundry room, and a flexible bonus room currently used as an office. Ample space remains to expand to a fourth bedroom and third bath, if desired. Turnkey and move-in ready - a rare combination of true privacy, resort-style outdoor living, and proximity to the ocean, almost impossible to find together in the Dunes.
- Houzeo last checked: 23 minutes ago
- Listing updated: October 10, 2026 at 4:39 pm
- Listing Provided by: Bonita DeWolf (516) 982-0946 , Karoline Menacher-Deutschmann | Brown Harris Stevens Hamptons (631) 725-2250
- Source: OneKey MLS-NY as distributed by MLS GRID | MLS#: 1045420

Property Details
Status
Active
Type
Single Family Residence
No. of Stories
-
County
City
Neighborhood
--
Year Built
1970
HOA Fees
$33.33/mo
Finished Area
1,536 sqft
Lot Size
12,632 sqft lot
Basement Area
- sqft
MLS Name
OneKey MLS
MLS Number
1045420
MLS Status
Active
Days on Market
63
Cumulative Days on Market
39

Continue Your Journey in App
Find your dream home, receive real-time updates, and many more!
Continue Your Journey in App
Find your dream home, receive real-time updates, and many more!
Location
HOA Management
N/A
HOA Fees
$400/ Annually
Amenities
 Amenities and services may be covered by one or multiple associations and service providers.
 Trash Pickup
 Exterior Maintenance
Disclaimer: Amenities are based on third-party information and may vary; buyers must independently verify all amenities, as information is deemed reliable but not guaranteed.
Facts & Features
Rooms
Bedrooms & bathrooms
Bedrooms: 3
Bathrooms: 2
Primary Bathroom
Level: Second
Interior
Interior Features
First Floor Bedroom, First Floor Full Bath, Beamed Ceilings, Breakfast Bar, Built In Features, Cathedral Ceiling(s), Entrance Foyer, Galley Type Kitchen, Open Floorplan, Primary Bathroom, Stone Counters, Storage, Washer/dryer Hookup
Sewer
Septic Tank
Appliances
Dishwasher, Dryer, Exhaust Fan, Gas Oven, Gas Range, Microwave, Refrigerator, Stainless Steel Appliance(s), Washer
Cooling
Central Air
Heating
Electric, Radiant Floor
Window Features
Blinds, Casement, Drapes
Construction
Year Built
Year Built: 1970
Home type
Single Family Residence
Property Condition
Updated/remodeled
Architectural Style
Cottage
Foundation Details
Slab
Construction Materials
Cedar
Utilities & Energy
Laundry Features
Inside
Utilities
Cable Connected, Electricity Connected, Propane, Trash Collection Private, Water Connected
Pool Features
Electric Heat, Fenced, In Ground, Outdoor Pool, Salt Water
Basement
None
Water Source
Private
Fireplace Features
Living Room
Parking Features
Driveway
Other Features
Lot Features
Borders State Land, Landscaped
Patio And Porch Features
Covered, Deck, Patio
Price History
| Date | Event | Price |
|---|---|---|
09/01/2026 Source: | Listed for Sale | $5,180,000 $3,372/sqft |

Nearby Homes
Find Homes by Property Features in East Hampton, NY


Based on information from OneKey MLS® through Nov 04, 2026, 12:46PM as submitted to and distributed by MLS GRID. All data is obtained from various sources and may not have been verified by broker or MLS GRID. Supplied Open House Information is subject to change without notice. All information should be independently reviewed and verified for accuracy. Properties may or may not be listed by the office/agent presenting the information. IDX information is provided exclusively for consumers’ personal non-commercial use. It may not be used for any purpose other than to identify prospective properties consumers may be interested in purchasing. The data is deemed reliable but is not guaranteed by MLS GRID. The use of the MLS GRID Data may be subject to an end-user license agreement prescribed by the Member Participant’s applicable MLS, if any, and as amended from time to time. © 2026 OneKey MLS. All rights reserved.
 Advertising Broker: Derek Greene | The Greene Realty Group
