- Overview
- Description
- Property Details
- Location
- HOA Management
- Facts & Features
- Getting Around
- Nearby Homes




$198,700
Monthly Est:$989
 3 Beds
 2 Baths
2 full baths
 1,581sqft
18 Emden Cir, Punta Gorda, FL 33950
$198,700
$989/moEst:
Get Pre-Approved
Manufactured Home
Built in 2005
$260/mo HOA
4,792 sqft lot
$126/sq.ft
Description
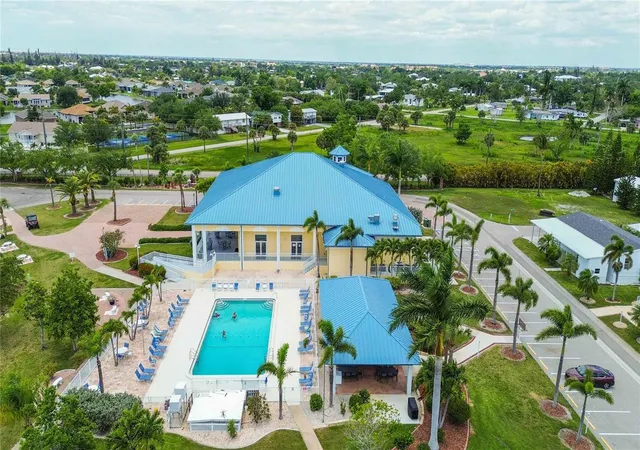
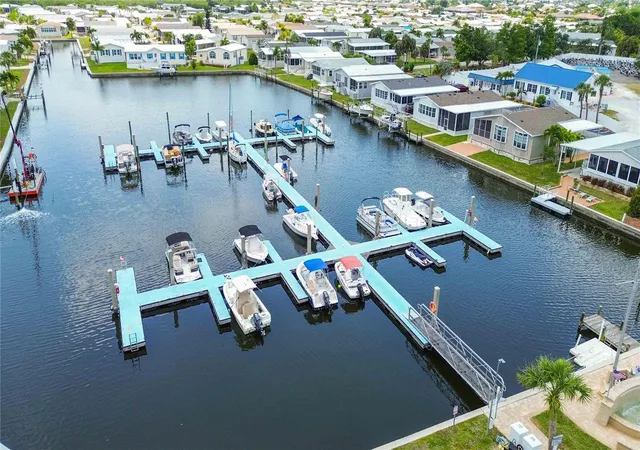
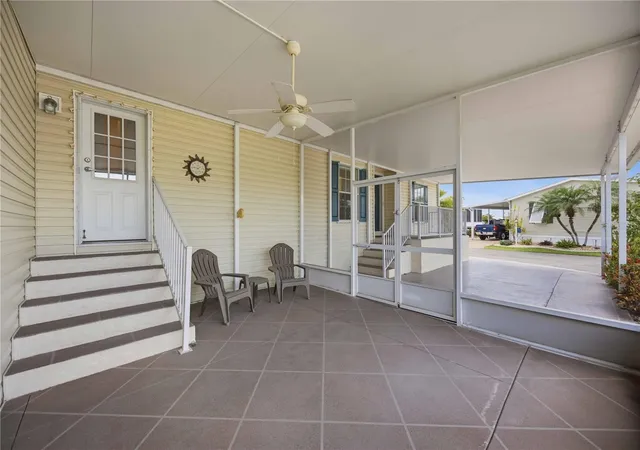
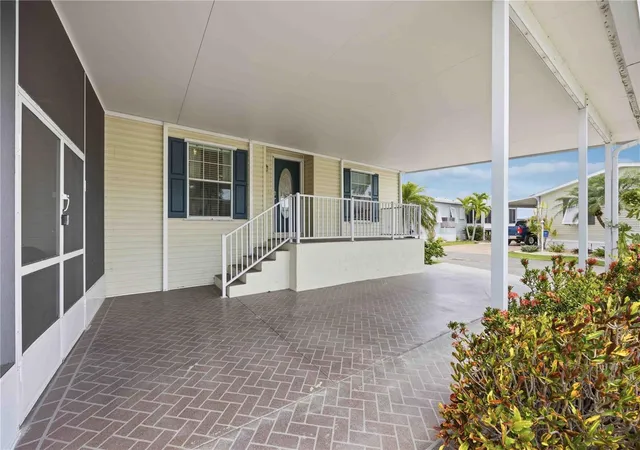
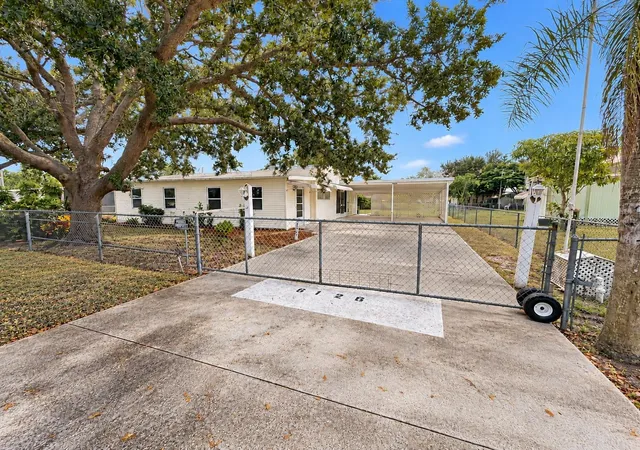
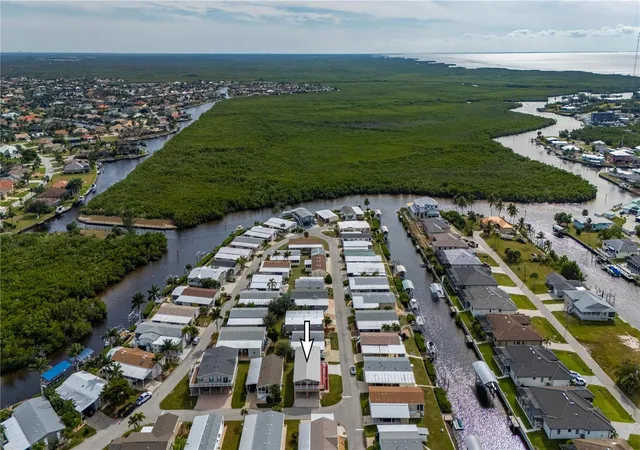
Welcome to Windmill Village in Punta Gorda! Resident-owned 55+ GATED community | TWO ON-SITE MARINAS with plenty of FIRST-COME, FIRST-SERVE boat slips with GULF ACCESS | ON-SITE BOAT RAMP | BOAT TRAILER PARKING/STORAGE | TURN-KEY FURNISHED | HEATED POOL | NEW SHINGLE ROOF 2023 | LARGE SCREENED LANAI | ATTACHED GOLF CART GARAGE/WORKSHOP | NO STORM DAMAGE | LOW $260/month HOA (includes landscaping, water, and sewer) | Windmill Village is where coastal living meets convenience and community. This beautifully maintained, fully furnished Jacobsen home offers 3 bedrooms, 2 bathrooms, and OVER 1,500 square feet of thoughtfully designed living space on a desirable corner lot. Bright and airy with abundant natural light, the home features an open SPLIT FLOOR PLAN, HIGH CEILINGS, and energy-efficient 5-zone Mitsubishi mini split systems for personalized comfort throughout(installed 2024). The kitchen is both functional and stylish with granite countertops, stainless steel appliances, a center island with breakfast bar, and ample wood cabinetry with crown molding. The spacious living area is enhanced by large double-pane windows and a seamless flow into the dining space. A versatile den with French doors can easily serve as a home office or third bedroom. The primary suite offers generous closet space, dual vanities, and a beautifully updated walk-in shower with skylight, while the guest bedroom includes a walk-in closet and access to a full bath. Step outside to your LARGE SCREENED (14x17 ft) LANAI—perfect for relaxing or entertaining—along with a paver patio and COVERED CARPORT. This is ideal for those who love to be on the water and be near downtown Punta Gorda Isles, where there are great restaurants and plenty of events going on. Additional community features include a post office, beautifully maintained grounds, and an upscale community center designed for social gatherings and events. This is a rare opportunity to own a move-in-ready home in one of Punta Gorda’s most desirable waterfront communities.
- Houzeo last checked: 1 hour ago
- Listing updated: October 29, 2026 at 1:50 pm
- Listing Provided by: Brooks Imlay (941) 445-3722 | PREFERRED SHORE LLC (941) 999-1179
- Source: Stellar MLS-FL | MLS#: C7525309

Property Details
Status
Active
Type
Manufactured Mobile Home
No. of Stories
-
County
City
Neighborhood
--
Year Built
2005
HOA Fees
$260/mo
Finished Area
1,581 sqft
Lot Size
4,792 sqft lot
Basement Area
- sqft
MLS Name
Stellar MLS
MLS Number
C7525309
MLS Status
Active
Days on Market
187
Cumulative Days on Market
596

Continue Your Journey in App
Find your dream home, receive real-time updates, and many more!
Continue Your Journey in App
Find your dream home, receive real-time updates, and many more!
Location
HOA Management
Liz Dewar
HOA Fees
$260/ Monthly
Amenities
 Amenities and services may be covered by one or multiple associations and service providers.
 Security Gate
 Club House
 Pool
 Trash Pickup
 Water
 Sewer
 Escrow Reserves Fund
Disclaimer: Amenities are based on third-party information and may vary; buyers must independently verify all amenities, as information is deemed reliable but not guaranteed.
Facts & Features
Rooms
Bedrooms & bathrooms
Bedrooms: 3
Bathrooms: 2
Interior
Interior Features
High Ceilings, Open Floorplan, Primary Bedroom Main Floor, Solid Surface Counters, Solid Wood Cabinets, Split Bedroom, Vaulted Ceiling(s), Walk In Closet(s), Window Treatments
Window Features
Skylight(s)
Cooling
Mini Split Unit(s)
Appliances
Dishwasher, Dryer, Electric Water Heater, Microwave, Range, Refrigerator, Washer, Water Purifier
Exterior Features
Hurricane Shutters, Storage
Heating
Electric
Sewer
Public Sewer
Flooring
Tile, Wood
Construction
Year Built
Year Built: 2005
Home type
Manufactured Home
Foundation Details
Crawlspace
Roof
Shingle
Construction Materials
Vinyl Siding
Utilities & Energy
Association Amenities
Clubhouse, Gated
Parking Features
Covered, Golf Cart Garage, Workshop In Garage
Laundry Features
Laundry Room
Water Source
Public
Utilities
Cable Connected, Electricity Connected, Sewer Connected, Water Connected
Other Features
Subdivision Name
Windmill Village
Community Features
Buyer Approval Required, Clubhouse, Gated Community No Guard, Golf Carts Ok, Special Community Restrictions
Price History
| Date | Event | Price |
|---|---|---|
10/09/2026 Source: | Price Decreased | $198,700 -0.60% $126/sqft |
08/25/2026 Source: #MFRC7525309 | Price Decreased | $199,900 -11.12% $126/sqft |
07/14/2026 Source: | Price Increased | $224,900 +13.19% $142/sqft |
04/24/2026 Source: | Listed for Sale | $198,700 -15.41% $126/sqft |
04/24/2026 Source: | Price Decreased | $234,900 -0.04% $149/sqft |

Show more
Nearby Homes

Find Homes by Property Features in Punta Gorda, FL
Nearby New Homes For Sale

Based on information from Stellar MLS® through Oct 29, 2026, 02:15PM as submitted to and distributed by MLS GRID. All data is obtained from various sources and may not have been verified by the broker or MLS GRID. Supplied Open House Information is subject to change without notice. All information should be independently reviewed and verified for accuracy. Properties may or may not be listed by the office/agent presenting the information. IDX information is provided exclusively for consumers’ personal non-commercial use. It may not be used for any purpose other than to identify prospective properties consumers may be interested in purchasing. The data is deemed reliable but is not guaranteed by MLS GRID. The use of the MLS GRID Data may be subject to an end-user license agreement prescribed by the Member Participant’s applicable MLS, if any, and as amended from time to time. © 2026 Stellar MLS. All Rights Reserved.
 Advertising Broker: Fred McGill | Simple Showing, Inc
