- 0
- 1
- Overview
- Description
- Property Details
- Location
- Facts & Features
- Getting Around
- Nearby Homes

Street View
$375,000
Monthly Est:$1,867
 3 Beds
 2 Baths
2 full baths
 --sqft
18 Genesis Ct, Greenville, SC 29601
$375,000
$1,867/moEst:
Get Pre-Approved
Single Family Residence
Built in -
$-- HOA
7,405.2 sqft lot
--/sqft
Description
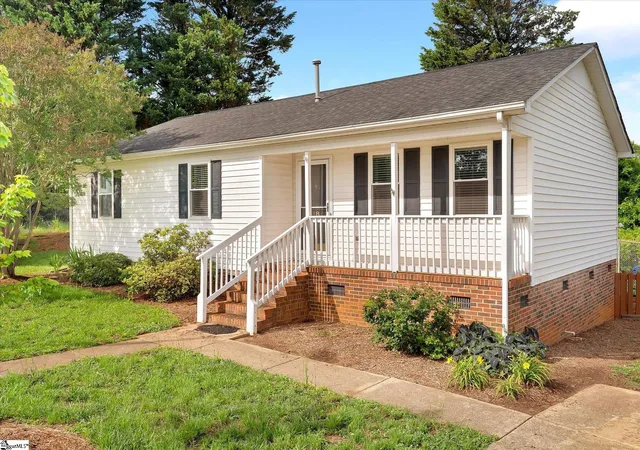
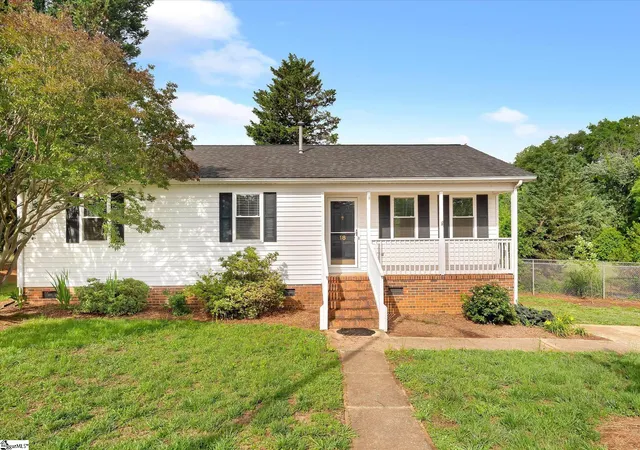
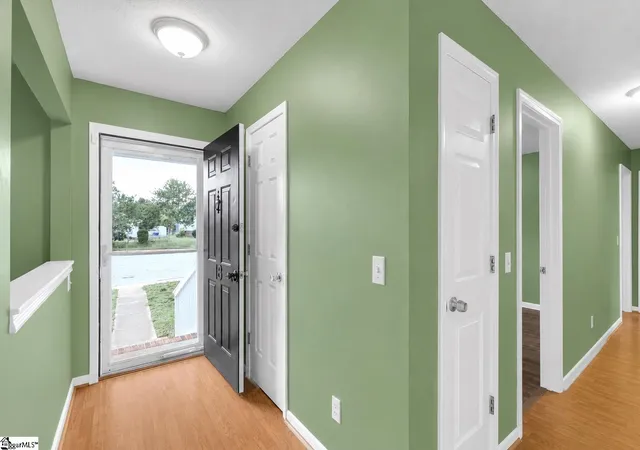
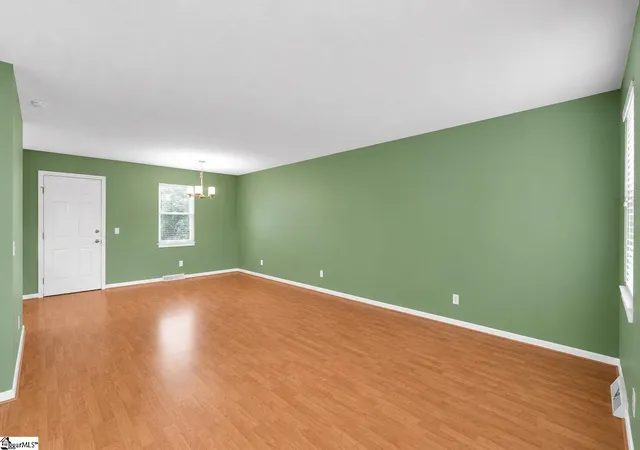
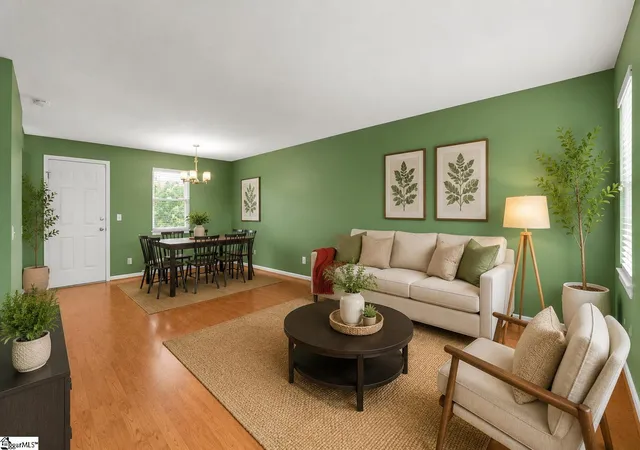
Location, location, location! Tucked away on a quiet cul-de-sac just off Greenville's vibrant West End, this well-maintained single-story home offers the rare combination of downtown convenience and peaceful living. Enjoy easy access to Greenville's award-winning restaurants, boutique shopping, entertainment, the Swamp Rabbit Trail and a multitude of cultural attractions, all just minutes from your doorstep. This well-maintained 3-bedroom, 2-bath home offers one-level living with a thoughtful layout, welcoming front porch, spacious back deck, and fenced backyard ideal for entertaining, pets, or simply relaxing outdoors. Major home components, including the roof, HVAC syst...
Continue Reading- Houzeo last checked: 2 minutes ago
- Listing updated: August 22, 2026 at 8:37 pm
- Listing Provided by: Sitara Hultman (864) 884-6623 | Bluefield Realty Group (864) 362-2375
- Source: Greater Greenville MLS-SC | MLS#: 1600341

Property Details
Status
Active
Type
Single Family Residence
No. of Stories
1
County
City
Neighborhood
--
Year Built
-
HOA Fees
-
Finished Area
- sqft
Lot Size
7,405.2 sqft lot
Basement Area
- sqft
MLS Name
Greater Greenville MLS
MLS Number
1600341
MLS Status
Active
Days on Market
39

Continue Your Journey in App
Find your dream home, receive real-time updates, and many more!
Download App
Continue Your Journey in App
Find your dream home, receive real-time updates, and many more!
Facts & Features
Rooms
Bedrooms & bathrooms
Bedrooms: 3
Bathrooms: 2
Interior
Appliances
Dryer, Refrigerator, Washer, Electric Cooktop, Electric Oven, Gas Water Heater
Flooring
Luxury Vinyl
Interior Features
Laminate Counters
Heating
Electric, Forced Air
Cooling
Central Air, Electric
Sewer
Public Sewer
Construction
Year Built
-
Home type
Single Family Residence
Property Condition
31 50
Foundation Details
Crawl Space
Construction Materials
Brick Veneer, Vinyl Siding
Architectural Style
Ranch
Roof
Architectural
Utilities & Energy
Laundry Features
1st Floor, Laundry Closet
Parking Features
See Remarks, Concrete, Driveway
Water Source
Public
Basement
None
Fireplace Features
None
Other Features
Disclosures
Seller Disclosure
Patio And Porch Features
Deck, Front Porch
Subdivision Name
None
Lot Features
1/2 Acre Or Less, Cul De Sac, Few Trees
Community Features
None
Price History
| Date | Event | Price |
|---|---|---|
08/22/2026 Source: | Listed for Sale | $375,000 -5.54% $0/sqft |
07/31/2026 Source: | Price Increased | $397,000 +18804.76% $0/sqft |
06/04/2026 Source: | Off Market | $2,100 $0/sqft |
04/02/2026 Source: | Listed for Sale | $2,100 $0/sqft |

Getting Around 18 Genesis Ct
Bike Score®

Bikeable
69/100
Walk Score®

Somewhat Walkable
68/100
Transit Score®

Some Transit
25/100
Data provided by Redfin
Nearby Homes

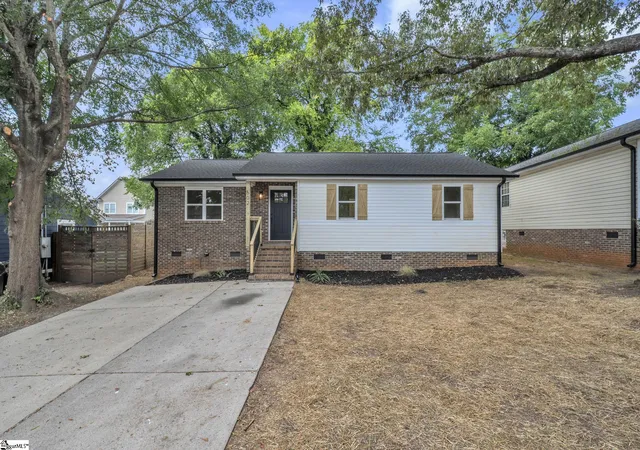
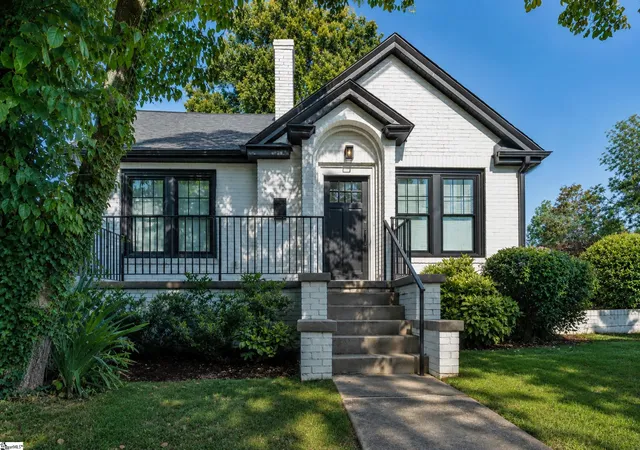
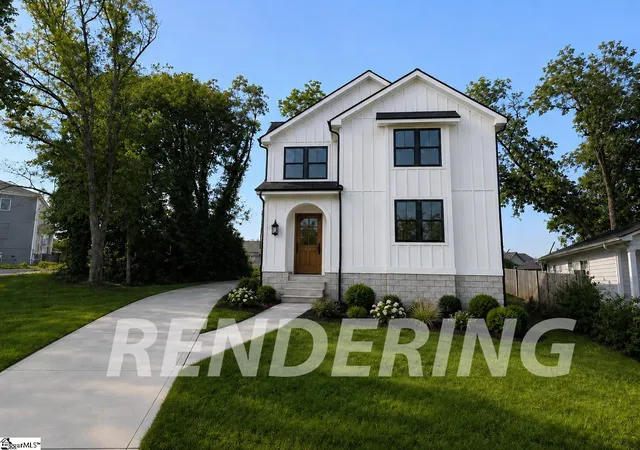
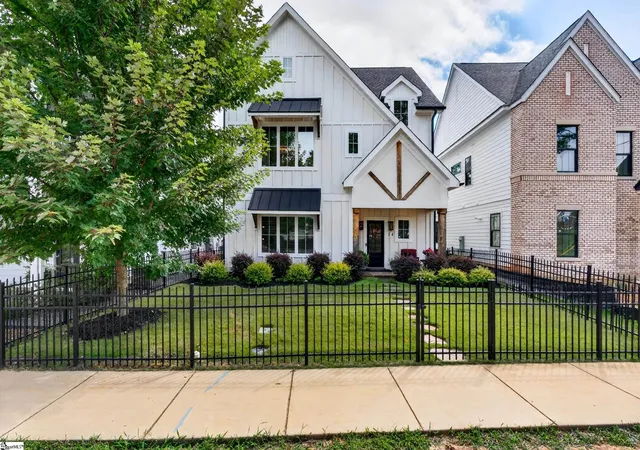
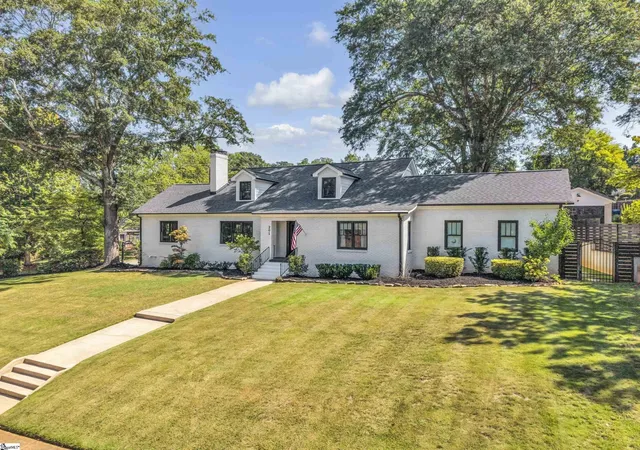
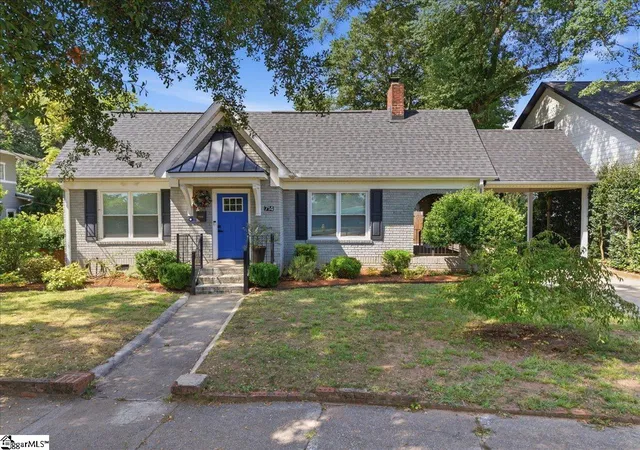
Find Homes by Property Features in Greenville, SC
Nearby New Homes For Sale

Based on information from the Multiple Listing Service of Greenville, South Carolina, Inc. through Sep 19, 2026, 12:00AM. IDX information is provided exclusively for consumers’ personal, non-commercial use, it may not be used for any purpose other than to identify prospective properties consumers may be interested in purchasing, and that the data is deemed reliable but is not guaranteed accurate by the MLS. The listing broker’s offer of compensation is made only to participants of the MLS where the listing is filed.
 Advertising Broker: Nicholas Huscroft | Chosen Realty

Love this home?
Here's 4 things you can do

Your local real estate expert. Speak directly with agent about the home & pricing.

Book your private tour
as early as Tomorrow at 09:00 AM

Rates starting from 6.3%. Secure financing early to move quickly when you're ready.

Fastest way to get your offer in. Speak directly with agent to negotiate the offer.
Houzeo Corp. holds real estate brokerage licenses in Alabama (License No. 000157023 - 0) and Texas (License No. 9013396)
TREC: Info About Brokerage Services, Consumer Protection Notice.
§ 442‑H New York Standard Operating Procedure.
New York State Fair Housing Notice.


