- Overview
- Description
- Property Details
- Location
- Facts & Features
- Getting Around
- Nearby Homes


Street View
Listed by: James M Spellman | BHHS Verani Amherst (603) 673-1775
$549,500
Monthly Est:$2,735
 4 Beds
 2 Baths
1 full bath + 1 half bath
 1,056sqft
18 Hinsdale Ave, Nashua, NH 03063
$549,500
$2,735/moEst:
Get Pre-Approved
Single Family Residence
Built in 1967
$-- HOA
12,197 sqft lot
$520/sq.ft
Description
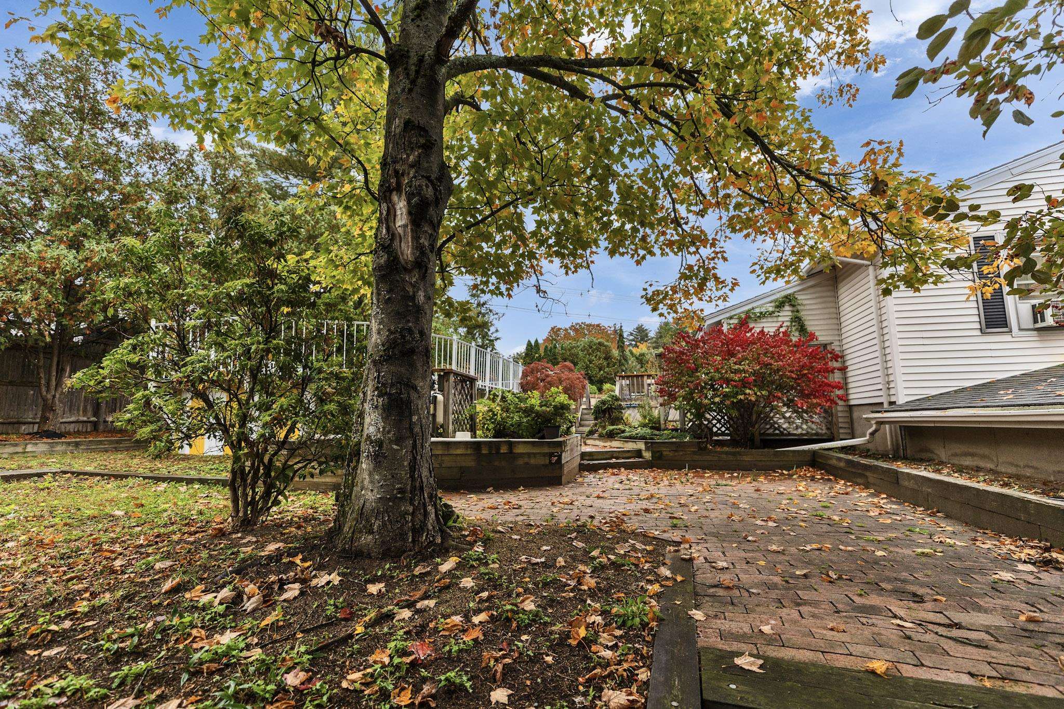
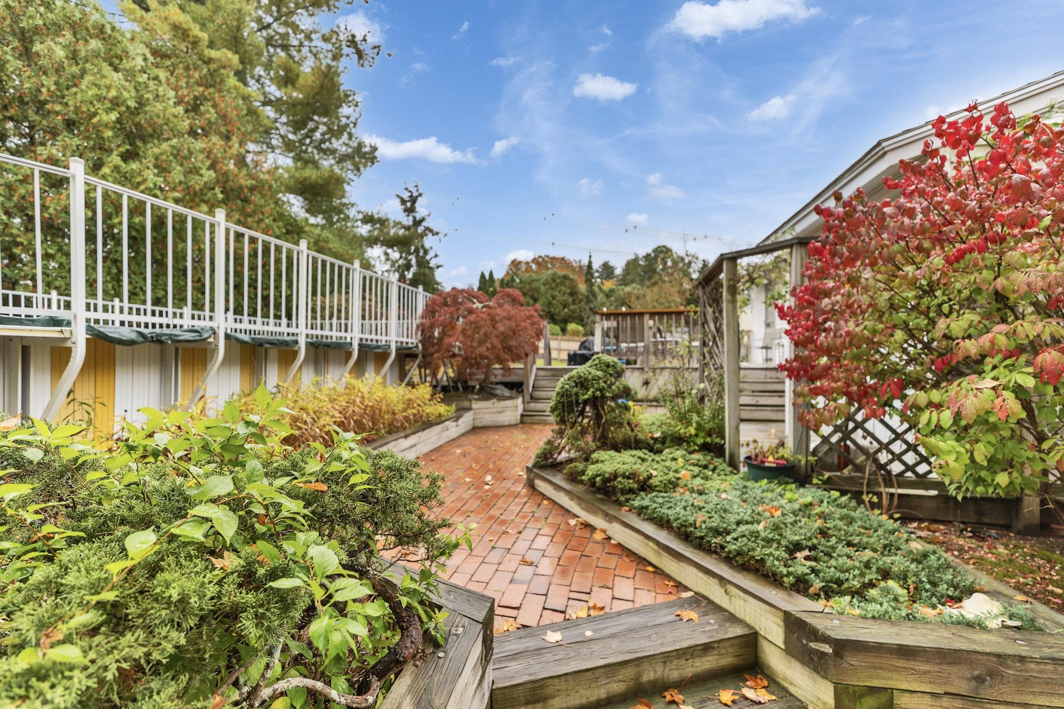
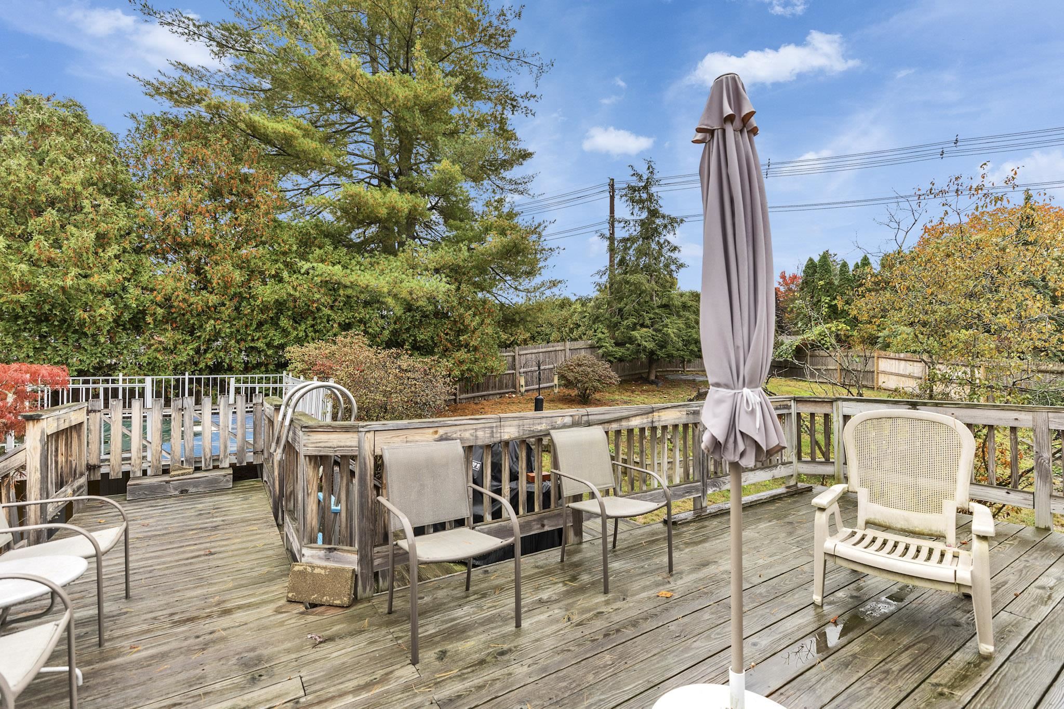
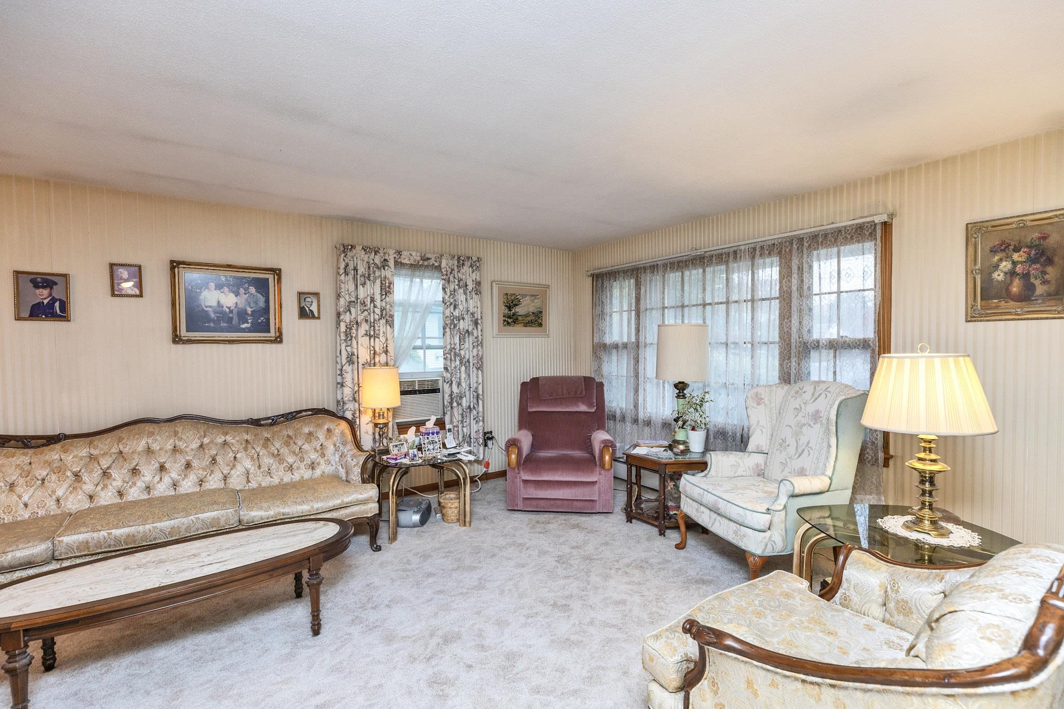
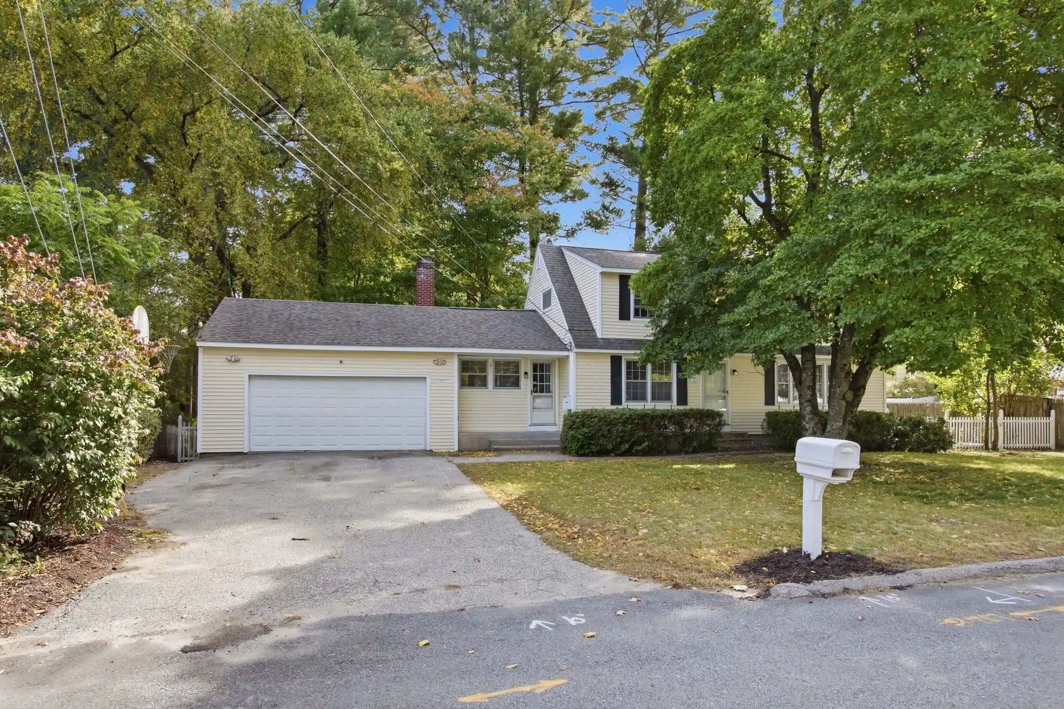
One of Nashua,s more established and convenient locations. This well maintained home has natural gas heat, hardwood floors, 4 bedrooms, and a large lower level family room for the growing family. fully applianced kitchen,washer/dryer room, and large fenced backyard with above ground pool. Public water/sewer gives buyers peace of mind. Attached 2 car garage,vinyl siding, and newer roof are all attributes of this family home. Quiet neighborhood, and close proximity to rte 3 for easy commuting. Many items within the home can stay at the buyers discretion. Closing date is also very negotiable for a qualified buyer. Move right in and make this property your dream come true...
- Houzeo last checked: 5 hours ago
- Listing updated: October 26, 2026 at 2:39 pm
- Source: NEREN/Prime MLS-NH | MLS#: 5114364

Property Details
Status
Pending
Type
Single Family Residence
No. of Stories
-
County
City
Neighborhood
--
Year Built
1967
HOA Fees
-
Finished Area
1,056 sqft
Lot Size
12,197 sqft lot
Basement Area
- sqft
MLS Name
NEREN/Prime MLS
MLS Number
5114364
MLS Status
(30) Under Contract - Pending
Days on Market
14

Continue Your Journey in App
Find your dream home, receive real-time updates, and many more!
Continue Your Journey in App
Find your dream home, receive real-time updates, and many more!
Location
Facts & Features
Rooms
Bedrooms & bathrooms
Bedrooms: 4
Bathrooms: 2
Interior
Heating
Natural Gas, Baseboard, Hot Water, Zoned
Sewer
Public
Flooring
Carpet, Hardwood, Vinyl
Appliances
Dishwasher, Dryer, Gas Range, Refrigerator, Washer, Natural Gas Water Heater, Gas Dryer
Cooling
Wall Unit(s)
Interior Features
Draperies, Furnished, Kitchen/dining, Security, Indoor Storage, Basement Laundry
Exterior Features
Deck, Dog Fence, Garden, Patio, Above Ground Pool, Window Screens
Construction
Year Built
Year Built: 1967
Home type
Single Family Residence
Roof
Asphalt Shingle
Construction Materials
Aluminum, Clapboard, Vinyl Siding
Architectural Style
Raised Ranch
Foundation Details
Concrete
Property Condition
Existing
Utilities & Energy
Parking Features
Auto Open, Direct Access, Off Street
Basement
Concrete Floor, Daylight, Full, Partially Finished, Exterior Stairs, Walk Out Access
Utilities
Cable Available
Water Source
Public
Electric
100 Amp Service, Circuit Breakers
Other Features
Lot Features
City Lot, Landscaped, Level, Near Shopping, Neighborhood, Near Hospital, Near School(s)
Price History
| Date | Event | Price |
|---|---|---|
10/26/2026 Source: | Pending | $549,500 $520/sqft |

Nearby Homes



Find Homes by Property Features in Nashua, NH


Based on information from PrimeMLS Inc. through Oct 29, 2026, 02:16PM. This display of listings may or may not be the entire Compilation from the PrimeMLS database, and PrimeMLS does not guarantee the accuracy of such information. The listing broker's offer of compensation is made only to other real estate licensees who are participant members of PrimeMLS. This information is deemed reliable, but not guaranteed. The data relating to real estate displayed on this display comes in part from the IDX Program of PrimeMLS. The information being provided is for consumers' personal, non- commercial use and may not be used for any purpose other than to identify prospective properties consumers may be interested in purchasing. Data last updated Oct 29, 2026, 02:16PM. © 2026 PrimeMLS, Inc. All Rights Reserved.
 Advertising Broker: Derek Greene | The Greene Realty Group
