The Greene Realty
Powered by 
- 20
- Overview
- Description
- Property Details
- Location
- Facts & Features
- Getting Around
- Nearby Homes
 Price Drop: $70K (10/21)

Street View
$1,280,000
Monthly Est:$6,371
 4 Beds
 4 Baths
3 full baths + 1 half bath
 3,295sqft
18 Holly St, Gloucester, MA 01930
$1,280,000
$6,371/moEst:
Get Pre-Approved
Single Family Residence
Built in 1900
$-- HOA
0.45 acre lot
$388/sq.ft
Description
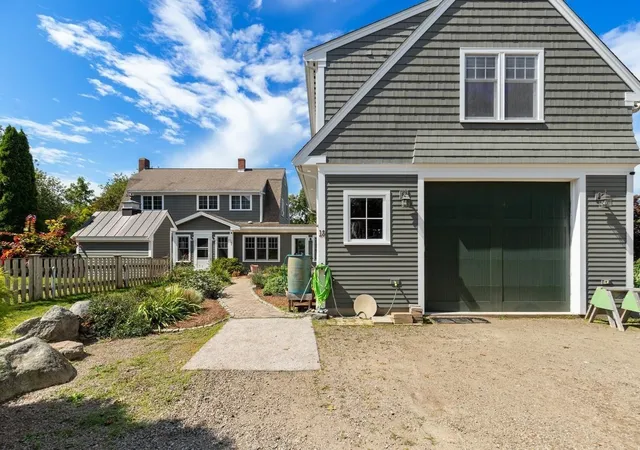
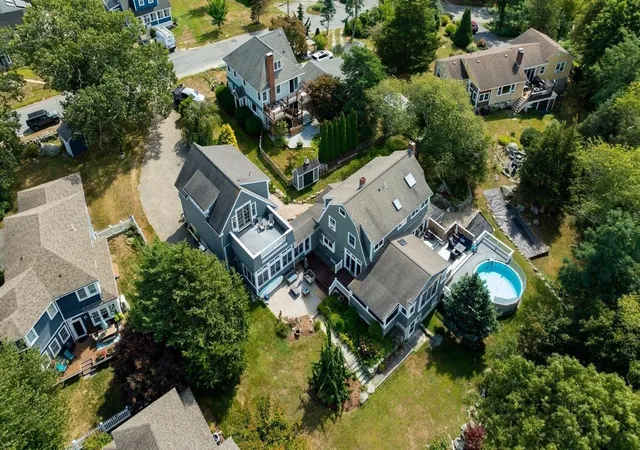
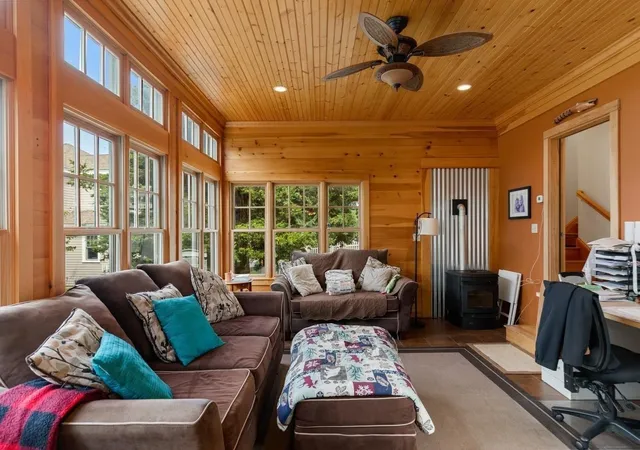
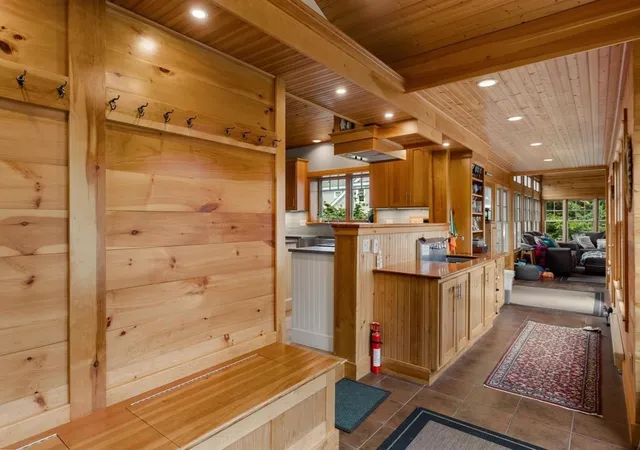
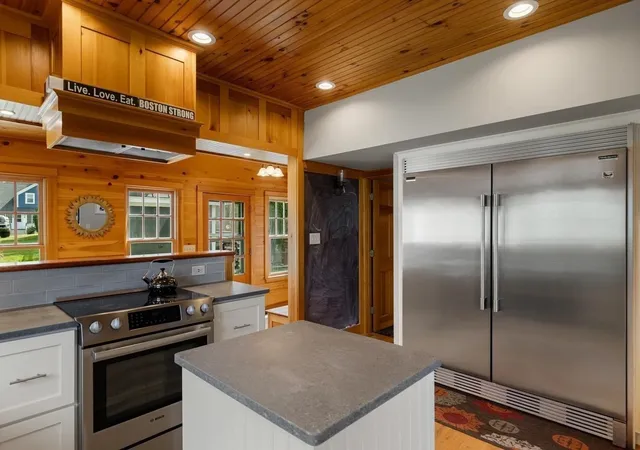
This spectacular property was custom-designed and built over the years by the owner of renowned builders Mill River Carpentry. Set on a beautiful lot along a peaceful street in Gloucester's desirable Riverdale neighborhood, this exceptional home showcases remarkable craftsmanship, expansive living spaces, and seamless indoor-outdoor living. A stone driveway welcomes you to an enormous mudroom that opens into a recently renovated custom kitchen featuring concrete quartz countertops and an impressive 60-inch refrigerator. The spacious living room is anchored by a woodstove with a beautiful granite surround and opens to a generous deck and pool area. The main level also offers a full bath with laundry, a comfortable sitting area off the kitchen, and a large dining room with cathedral ceilings. Exceptional details are found throughout, including radiant heat, tongue-and-groove pine ceilings, five-inch red oak flooring, and oversized windows that fill the home with natural light. The open first-floor layout extends effortlessly to a deck, patio, and screened porch, creating an ideal setting for entertaining and relaxing. The second floor features two bedrooms, a full bath, and an impressive primary bedroom with a cathedral ceiling and an oversized walk-in closet. The walkout portion of the basement provides a dedicated home gym area. A spacious breezeway offers flexible den or office space and leads to an oversized garage equipped with a 12-by-10-foot overhead door, a half bath, and radiant floor heat. Completing this remarkable property is a bright one-bedroom apartment above the garage - ideal for extended family, guests, or potential rental income. The apartment also features a large private deck with beautiful views of the Annisquam River and Ipswich Bay.
- Houzeo last checked: 12 hours ago
- Listing updated: October 21, 2026 at 12:05 pm
- Listing Provided by: Mark Ventimiglia (978) 479-7257 | Vadala Real Estate (978) 281-1111
- Source: MLS Property Information Network-MA | MLS#: 73575871

Property Details
Status
Active Under Contract
Type
Single Family Residence
No. of Stories
-
County
City
Neighborhood
--
Year Built
1900
HOA Fees
-
Finished Area
3,295 sqft
Lot Size
0.45 acre lot
Basement Area
- sqft
MLS Name
MLS Property Information Network
MLS Number
73575871
MLS Status
Contingent
Days on Market
53

Continue Your Journey in App
Find your dream home, receive real-time updates, and many more!
Continue Your Journey in App
Find your dream home, receive real-time updates, and many more!
Location
Facts & Features
Rooms
Bedrooms & bathrooms
Bedrooms: 4
Bathrooms: 4
Interior
Interior Features
Ceiling Fan(s), Recessed Lighting, Walk In Closet(s), Sitting Room, Mud Room, Inlaw Apt., Living/dining Rm Combo, Kitchen, Bedroom
Exterior Features
Porch Screened, Deck, Deck Wood, Patio, Pool Above Ground
Appliances
Range, Dishwasher, Microwave, Refrigerator
Heating
Baseboard, Electric Baseboard, Radiant, Oil, Pellet Stove, Wood Stove
Sewer
Public Sewer
Cooling
None
Flooring
Tile, Carpet, Hardwood, Flooring Hardwood, Flooring Stone/ceramic Tile
Construction
Year Built
Year Built: 1900
Home type
Single Family Residence
Roof
Shingle
Foundation Details
Concrete Perimeter, Granite
Architectural Style
Colonial
Utilities & Energy
Pool Features
Above Ground
Laundry Features
First Floor
Electric
Circuit Breakers
Basement
Full, Partially Finished, Walk Out Access, Interior Entry
Water Source
Public
Parking Features
Attached, Heated Garage, Off Street, Stone/gravel
Other Features
Patio And Porch Features
Deck Exterior, Screened, Deck, Deck Wood, Patio
Community Features
Walk/jog Trails, Bike Path, Conservation Area
Disclosures
Lot Consists Of Two Lots For Taxes 18 Holly St (18, 300sf) And 14r Holly St (1, 350sf)
Lot Features
Level
Price History
| Date | Event | Price |
|---|---|---|
10/21/2026 Source: | Contingent (Active Under Contract) | $1,280,000 $388/sqft |
10/15/2026 Source: | Price Decreased | $1,280,000 -5.19% $388/sqft |
09/11/2026 Source: | Listed for Sale | $1,350,000 +938.46% $410/sqft |
03/29/1994 Source: | Price Decreased | $130,000 -3.70% $39/sqft |
03/29/1994 Source: | Sold | $134,990 $41/sqft |

Nearby Homes



Find Homes by Property Features in Gloucester, MA

Based on information provided to and compiled by MLS Property Information Network, Inc. covering through Nov 02, 2026, 02:15PM. The property listing data and information, or the Images, set forth herein were provided to MLS Property Information Network, Inc. from third-party sources, including sellers, lessors and public records, and were compiled by MLS Property Information Network, Inc. The property listing data and information, and the Images, are for the personal, non-commercial use of consumers having a good faith interest in purchasing or leasing listed properties of the type displayed to them and may not be used for any purpose other than to identify prospective properties which such consumers may have a good faith interest in purchasing or leasing. MLS Property Information Network, Inc. and its subscribers disclaim any and all representations and warranties as to the accuracy of the property listing data and information, or as to the accuracy of any of the Images, set forth herein. All information provided is deemed reliable, but is not guaranteed to be accurate and should be independently verified. © 2026 MLS Property Information Network, Inc. All Rights Reserved.
 Advertising Broker: Derek Greene | The Greene Realty Group
