Andover RE
Powered by 
- 0
- 1
- Overview
- Description
- Property Details
- Location
- Facts & Features
- Getting Around
- Nearby Homes
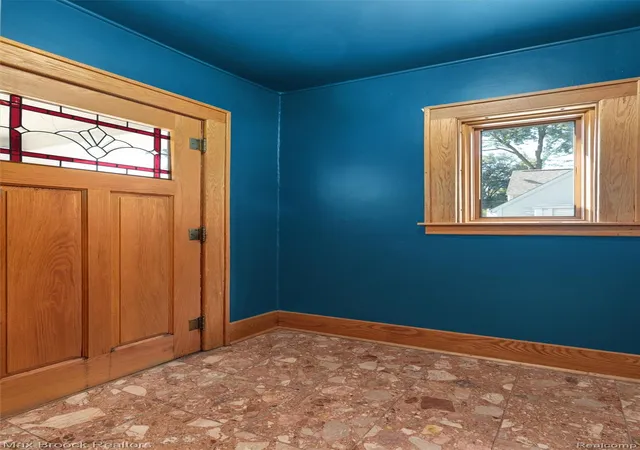

Street View
$750,000
Monthly Est:$3,733
 4 Beds
 2 Baths
1 full bath + 1 half bath
 2,464sqft
18 Kenberton Dr, Pleasant Ridge, MI 48069
$750,000
$3,733/moEst:
Get Pre-Approved
Single Family Residence
Built in 1915
$-- HOA
0.28 acre lot
$304/sq.ft
Description
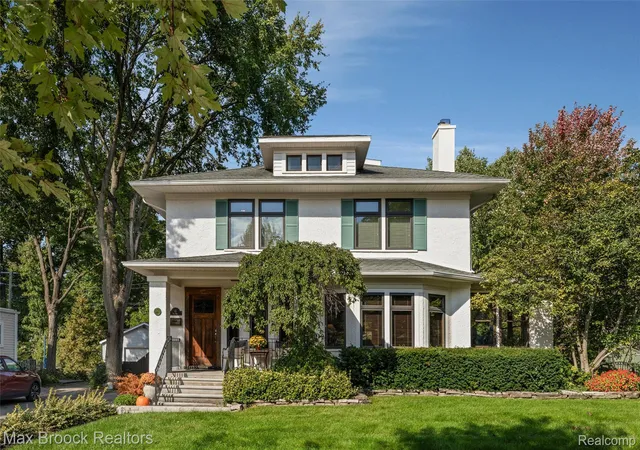
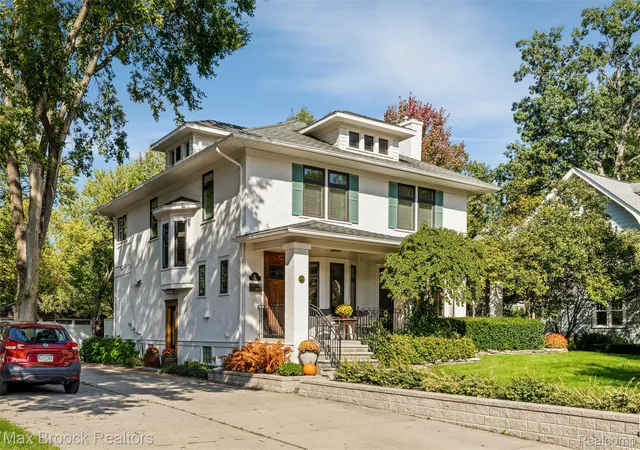
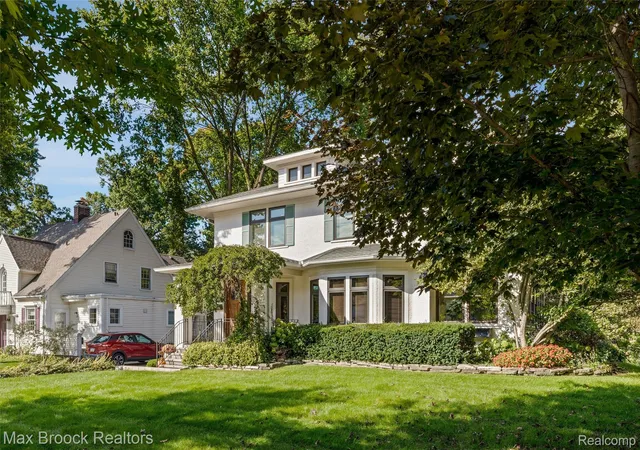
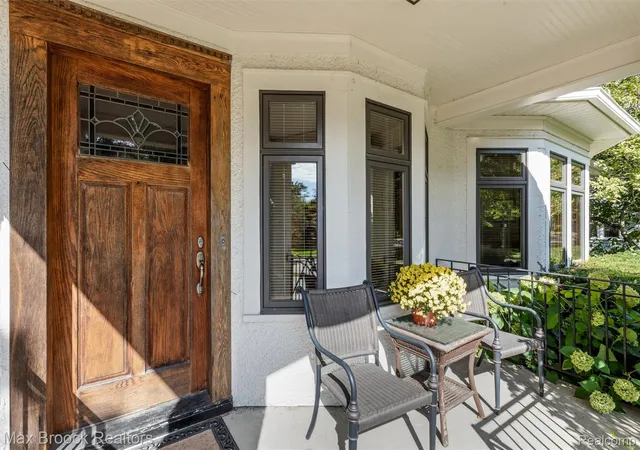
Distinctive Prairie-style architecture defines this well-built Historic Pleasant Ridge home, thoughtfully loved and maintained by the same owners for 40 years. Deep eaves, stucco exterior and strong horizontal lines create timeless curb appeal, while the covered front porch welcomes you into the vestibule and gracious main hall. Hardwood flooring flows throughout the main level, connecting the bay-windowed hall to a powder room, Living Room with fireplace and bay window, and spectacularly remodeled chef’s Kitchen. The Kitchen features a large granite-topped island, Thermador range (with double ovens, 4 burners, griddle and grill), two refrigerated drawers, warming drawer and custom maple cabinetry. A sliding door wall opens to an expansive composite deck overlooking specimen plantings and the beautifully landscaped yard. The Kitchen flows seamlessly into the generous Dining Room, which provides access to two additional flexible-use spaces, including a tiled Sun Room. The stairwell showcases a third bay window and leads to the 2nd floor with four Bedrooms and a beautifully remodeled full Bath featuring marble flooring and walls, separate shower, soaking tub, vanity and skylight. Additional highlights include hi-velocity central A/C, Pella windows, updated heating system and paver patio. A rare combination of architectural character, quality craftsmanship and thoughtful updates in Historic Pleasant Ridge. Enjoy Pleasant Ridge amenities: Community Center with Pool and Fitness Center: Parks with Tennis/Pickleball Courts; Dog Run and Community Garden.
- Houzeo last checked: 9 minutes ago
- Listing updated: October 9, 2026 at 10:00 am
- Listing Provided by: Robert Campbell (248) 644-6700 | Max Broock, REALTORS®-Birmingham (248) 644-6700
- Source: Realcomp MLS-MI | MLS#: 20261080961

- Originating MLS: Realcomp II Ltd
Property Details
Status
Active
Type
Single Family Residence
No. of Stories
-
County
City
Neighborhood
--
Year Built
1915
HOA Fees
-
Finished Area
2,464 sqft
Lot Size
0.28 acre lot
Basement Area
- sqft
MLS Name
Realcomp MLS
MLS Number
20261080961
MLS Status
Active
Days on Market
15
Cumulative Days on Market
1

Continue Your Journey in App
Find your dream home, receive real-time updates, and many more!
Download App
Continue Your Journey in App
Find your dream home, receive real-time updates, and many more!
Location
Facts & Features
Rooms
Bedrooms & bathrooms
Bedrooms: 4
Bathrooms: 2
Interior
Interior Features
Entrance Foyer, Programmable Thermostat
Exterior Features
Energystar Qualified Skylights, Lighting
Appliances
Built In Freezer, Built In Refrigerator, Convection Oven, Dishwasher, Disposal, Double Oven, Dryer, Exhaust Fan, Free Standing Gas Range, Microwave, Range Hood, Refrigerator Under Counter Drawer, Self Cleaning Oven, Washer, Warming Drawer
Sewer
Public Sewer
Cooling
Ceiling Fans
Heating
Electric, Hot Water, Natural Gas, Zoned
Construction
Year Built
Year Built: 1915
Home type
Single Family Residence
Construction Materials
Stucco
Roof
Asphalt
Property Condition
Platted Sub
Architectural Style
Prairie
Foundation Details
Basement, Block, Brick Mortar
Utilities & Energy
Electric
Circuit Breakers
Water Source
Public
Utilities
Above Ground Utilities
Basement
Full, Unfinished
Fireplace Features
Gas, Living Room
Parking Features
Two Car Garage, Detached, Electricityin Garage, Garage Door Opener
Pool Features
Community
Security Features
Smoke Detectors
Laundry Features
Gas Dryer Hookup, Washer Hookup
Other Features
Disclosures
Exclusions Do Not Exist, Taxes Homestead Exempt
Patio And Porch Features
Deck, Porch
Lot Features
Level
Community Features
Clubhouse, Fitness Center, Sidewalks, Tennis Courts
Subdivision Name
Kenberton Sub
Price History
| Date | Event | Price |
|---|---|---|
10/08/2026 Source: | Listed for Sale | $750,000 $304/sqft |


Nearby Homes
Find Homes by Property Features in Pleasant Ridge, MI


Based on information from the Board/Association of REALTORS® (alternatively, from the Realcomp II Ltd. MLS) through Oct 22, 2026, 03:30AM. All information provided is deemed reliable, but is not guaranteed to be accurate and should be independently verified. IDX provided courtesy of Realcomp II Ltd. via Andover Real Estate & Houzeo, Copyright 2026 Realcomp II Ltd. Shareholders Any use of search facilities of data on the site, other than by a consumer looking to purchase real estate, is prohibited. IDX information is provided exclusively for consumers' personal, noncommercial use and may not be used for any purpose other than to identify prospective properties consumers may be interested in purchasing. The accuracy of all information, regardless of source, is not guaranteed or warranted. All information should be independently verified. Listing Information presented by local MLS brokerage: Andover Real Estate, local REALTOR®- Scott Rubin - (248)206-3666 . Any use of search facilities of data on the site, other than by a consumer looking to purchase real estate, is prohibited. © 2024 Realcomp II Ltd. MLS. All Rights Reserved.
 Advertising Broker: Andover Real Estate | Andover Real Estate
