- Overview
- Description
- Property Details
- Location
- HOA Management
- Facts & Features
- Getting Around
- Nearby Homes
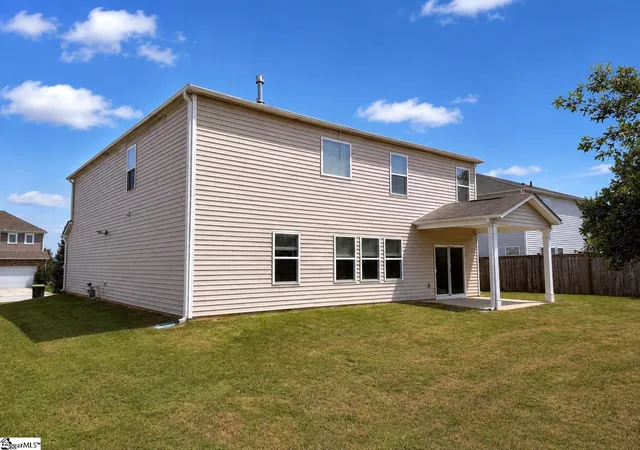

Street View
$399,999
Monthly Est:$1,991
 5 Beds
 3 Baths
3 full baths
 --sqft
18 Larson Dr, Simpsonville, SC 29681
$399,999
$1,991/moEst:
Get Pre-Approved
Single Family Residence
Built in 2019
$81/mo HOA
7,840.8 sqft lot
--/sqft
Description
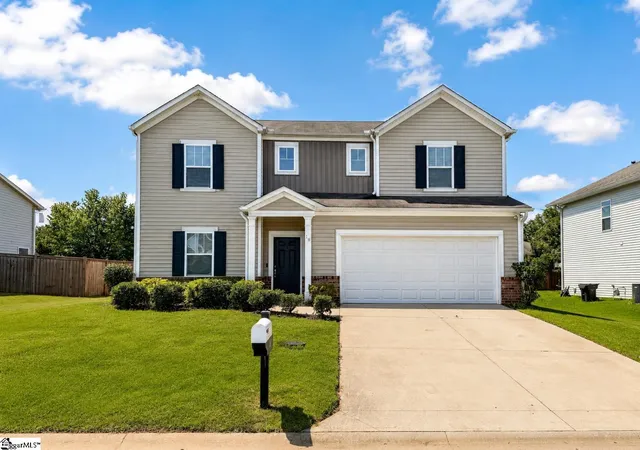
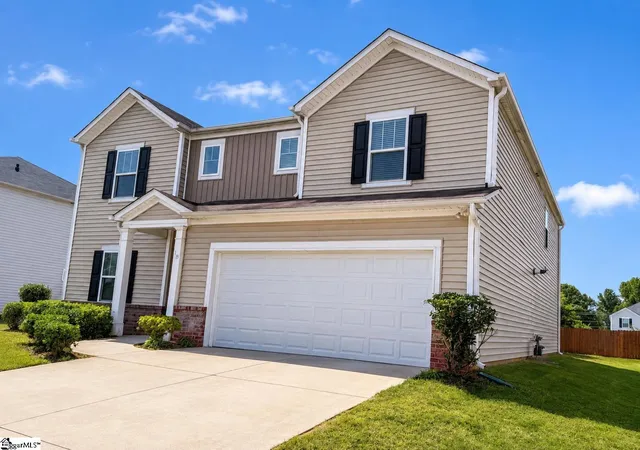
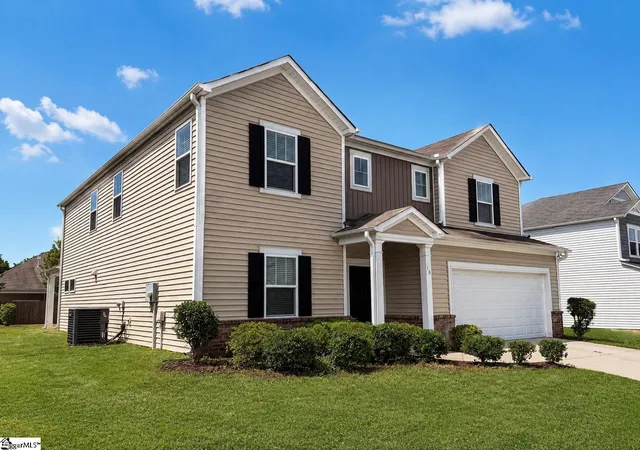
Welcome to 18 Larson Dr in Simpsonville’s Hawthorne Ridge community. Offering approximately 3,016 square feet with 5 bedrooms and 3 full baths, this spacious home provides a versatile layout with plenty of room for everyday living, entertaining, working from home and hosting guests. Interior Highlights The main living area features an inviting fireplace, abundant natural light and an open flow into the kitchen. The kitchen is designed to be both attractive and functional with white cabinetry, granite countertops, a large center island, stainless steel appliances, tile backsplash and pendant lighting. Dark flooring adds contrast throughout the main living spaces, while multiple windows keep the interior bright and welcoming. Upstairs, generously sized rooms provide flexibility for bedrooms, an additional living area, office, media space or hobby room. The spacious primary bedroom offers ample room for a complete bedroom suite, while the home’s five-bedroom configuration creates numerous options for adapting the space to individual needs. Neighborhood Perks Located in Hawthorne Ridge near East Georgia Road and the Woodruff Road corridor, the property is well positioned for access to the Five Forks area’s wide selection of grocery stores, restaurants, shopping and everyday services. Rudolph Gordon School is also located nearby, approximately 3.3 miles from the property. School assignments are subject to change and should be independently verified. Lifestyle Appeal The Simpsonville location combines residential surroundings with convenient access to the shopping and dining options found throughout Five Forks and along Woodruff Road. With more than 3,000 square feet, multiple living spaces, a spacious kitchen and five bedrooms, 18 Larson Dr offers a flexible floor plan with room to make the home fit a variety of everyday needs. Some listing photos have been virtually staged to illustrate potential furniture placement and use of space.
- Houzeo last checked: 12 hours ago
- Listing updated: October 22, 2026 at 8:35 pm
- Listing Provided by: Brandon J Marin (864) 777-4546 | Home Link Realty (864) 777-4546
- Source: Greater Greenville MLS-SC | MLS#: 1601029

Property Details
Status
Active
Type
Single Family Residence
No. of Stories
2
County
City
Neighborhood
--
Year Built
2019
HOA Fees
$81/mo
Finished Area
- sqft
Lot Size
7,840.8 sqft lot
Basement Area
- sqft
MLS Name
Greater Greenville MLS
MLS Number
1601029
MLS Status
Active
Days on Market
79

Continue Your Journey in App
Find your dream home, receive real-time updates, and many more!
Continue Your Journey in App
Find your dream home, receive real-time updates, and many more!
Location
HOA Management
N/A
HOA Fees
$81/ Monthly
Amenities
 Amenities and services may be covered by one or multiple associations and service providers.
 Pool
 Restrictive Covenants
Disclaimer: Amenities are based on third-party information and may vary; buyers must independently verify all amenities, as information is deemed reliable but not guaranteed.
Facts & Features
Rooms
Bedrooms & bathrooms
Bedrooms: 5
Bathrooms: 3
Interior
Interior Features
Ceiling Smooth, Tray Ceiling(s), Granite Counters, Open Floorplan, Soaking Tub, Walk In Closet(s), Pantry
Appliances
Dishwasher, Disposal, Free Standing Gas Range, Refrigerator, Microwave, Electric Water Heater
Flooring
Carpet, Ceramic Tile, Wood, Vinyl
Heating
Electric, Forced Air
Cooling
Central Air, Electric
Sewer
Public Sewer
Window Features
Window Treatments, Tilt Out Windows, Vinyl/aluminum Trim
Construction
Year Built
Year Built: 2019
Home type
Single Family Residence
Construction Materials
Vinyl Siding
Foundation Details
Slab
Architectural Style
Traditional
Property Condition
6 10
Roof
Composition
Utilities & Energy
Laundry Features
2nd Floor, Walk In, Laundry Room
Fireplace Features
Gas Log
Parking Features
Attached, Concrete, Garage Door Opener
Basement
Walk Out Access
Security Features
Smoke Detector(s)
Water Source
Public
Other Features
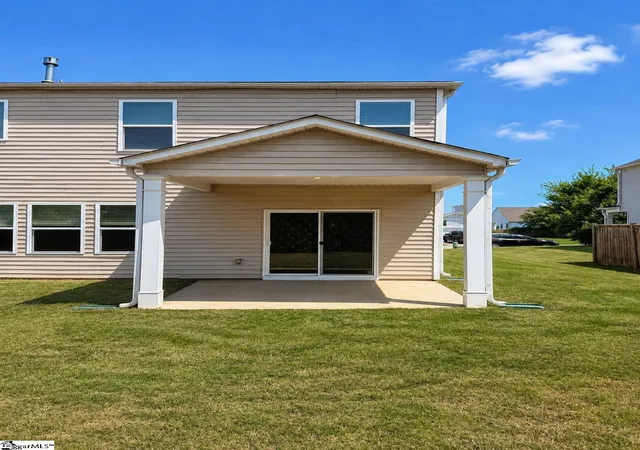
Patio And Porch Features
Patio
Lot Features
1/2 Acre Or Less
Community Features
Street Lights, Pool, Sidewalks
Disclosures
Seller Disclosure
Subdivision Name
Hawthorne Ridge
Price History
| Date | Event | Price |
|---|---|---|
10/22/2026 Source: | Listed for Sale | $399,999 -5.66% $0/sqft |
08/20/2025 Source: | Listing Removed | $424,000 $0/sqft |
08/18/2025 Source: | Price Decreased | $424,000 -5.57% $0/sqft |
08/03/2025 Source: | Listed for Sale | $449,000 +56.45% $0/sqft |
05/03/2019 Source: | Sold | $287,000 $0/sqft |

Nearby Homes


Find Homes by Property Features in Simpsonville, SC
Nearby New Homes For Sale

Based on information from the Multiple Listing Service of Greenville, South Carolina, Inc. through Nov 02, 2026, 02:15PM. IDX information is provided exclusively for consumers’ personal, non-commercial use, it may not be used for any purpose other than to identify prospective properties consumers may be interested in purchasing, and that the data is deemed reliable but is not guaranteed accurate by the MLS. The listing broker’s offer of compensation is made only to participants of the MLS where the listing is filed.
 Advertising Broker: Nicholas Huscroft | Chosen Realty
