- Overview
- Description
- Property Details
- Location
- Facts & Features
- Getting Around
- Nearby Homes


Street View
$450,000
Monthly Est:$2,240
 4 Beds
 3 Baths
2 full baths + 1 half bath
 3,484sqft
18 Martin Pl, Franklin, IN 46131
$450,000
$2,240/moEst:
Get Pre-Approved
Single Family Residence
Built in 1890
$-- HOA
13,024 sqft lot
$129/sq.ft
Description
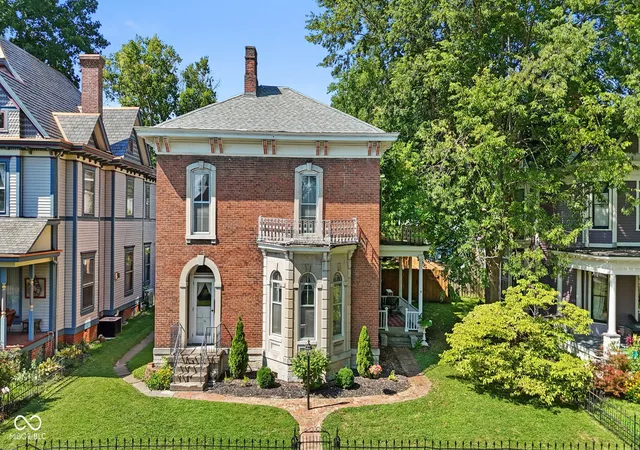
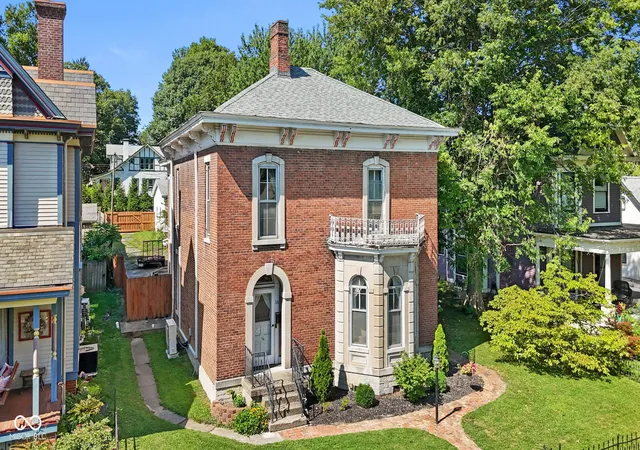
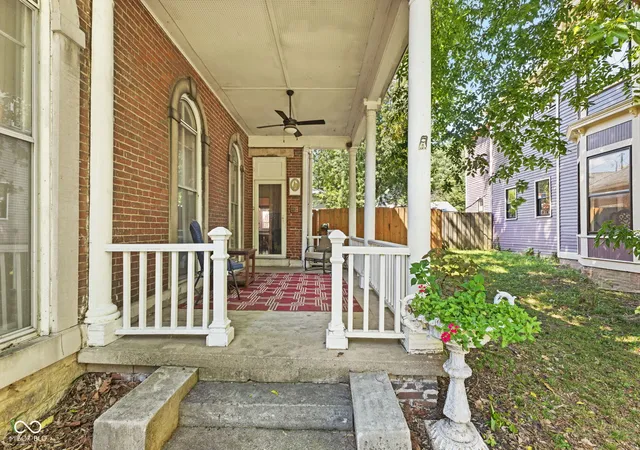
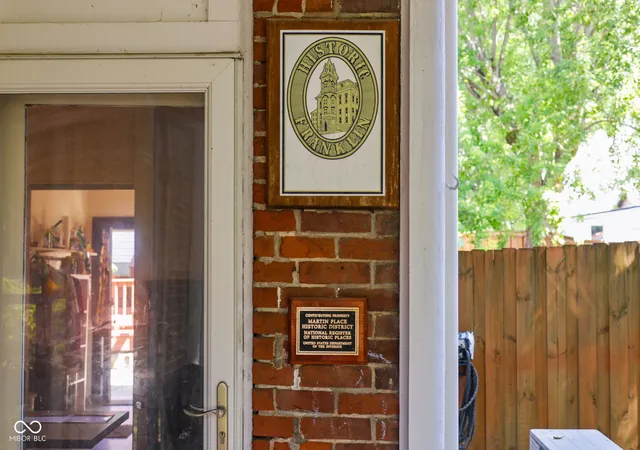
Step into a piece of Franklin's rich history at 18 Martin PL, a move in ready, single-family residence built in 1890. This attractive property, spanning 3484 square feet, offers a unique blend of timeless architectural grandeur and modern comfort. Its Italianate and Victorian exterior promises a home filled with character and distinction, ready for its next chapter. Enter this home to a grand foyer with magnificent curved stairway, then move into living room and den/library which boast 12 foot ceilings complimented by decorative crown molding. The heart of this home is a thoughtfully designed kitchen rendering both style and functionality. With four bedrooms, two bonus rooms and two and a half bathrooms, this two-story residence provides ample space for comfortable living. The property also features a privacy fenced in backyard, a welcoming deck and patio, and a charming covered side porch, perfect for enjoying the outdoors. A 3 car garage is a great finishing touch to this unique and historical property. Just a few blocks from the heart of Downtown Franklin where you can enjoy the festivities, shop, eat, and visit. Multiple updates have been completed, new electrical, new plumbing, tankless water heater, mini split AC, kitchen floor, deck stained, and many other items. For full list please see the attached update list. Motivated Seller!
- Houzeo last checked: 6 minutes ago
- Listing updated: October 6, 2026 at 10:10 pm
- Listing Provided by: Eileen Williams (812) 350-8338 | Keller Williams Indy Metro Partners (317) 738-4663
- Source: Metropolitan Indianapolis Board of REALTORS (MIBOR) MLS-IN | MLS#: 22117544

Property Details
Status
Active
Type
Single Family Residence
No. of Stories
-
County
City
Neighborhood
--
Year Built
1890
HOA Fees
-
Finished Area
3,484 sqft
Lot Size
13,024 sqft lot
Basement Area
- sqft
MLS Name
Metropolitan Indianapolis Board of REALTORS (MIBOR) MLS
MLS Number
22117544
MLS Status
Active
Days on Market
67
Cumulative Days on Market
57

Continue Your Journey in App
Find your dream home, receive real-time updates, and many more!
Download App
Continue Your Journey in App
Find your dream home, receive real-time updates, and many more!
Location
Facts & Features
Rooms
Bedrooms & bathrooms
Bedrooms: 4
Bathrooms: 3
Living Room
Level: Main
Area: 340.00 Square Feet
Dimensions: 20x17
Dining Room
Level: Main
Area: 144.00 Square Feet
Dimensions: 12x12
Kitchen
Level: Main
Area: 195.00 Square Feet
Dimensions: 15x13
Laundry
Level: Main
Area: 77.00 Square Feet
Dimensions: 11x7
Library
Level: Main
Area: 182.00 Square Feet
Dimensions: 14x13
Family Room
Level: Main
Area: 180.00 Square Feet
Dimensions: 12X15
Foyer
Level: Main
Area: 120.00 Square Feet
Dimensions: 12x10
Master Bedroom
Level: Upper
Area: 252.00 Square Feet
Dimensions: 18x14
Bedroom 2
Level: Upper
Area: 240.00 Square Feet
Dimensions: 20x12
Bonus Room
Level: Upper
Area: 120.00 Square Feet
Dimensions: 12x10
Bonus Room
Level: Upper
Area: 100.00 Square Feet
Dimensions: 10x10
Bedroom 3
Level: Upper
Area: 182.00 Square Feet
Dimensions: 14x13
Bedroom 4
Level: Main
Area: 100.00 Square Feet
Dimensions: 10x10
Interior
Window Features
Skylight(s)
Appliances
Dishwasher, Dryer, Micro Hood, Gas Oven, Refrigerator, Tankless Water Heater, Washer, Water Softener Owned
Interior Features
Attic Access, Built In Features, Entrance Foyer, Eat In Kitchen
Heating
Hot Water, Other – See Remarks
Exterior Features
Balcony
Cooling
Ductless
Flooring
Hardwood
Construction
Year Built
Year Built: 1890
Home type
Single Family Residence
Architectural Style
Traditional
Construction Materials
Brick
Foundation Details
Block
Utilities & Energy
Electric
200+ Amp Service
Basement
Cellar
Water Source
Public
Utilities
Electricity Connected, Natural Gas Connected, Sewer Connected, Water Connected
Laundry Features
Main Level
Fireplace Features
Bedroom, Gas Log, Living Room
Parking Features
Detached
Other Features
Subdivision Name
No Subdivision
Lot Features
Not In Subdivision
Patio And Porch Features
Covered, Deck, Patio, Porch
Price History
| Date | Event | Price |
|---|---|---|
09/18/2026 Source: | Price Decreased | $450,000 -2.17% $129/sqft |
09/14/2026 Source: #MBR22117544 | Price Decreased | $460,000 -2.11% $132/sqft |
09/07/2026 Source: | Price Decreased | $469,900 -2.10% $135/sqft |
08/12/2026 Source: | Pending | $480,000 -4.00% $138/sqft |
08/04/2026 Source: | Listed for Sale | $500,000 +180.90% $144/sqft |

Show more
Getting Around 18 Martin Pl
Bike Score®

Bikeable
50/100
Walk Score®

Very Walkable
74/100
Data provided by Redfin
Nearby Homes
Find Homes by Property Features in Franklin, IN
Nearby New Homes For Sale

Based on information from MIBOR REALTOR® Association through Oct 09, 2026, 04:45AM. The Broker Listing Cooperative® listing service's Listing information is deemed reliable but is not guaranteed accurate by the Broker Listing Cooperative® listing service. All data is obtained from various sources and may not have been verified by broker or Broker Listing Cooperative listing service. Supplied Open House Information is subject to change without notice. All information should be independently reviewed and verified for accuracy. Properties may or may not be listed by the office/agent presenting the information.. All Rights Reserved. © 2026 MIBOR REALTOR® Association.
 Advertising Broker: Jonah Hartsburg | Hoosier Hub Realty