- Overview
- Description
- Property Details
- Location
- HOA Management
- Facts & Features
- Getting Around
- Nearby Homes

Street View
$325,000
Monthly Est:$1,618
 3 Beds
 2 Baths
2 full baths
 1,044sqft
18 Michael Ln, Ledyard, CT 06339
$325,000
$1,618/moEst:
Get Pre-Approved
Single Family Residence
Built in 1959
$-- HOA
24,393.6 sqft lot
$311/sq.ft
Description
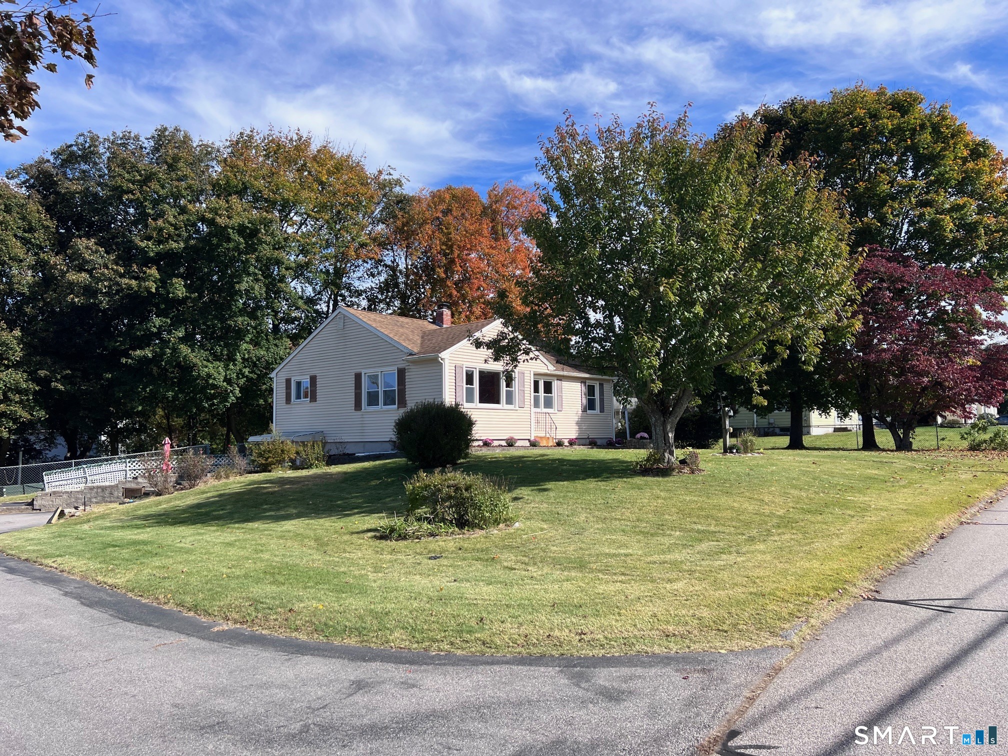
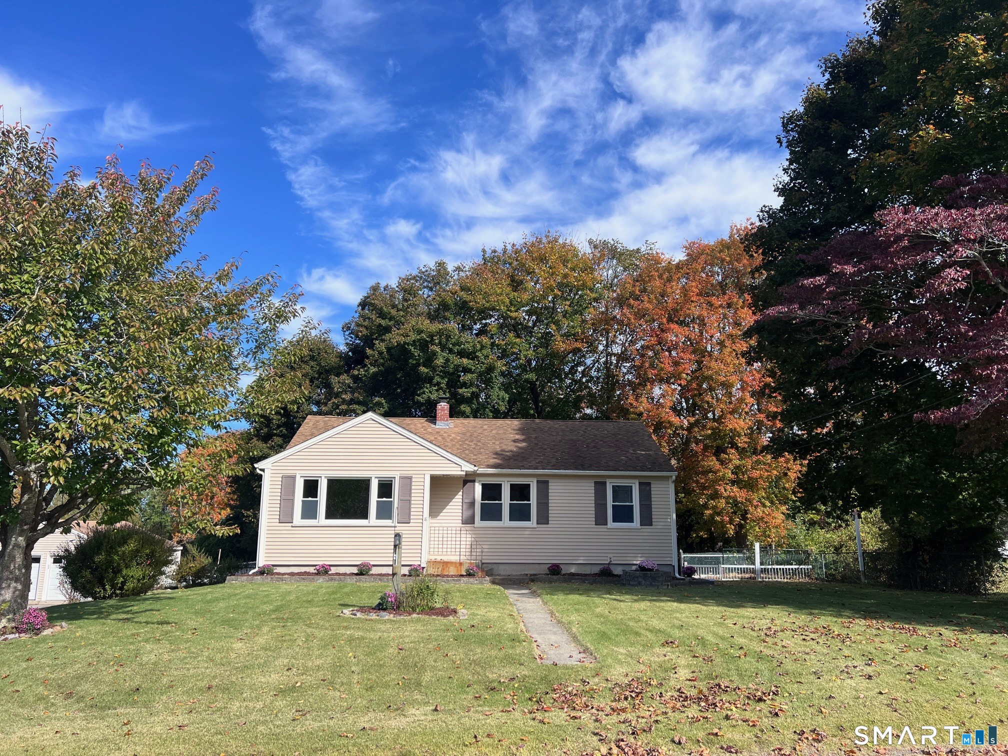
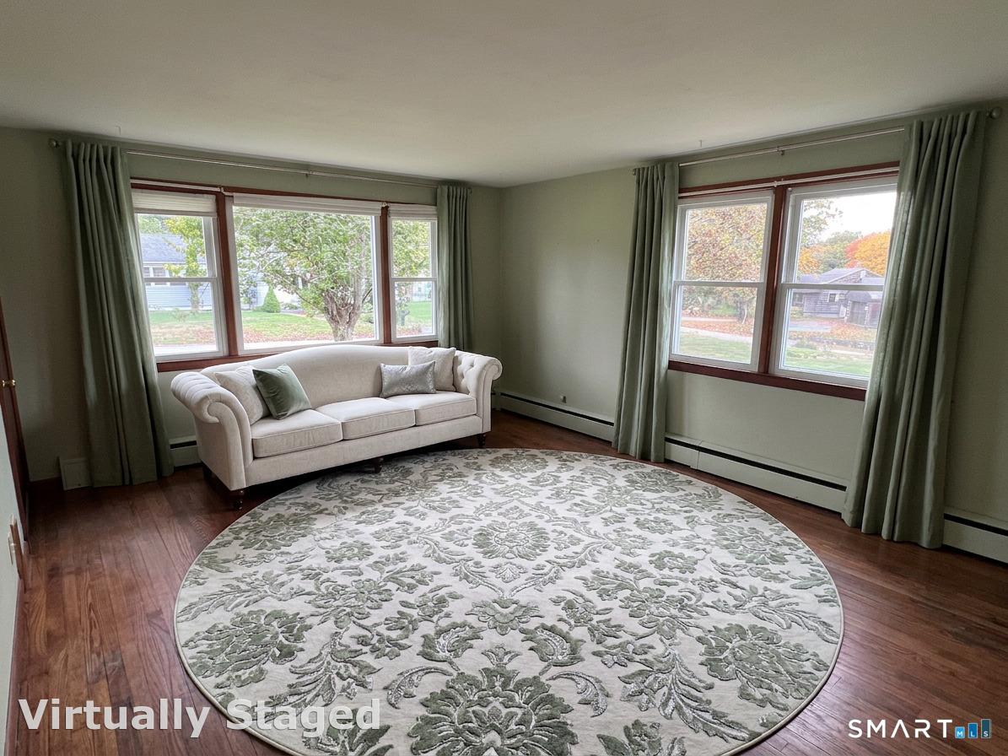
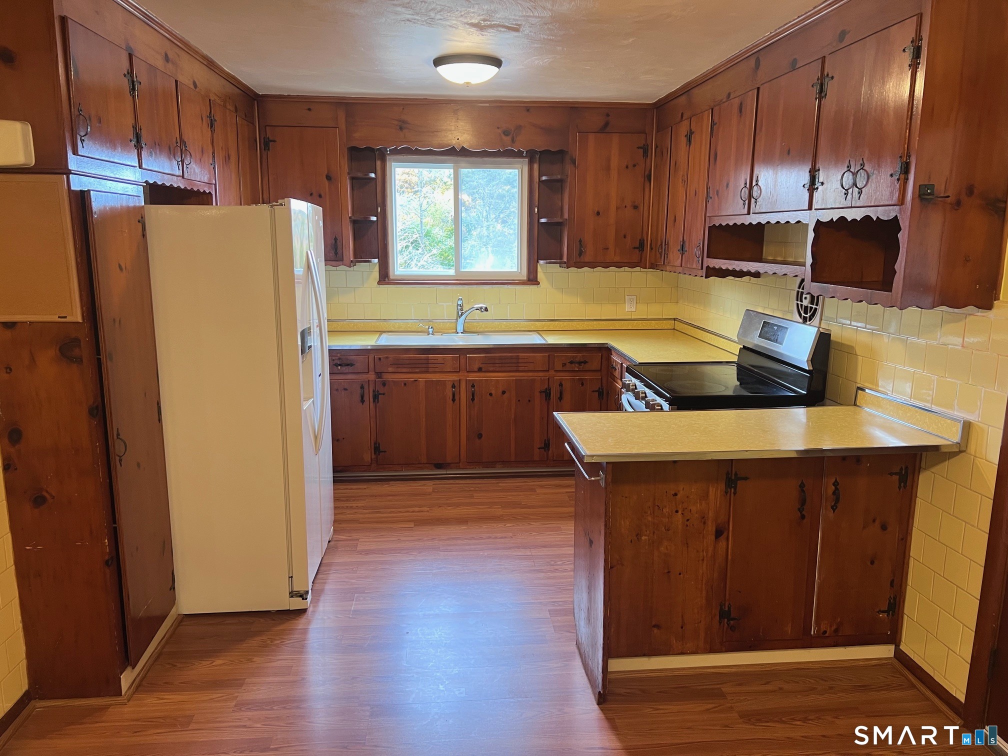
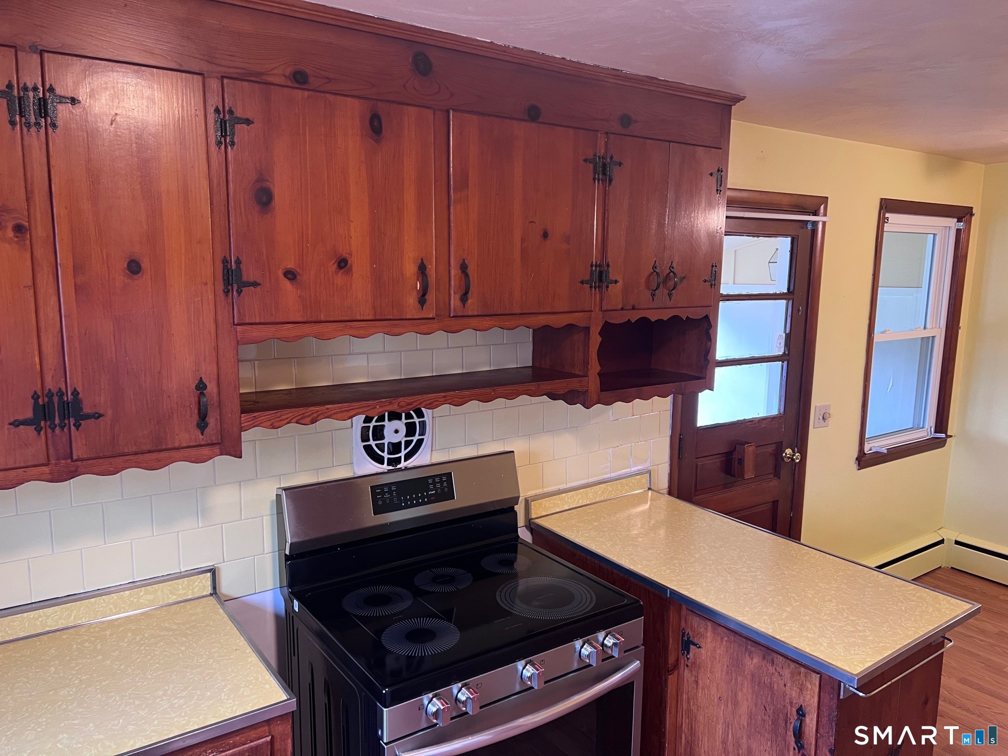
Re imagine this spic and span 3 bedroom 2 bath ranch with amazing views over the surrounding hillside. Large corner lot with sprawling driveway and 2 car detached garage. Living room is bright and cheerful with large windows and hardwood floors. The eat in kitchen has newer appliances and a little mudroom/porch that opens to the fenced back yard. The expansive walkout lower level offers massive storage space, is mostly finished, and is not counted in the square footage. There is so much potential in this property whether inside or out. You really need to come and and see for yourself what the future could hold for you here!
- Houzeo last checked: 50 minutes ago
- Listing updated: October 29, 2026 at 2:50 pm
- Listing Provided by: Nancy A. McAndrew | Compass Connecticut, LLC
- Source: SMART MLS-CT | MLS#: 24215340

Property Details
Status
Active Under Contract
Type
Single Family Residence
No. of Stories
-
County
City
Neighborhood
--
Year Built
1959
HOA Fees
-
Finished Area
1,044 sqft
Lot Size
24,393.6 sqft lot
Basement Area
- sqft
MLS Name
SMART MLS
MLS Number
24215340
MLS Status
Under Contract
Days on Market
8

Continue Your Journey in App
Find your dream home, receive real-time updates, and many more!
Continue Your Journey in App
Find your dream home, receive real-time updates, and many more!
Location
HOA Management
0
HOA Fees
$-/
Disclaimer: Amenities are based on third-party information and may vary; buyers must independently verify all amenities, as information is deemed reliable but not guaranteed.
Facts & Features
Rooms
Bedrooms & bathrooms
Bedrooms: 3
Bathrooms: 2
Interior
Cooling
Ceiling Fans, Window Unit
Appliances
Electric Range, Oven/range, Refrigerator, Icemaker, Washer, Dryer
Heating
Hot Water, Oil
Sewer
Septic
Construction
Year Built
Year Built: 1959
Home type
Single Family Residence
Architectural Style
Ranch
Foundation Details
Concrete
Roof
Asphalt Shingle
Utilities & Energy
Basement
Full, Heated, Storage, Fully Finished, Interior Access, Walk Out, Full With Walk Out
Parking Features
Detached Garage, Rv/boat Pad, Driveway
Laundry Features
Lower Level
Water Source
Public Water Connected
Other Features
Lot Features
Fence Partial, Fence Chain Link, Corner Lot, In Subdivision
Subdivision Name
Aljen Heights
Price History
| Date | Event | Price |
|---|---|---|
10/29/2026 Source: | Contingent (Active Under Contract) | $325,000 $311/sqft |
10/24/2026 Source: | Listed for Sale | $325,000 $311/sqft |
10/21/2026 Source: | Coming Soon | $325,000 +190.18% $311/sqft |
08/15/2000 Source: #E108631 | Sold | $112,000 $107/sqft |

Nearby Homes
Find Homes by Property Features in Ledyard, CT


Based on information provided to and compiled by the SMART MLS, Inc. through Oct 30, 2026, 04:45AM. IDX information is provided exclusively for consumers’ personal, non-commercial use. It may not be used for any purpose other than to identify prospective properties consumers may be interested in purchasing. The data is deemed reliable but is not guaranteed accurate by the MLS. ©2026 SMART MLS, Inc. All Rights Reserved.
 Advertising Broker: Derek Greene | The Greene Realty Group
