- Overview
- Description
- Property Details
- Location
- HOA Management
- Facts & Features
- Getting Around
- Nearby Homes




$450,000
Monthly Est:$2,240
 3 Beds
 3 Baths
2 full baths + 1 half bath
 2,339sqft
18 Middlecreek Way, Greenville, SC 29607
$450,000
$2,240/moEst:
Get Pre-Approved
Single Family Residence
Built in 1993
$25/mo HOA
0.34 acre lot
$192/sq.ft
Description
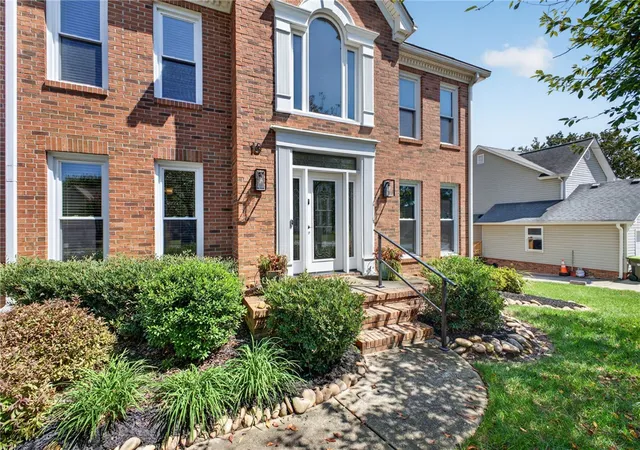
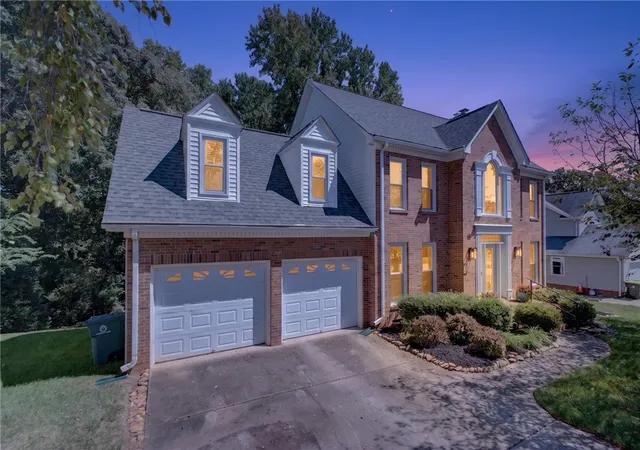
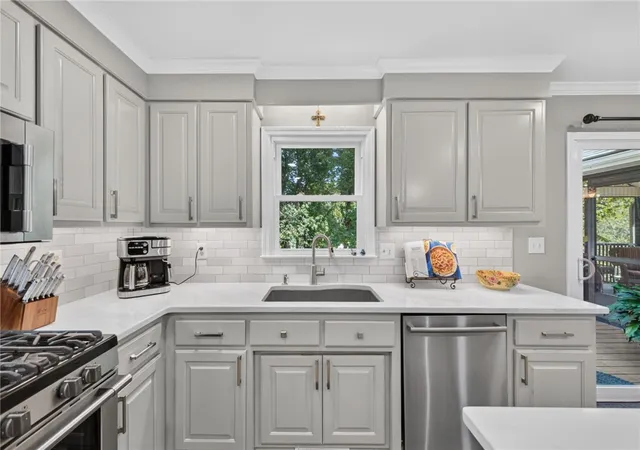
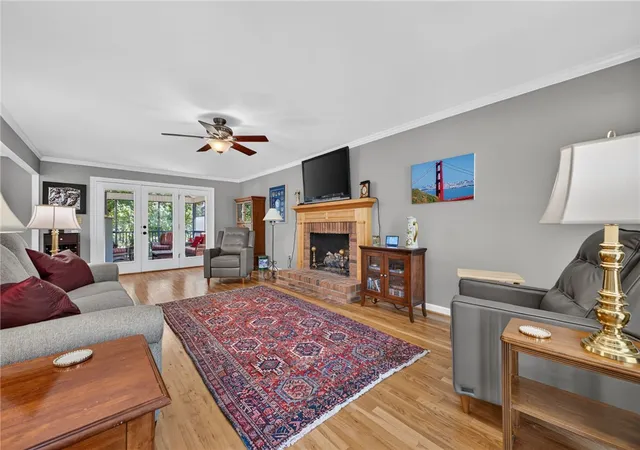
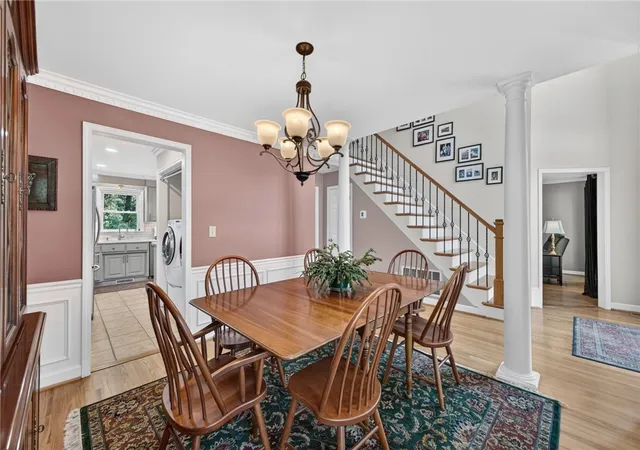
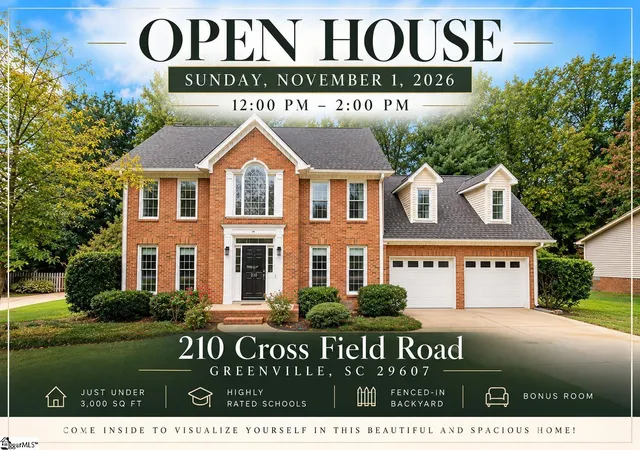
***Preferred lender offering rate buy down.*** Welcome home to this beautifully maintained residence in the highly sought-after Meadowbrooke subdivision — a convenient Greenville, SC location that puts youclose to everything while feeling tucked away. From the moment you step through the door, a dramatic two-story foyer sets thetone for a home that's been lovingly cared for and thoughtfully updated throughout. The main level offers the space today's buyers are looking for: a spacious living room with fireplace, formal dining room, and an eat-in kitchen with adjoining breakfast area —plus the convenience of a main-floor laundry room. Neutral, designer-selected colors flow throughout, making this home truly move-in ready. Step outside to your own private oasis. The screened porch with vaulted ceiling looks out onto a mature tree that createsan incredibly peaceful, natural feel — the perfect spot for morning coffee or evening unwinding. From there, a deck overlooks thelarge backyard, which stretches all the way down to a creek, giving you both space to play and a serene natural backdrop. Upstairs, the primary suite is a true retreat, featuring a walk-in closet and a beautifully updated ensuite bath. Two additional bedrooms share a well-appointed bathroom with double sinks — ideal for family or guests. Need extra space? The large rec room impresses with white board-and-batten wainscoting and two charming dormer windows, perfect as a media room, playroom, or home office.Rounding out this exceptional property: a two-car garage and classic brick front elevation that delivers serious curb appeal. You will love the neighborhood path that leads right to the elementary and middle school — no car required for the morning drop-off!Enjoy unbeatable convenience to Greenville, Mauldin, Simpsonville, and Five Forks, plus easy access to the popular BridgeWayStation and GE Vernova Park, the new home of the Greenville Triumph. This move-in-ready Meadowbrooke home won't last long— schedule your private showing today. New upstairs HVAC (2025), new roof (2024), new windows (2018) and new hot water heater.
- Houzeo last checked: 13 minutes ago
- Listing updated: November 5, 2026 at 2:12 am
- Listing Provided by: Bitsy Cazel (864) 230-2021 DRE #111887, Katie Peery (864) 313-4141 DRE #132361 | BHHS C Dan Joyner - Office A (864) 242-6650
- Source: Western Upstate MLS-SC | MLS#: 20309076

Property Details
Status
Active
Type
Single Family Residence
No. of Stories
2
County
City
Neighborhood
--
Year Built
1993
HOA Fees
$25/mo
Finished Area
2,339 sqft
Lot Size
0.34 acre lot
Basement Area
- sqft
MLS Name
Western Upstate MLS
MLS Number
20309076
MLS Status
Active
Days on Market
5

Continue Your Journey in App
Find your dream home, receive real-time updates, and many more!
Continue Your Journey in App
Find your dream home, receive real-time updates, and many more!
Location
HOA Management
N/A
HOA Fees
$300/ Annually
Amenities
 Amenities and services may be covered by one or multiple associations and service providers.
 SeeRemarks
Other
Disclaimer: Amenities are based on third-party information and may vary; buyers must independently verify all amenities, as information is deemed reliable but not guaranteed.
Facts & Features
Rooms
Bedrooms & bathrooms
Bedrooms: 3
Bathrooms: 3
Laundry
Level: Main
Area: 40.00 Square Feet
Dimensions: 8x5
Bedroom3
Level: Upper
Area: 110.00 Square Feet
Dimensions: 11x10
Bedroom2
Level: Upper
Area: 132.00 Square Feet
Dimensions: 12x11
PrimaryBedroom
Level: Upper
Area: 221.00 Square Feet
Dimensions: 17x13
BonusRoom
Level: Upper
Area: 440.00 Square Feet
Dimensions: 22x20
Kitchen
Level: Main
Area: 110.00 Square Feet
Dimensions: 11x10
BreakfastRoomNook
Level: Main
Area: 77.00 Square Feet
Dimensions: 11x7
DiningRoom
Level: Main
Area: 132.00 Square Feet
Dimensions: 12x11
LivingRoom
Level: Main
Area: 338.00 Square Feet
Dimensions: 26x13
Interior
Cooling
Central Air, Electric
Exterior Features
Deck, Porch
Interior Features
Bathtub, Ceiling Fans, Dual Sinks, Entrance Foyer, Fireplace, Granite Counters, High Ceilings, Bath In Primary Bedroom, Smooth Ceilings, Separate Shower, Upper Level Primary, Walk In Closets, Walk In Shower, Window Treatments
Sewer
Public Sewer
Appliances
Dishwasher, Disposal, Gas Oven, Gas Range, Microwave
Window Features
Blinds, Insulated Windows, Vinyl
Flooring
Ceramic Tile, Hardwood, Luxury Vinyl Plank
Heating
Natural Gas
Construction
Year Built
Year Built: 1993
Home type
Single Family Residence
Architectural Style
Traditional
Roof
Architectural, Shingle
Construction Materials
Brick, Wood Siding
Foundation Details
Crawlspace
Utilities & Energy
Basement
None, Crawl Space
Water Source
Public
Fireplace Features
Gas Log
Parking Features
Attached, Garage, Driveway, Garage Door Opener
Laundry Features
Washer Hookup, Electric Dryer Hookup
Other Features
Lot Features
Gentle Sloping, Outside City Limits, Subdivision, Stream Creek, Sloped
Patio And Porch Features
Deck, Front Porch, Porch, Screened
Subdivision Name
Other
Price History
| Date | Event | Price |
|---|---|---|
11/04/2026 Source: | Listed for Sale | $450,000 $192/sqft |

Nearby Homes


Find Homes by Property Features in Greenville, SC
Nearby New Homes For Sale

Based on information from the Western Upstate MLS through Nov 10, 2026, 04:15PM. This information is deemed reliable, but not guaranteed. Neither the Western Upstate Association of REALTORS® Inc. or the Western Upstate MLS of South Carolina Inc., nor the listing broker, nor their agents are responsible for the accuracy of the information. The buyer is responsible for verifying all information. This information is provided by the Western Upstate Association of REALTORS® Inc. and the Western Upstate MLS of South Carolina Inc. for use by its members and is not intended for the use for any other purpose. The data relating to real estate for sale on this website comes in part from the Broker Reciprocity Program of the Western Upstate Association of REALTORS® Inc. and the Western Upstate MLS of South Carolina Inc. © 2026 Western Upstate MLS of South Carolina Inc. All Rights Reserved.
 Advertising Broker: Nicholas Huscroft | Chosen Realty
