The Greene Realty
Powered by 
- 12
- Overview
- Description
- Property Details
- Location
- Facts & Features
- Getting Around
- Nearby Homes
 Price Drop: $20K (10/22)
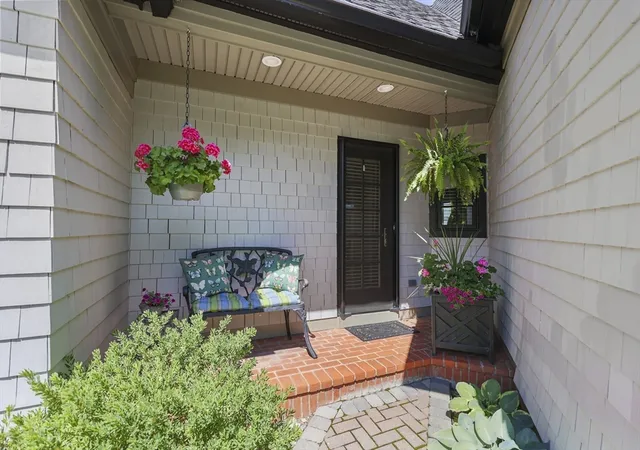

Street View
$739,000
Monthly Est:$3,678
 4 Beds
 3 Baths
2 full baths + 1 half bath
 3,231sqft
18 North St, Blandford, MA 01008
$739,000
$3,678/moEst:
Get Pre-Approved
Single Family Residence
Built in 1997
$-- HOA
0.69 acre lot
$229/sq.ft
Description
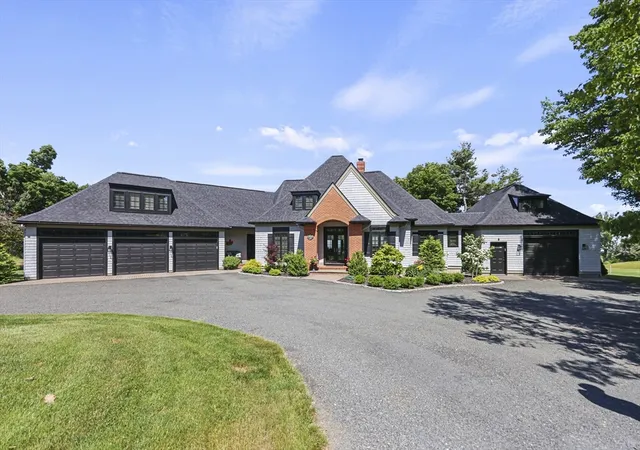
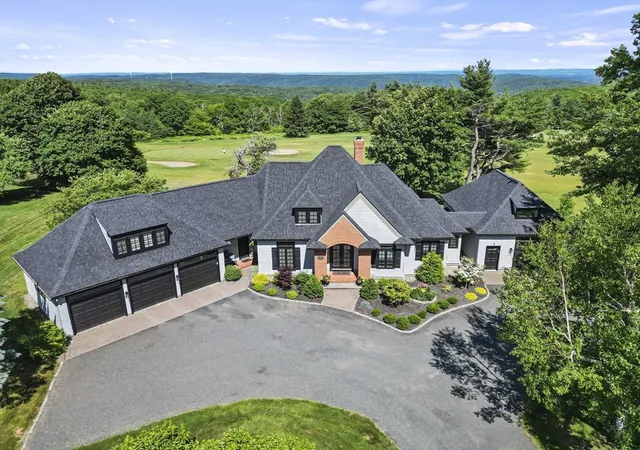
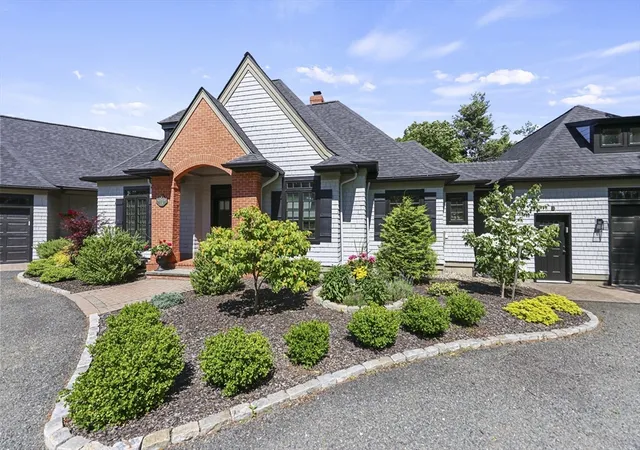
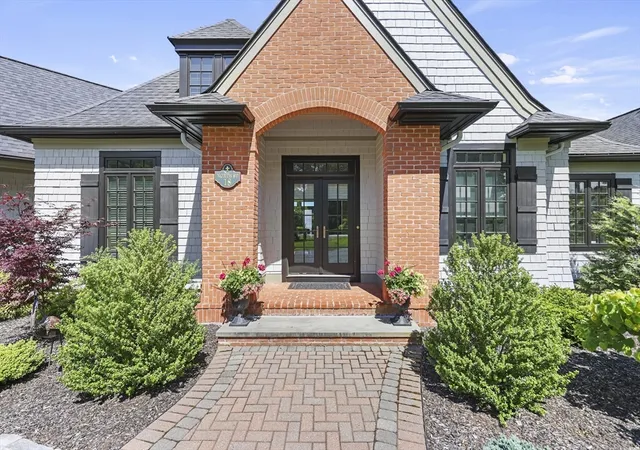
Styled, spacious, and serene, this exceptional French Country-inspired contemporary residence offers a rare balance of peaceful seclusion and remarkable accessibility. Perfectly positioned just moments from the cultural richness of the Berkshires, idyllic New England country living, and convenient routes to both Boston and New York, it is a home that effortlessly connects tranquility with convenience.Bordering the pristine 115-year-old grounds of the historic Blandford Country Club, the property enjoys an extraordinary setting where protected fairways create an ever-changing natural canvas and uninterrupted views stretching for miles. The approach is equally captivating, with thoughtful landscaping featuring a striking Rising Sun Redbud and elegant Yellow Magnolia.The rear of the home is designed for effortless outdoor living and entertaining. Expansive patios offer multiple destinations for conversation and relaxation, while a beautifully framed pergola defines the propane grilling station, all set against sweeping panoramic vistas that invite every season to be enjoyed outdoors.For collectors and enthusiasts alike, the property offers exceptional versatility with four garage bays, providing abundant space for automobiles, motorcycles, recreational vehicles, or workshop possibilities.Inside, meticulously maintained interiors reflect sophistication and thoughtful design. Rich finishes, designer paint palettes, luxurious window treatments, and elegant transom windows fill the home with natural light while enhancing its architectural character. Generous living spaces provide the perfect backdrop for displaying treasured collections, hosting memorable gatherings, or simply embracing the quiet comfort of everyday living. Throughout, the home is an expression of quality craftsmanship, refined taste, and comfort.
- Houzeo last checked: 0 minutes ago
- Listing updated: October 22, 2026 at 11:37 pm
- Listing Provided by: Karen Kaminski-Marchetto (413) 531-4322 | Molyneux Realty (413) 238-5324
- Source: MLS Property Information Network-MA | MLS#: 73557411

Property Details
Status
Active
Type
Single Family Residence
No. of Stories
-
County
City
Neighborhood
--
Year Built
1997
HOA Fees
-
Finished Area
3,231 sqft
Lot Size
0.69 acre lot
Basement Area
- sqft
MLS Name
MLS Property Information Network
MLS Number
73557411
MLS Status
Price Changed
Days on Market
96

Continue Your Journey in App
Find your dream home, receive real-time updates, and many more!
Continue Your Journey in App
Find your dream home, receive real-time updates, and many more!
Location
Facts & Features
Rooms
Bedrooms & bathrooms
Bedrooms: 4
Bathrooms: 3
Interior
Flooring
Wood, Carpet, Flooring Wall To Wall Carpet, Flooring Hardwood
Interior Features
Ceiling Fan(s), Balcony Interior, Closet, Lighting Overhead, Crown Molding, Bathroom Half, Countertops Stone/granite/solid, Closet Double, Loft, Exercise Room, Foyer, Vestibule
Sewer
Private Sewer
Exterior Features
Porch, Patio, Decorative Lighting, Screens, City View(s), Garden, Stone Wall
Appliances
Energy Star Qualified Refrigerator, Energy Star Qualified Dryer, Energy Star Qualified Dishwasher, Energy Star Qualified Washer, Vacuum System, Range
Cooling
Central Air
Heating
Heat Pump
Window Features
Screens
Construction
Year Built
Year Built: 1997
Home type
Single Family Residence
Architectural Style
Contemporary, Other (see Remarks)
Foundation Details
Concrete Perimeter
Construction Materials
Frame
Roof
Asphalt/composition Shingles
Utilities & Energy
Security Features
Security System
Laundry Features
First Floor
Electric
200+ Amp Service
Basement
Full, Interior Entry, Bulkhead, Concrete
Water Source
Public
Fireplace Features
Living Room
Parking Features
Attached, Off Street
Other Features
Disclosures
Contingent On Seller Obtaining Suitable Housing
Community Features
Park, Walk/jog Trails, Stable(s), Golf, Medical Facility, Conservation Area, House Of Worship
Lot Features
Level
Patio And Porch Features
Porch, Patio
Price History
| Date | Event | Price |
|---|---|---|
10/22/2026 Source: | Price Decreased | $739,000 -2.64% $229/sqft |
09/03/2026 Source: | Price Decreased | $759,000 -5.01% $235/sqft |
07/31/2026 Source: | Listed for Sale | $799,000 +18.37% $247/sqft |
07/15/2022 Source: | Price Increased | $675,000 +50.03% $209/sqft |
07/02/2007 Source: | Price Increased | $449,900 +5.86% $139/sqft |

Show more
Nearby Homes
Find Homes by Property Features in Blandford, MA

Based on information provided to and compiled by MLS Property Information Network, Inc. covering through Nov 04, 2026, 11:45PM. The property listing data and information, or the Images, set forth herein were provided to MLS Property Information Network, Inc. from third-party sources, including sellers, lessors and public records, and were compiled by MLS Property Information Network, Inc. The property listing data and information, and the Images, are for the personal, non-commercial use of consumers having a good faith interest in purchasing or leasing listed properties of the type displayed to them and may not be used for any purpose other than to identify prospective properties which such consumers may have a good faith interest in purchasing or leasing. MLS Property Information Network, Inc. and its subscribers disclaim any and all representations and warranties as to the accuracy of the property listing data and information, or as to the accuracy of any of the Images, set forth herein. All information provided is deemed reliable, but is not guaranteed to be accurate and should be independently verified. © 2026 MLS Property Information Network, Inc. All Rights Reserved.
 Advertising Broker: Derek Greene | The Greene Realty Group
