The Greene Realty
Powered by 
- 0
- 5
- Overview
- Description
- Property Details
- Location
- Facts & Features
- Getting Around
- Nearby Homes

Street View
$499,900
Monthly Est:$2,488
 3 Beds
 2 Baths
2 full baths
 2,301sqft
18 Old Dudley Rd, Oxford, MA 01540
$499,900
$2,488/moEst:
Get Pre-Approved
Duplex
Built in 1950
$-- HOA
0.54 acre lot
$217/sq.ft
Description
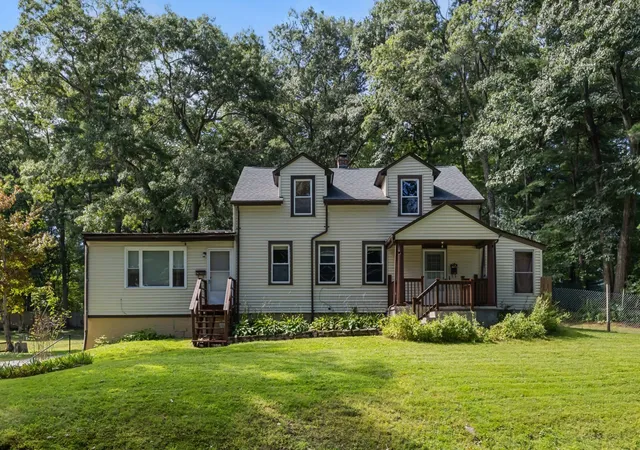
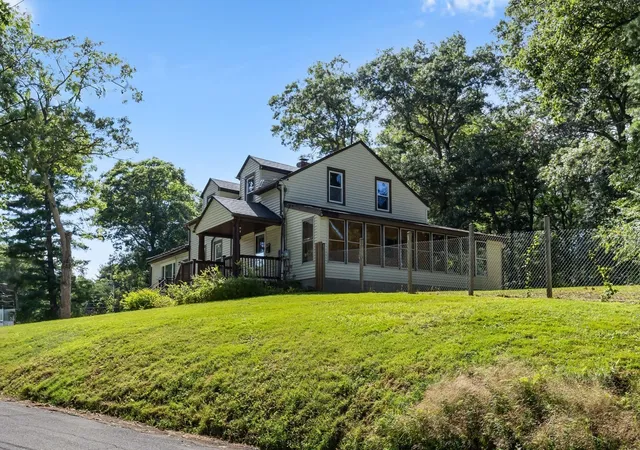
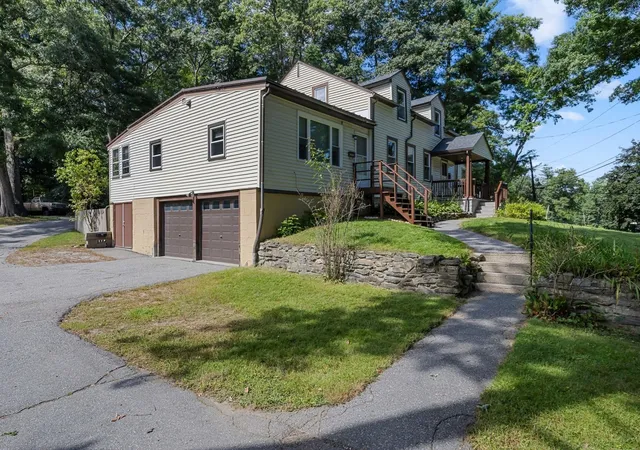
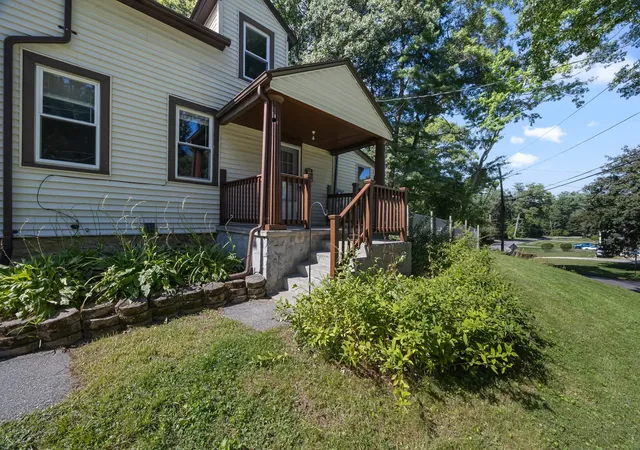
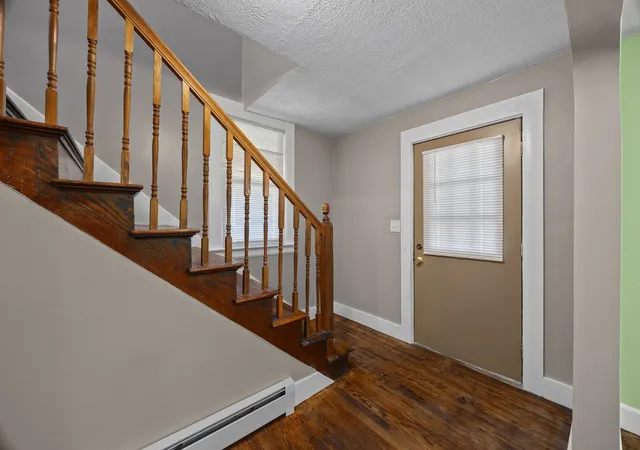
Opportunities with this much flexibility don’t come around often! Fully vacant and ready for its next chapter, 18 Old Dudley Rd puts you in the driver’s seat, whether you’re looking to expand your portfolio, create an owner-occupied investment, or unlock the potential of a well-positioned multi-family property. Set just off Oxford Center in a neighborhood setting, this 2-family offers two distinct living spaces, plenty of parking, a nice backyard, and an oversized two-car garage. Unit 1 welcomes you with a spacious living room, charming kitchen, and formal dining room, with hardwood floors adding warmth and character. Upstairs, two bedrooms each offer hardwood flooring, closets, and ceiling fans, along with a convenient full bath. Unit 2 is a first-floor one-bedroom apartment featuring a living room, kitchen, and enclosed porch, offering a comfortable layout with its own appeal. Valuable updates include a 2020 septic system and a 2021 asphalt and rubber roof, offering added peace of mind for its next owner. With both units vacant, you have the flexibility to live in one, rent both, or shape the property around your investment goals. Conveniently located near local shopping, dining, and everyday amenities, with access to Routes 12 and 20 and I-395 for commuting toward Worcester and Connecticut. Bring your vision to Oxford and make this one part of your next investment story!
- Houzeo last checked: 49 minutes ago
- Listing updated: September 25, 2026 at 1:49 pm
- Listing Provided by: Jim Black Group (774) 314-9448 | Real Broker MA, LLC (508) 365-3532
- Source: MLS Property Information Network-MA | MLS#: 73575356

Property Details
Status
Active Under Contract
Type
Multi Family
No. of Stories
3
County
City
Neighborhood
--
Year Built
1950
HOA Fees
-
Finished Area
2,301 sqft
Lot Size
0.54 acre lot
Basement Area
- sqft
MLS Name
MLS Property Information Network
MLS Number
73575356
MLS Status
Contingent
Days on Market
27

Continue Your Journey in App
Find your dream home, receive real-time updates, and many more!
Download App
Continue Your Journey in App
Find your dream home, receive real-time updates, and many more!
Location
Facts & Features
Rooms
Bedrooms & bathrooms
Bedrooms: 3
Bathrooms: 2
Interior
Sewer
Private Sewer
Interior Features
Ceiling Fan(s), Storage, Walk In Closet(s), Bathroom With Tub & Shower, Smart Thermostat, Open Floorplan, Living Room, Dining Room, Kitchen
Exterior Features
Rain Gutters
Window Features
Insulated Windows
Flooring
Tile, Carpet, Hardwood, Stone/ceramic Tile
Appliances
Range, Refrigerator
Heating
Baseboard, Electric, Oil
Construction
Year Built
Year Built: 1950
Home type
Duplex
Foundation Details
Block, Stone
Roof
Shingle
Construction Materials
Frame
Utilities & Energy
Parking Features
Paved Drive, Paved, Other
Laundry Features
Electric Dryer Hookup, Washer Hookup
Basement
Full, Interior Entry, Garage Access, Concrete, Unfinished
Electric
Circuit Breakers, 100 Amp Service
Water Source
Public
Utilities
For Electric Dryer, Washer Hookup
Other Features
Patio And Porch Features
Porch, Enclosed
Disclosures
All Measurements Are Approximate, Buyer Agent To Confirm.
Community Features
Public Transportation, Shopping, Park, Walk/jog Trails, Conservation Area, Highway Access, Public School
Lot Features
Wooded, Cleared, Level
Price History
| Date | Event | Price |
|---|---|---|
09/25/2026 Source: | Contingent (Active Under Contract) | $499,900 $217/sqft |
09/10/2026 Source: | Listed for Sale | $499,900 +127.33% $217/sqft |
04/17/2020 Source: | Sold | $219,900 -0.05% $96/sqft |
04/17/2020 Source: | Price Increased | $220,000 +0.05% $96/sqft |
10/02/2019 Source: | Price Decreased | $219,900 -12.00% $96/sqft |

Show more
Nearby Homes


Find Homes by Property Features in Oxford, MA

Based on information provided to and compiled by MLS Property Information Network, Inc. covering through Oct 08, 2026, 09:00AM. The property listing data and information, or the Images, set forth herein were provided to MLS Property Information Network, Inc. from third-party sources, including sellers, lessors and public records, and were compiled by MLS Property Information Network, Inc. The property listing data and information, and the Images, are for the personal, non-commercial use of consumers having a good faith interest in purchasing or leasing listed properties of the type displayed to them and may not be used for any purpose other than to identify prospective properties which such consumers may have a good faith interest in purchasing or leasing. MLS Property Information Network, Inc. and its subscribers disclaim any and all representations and warranties as to the accuracy of the property listing data and information, or as to the accuracy of any of the Images, set forth herein. All information provided is deemed reliable, but is not guaranteed to be accurate and should be independently verified. © 2026 MLS Property Information Network, Inc. All Rights Reserved.
 Advertising Broker: Derek Greene | The Greene Realty Group