- Overview
- Description
- Property Details
- Location
- Facts & Features
- Getting Around
- Nearby Homes
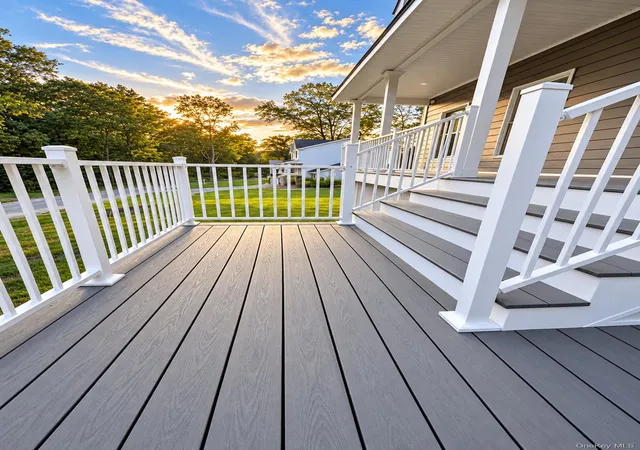

Street View
$1,449,999
Monthly Est:$7,217
 4 Beds
 3 Baths
2 full baths + 1 half bath
 3,200sqft
18 Overton Pass, Smithtown, NY 11780
$1,449,999
$7,217/moEst:
Get Pre-Approved
Single Family Residence
Built in 2026
$-- HOA
21,780 sqft lot
$453/sq.ft
Description
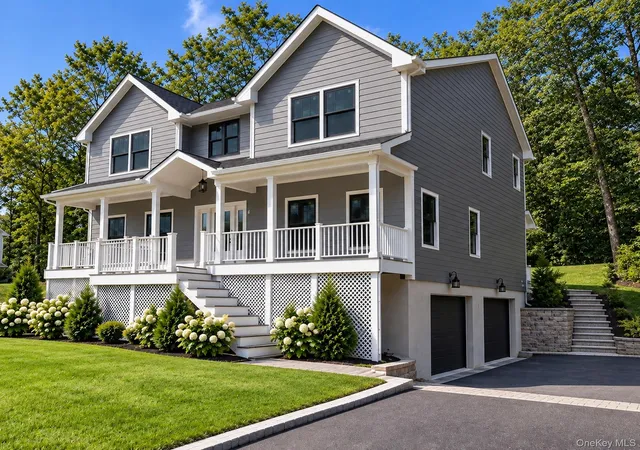
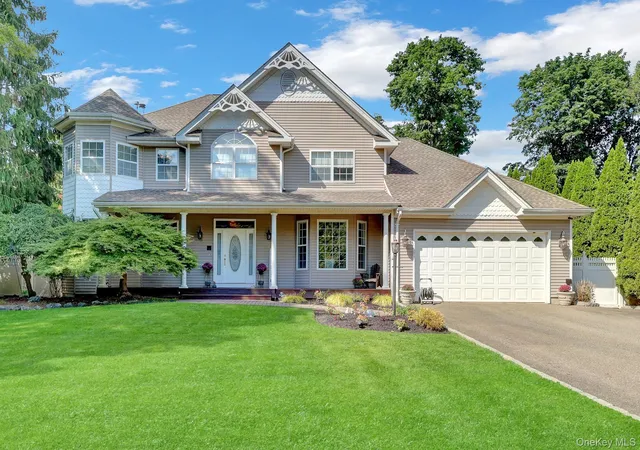
**** LOCATION LOCATION LOCATION***** Nestled in the heart of the desirable Saint James, this brand-new luxury construction offers the perfect blend of North Shore charm, history, and convenience. This beautifully designed 4-bedroom, 3-bath home boasts high-end finishes, including a chef’s kitchen with a center island, a stone fireplace, luxury chandeliers, wide plank white oak flooring, thoughtful craftsmanship, and modern living throughout. Set within a private, tucked-away neighborhood with only two points of access, this exceptional residence provides a sense of privacy while still being close to the Village of Head of the Harbor and all that St. James has to offer.
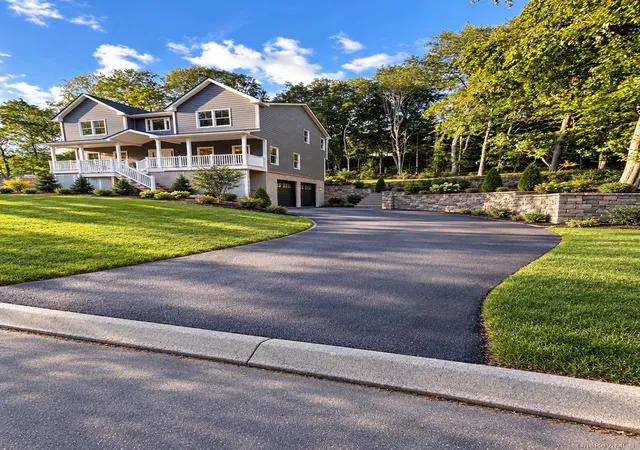
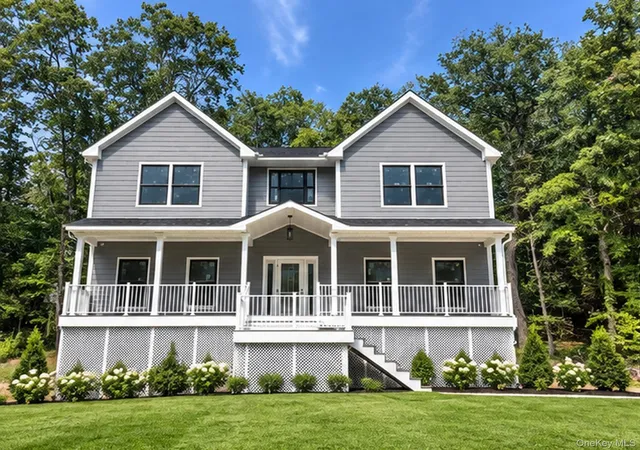
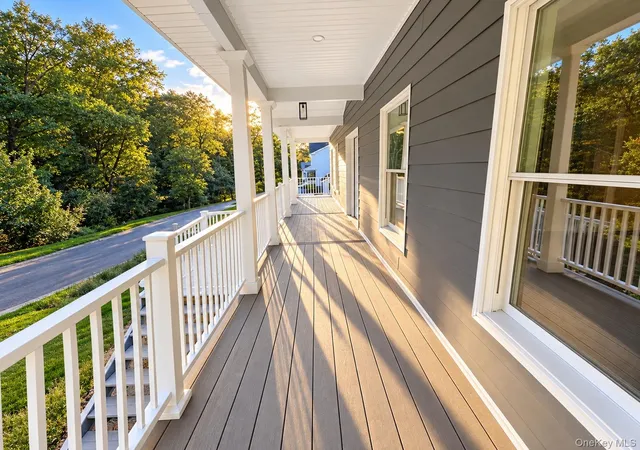
The inviting front porch, spacious interiors, and full basement with tremendous potential make this home truly special. An attached two-car garage with direct interior access adds to its convenience. Outdoor spaces are equally impressive, featuring a patio, professionally designed landscape beds, and a beautifully constructed retaining wall with stone stairs to the back yard.
Conveniently located within the Smithtown Central School District, this home is close to St. James Elementary, Nesaquake Middle School, and Smithtown High School East. It’s also close to the historic St. James village center, local shops and dining, the landmark St. James General Store, and the St. James LIRR station. Nearby, you’ll find Head of the Harbor, Stony Brook Harbor, scenic beaches, parks, and waterfront destinations, making it an exceptional lifestyle in one of the North Shore’s most distinctive communities. *****“Photos shown are renderings for illustrative purposes only and are subject to change. Final construction, finishes, materials, landscaping, colors, fixtures and other details may vary from those depicted. Renderings are not intended to be a representation or guarantee of final completion. Buyer to verify all features, specifications and finishes with builder/seller.”***
- Houzeo last checked: 12 hours ago
- Listing updated: September 25, 2026 at 9:01 am
- Listing Provided by: Jennifer Talley (631) 504-7170 | Hampton Estates Realty LLC (631) 288-6333
- Source: OneKey MLS-NY | MLS#: 1053682

Property Details
Status
Active
Type
Single Family Residence
No. of Stories
-
County
City
Neighborhood
--
Year Built
2026
HOA Fees
-
Finished Area
3,200 sqft
Lot Size
21,780 sqft lot
Basement Area
- sqft
MLS Name
OneKey MLS
MLS Number
1053682
MLS Status
Active
Days on Market
7
Cumulative Days on Market
1

Continue Your Journey in App
Find your dream home, receive real-time updates, and many more!
Download App
Continue Your Journey in App
Find your dream home, receive real-time updates, and many more!
Location
Facts & Features
Rooms
Bedrooms & bathrooms
Bedrooms: 4
Bathrooms: 3
Interior
Flooring
Ceramic Tile, Hardwood
Appliances
Dishwasher, Refrigerator, Stainless Steel Appliance(s)
Sewer
Cesspool
Interior Features
Built In Features, Chandelier, Chefs Kitchen, Crown Molding, Double Vanity, Eat In Kitchen, Soaking Tub
Heating
Forced Air, Natural Gas
Cooling
Central Air
Construction
Year Built
Year Built: 2026
Home type
Single Family Residence
Architectural Style
Post Modern
Construction Materials
Frame, Vinyl Siding
Utilities & Energy
Parking Features
Driveway, Garage
Laundry Features
Laundry Room
Basement
Unfinished
Water Source
Public
Utilities
Natural Gas Connected
Fireplace Features
Gas, Living Room
Other Features
Patio And Porch Features
Covered, Patio, Porch
Price History
| Date | Event | Price |
|---|---|---|
09/24/2026 Source: | Listed for Sale | $1,449,999 $453/sqft |

Nearby Homes
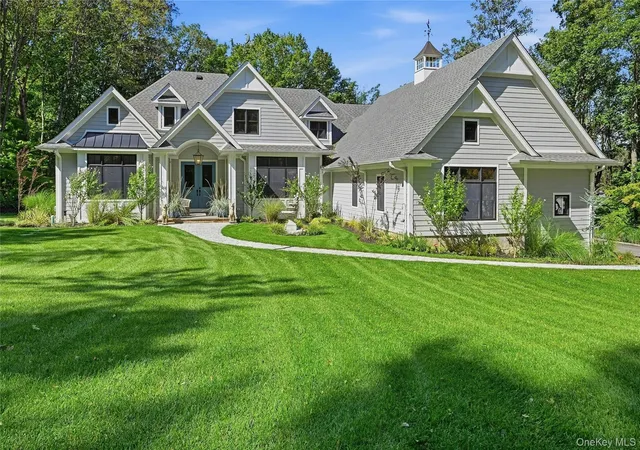
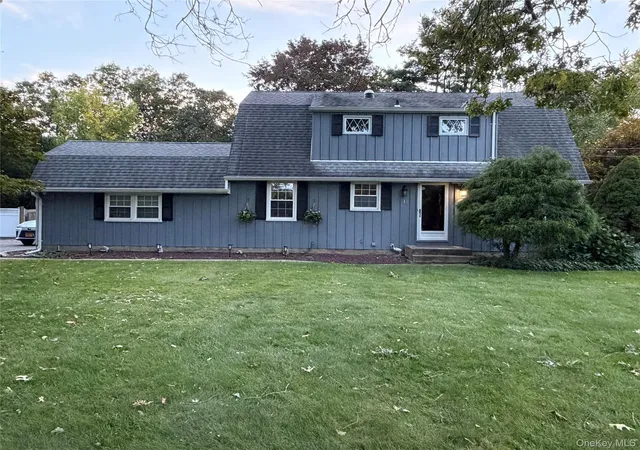
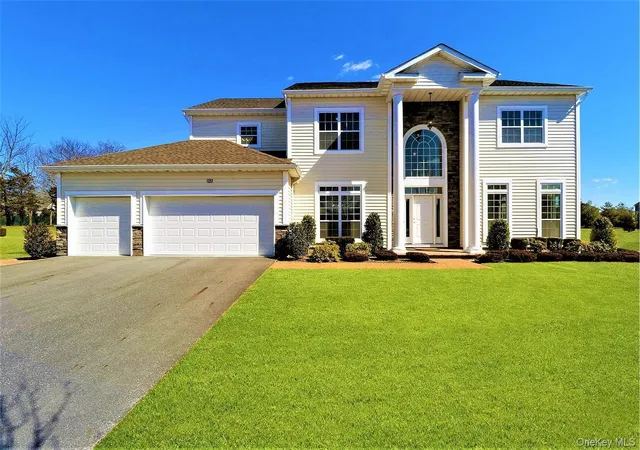

Find Homes by Property Features in Smithtown, NY


Based on information from OneKey MLS, through Oct 01, 2026, 02:47PM. IDX information is provided exclusively for personal, non-commercial use, and may not be used for any purpose other than to identify prospective properties consumers may be interested in purchasing. Information is deemed reliable but not guaranteed. © 2026 OneKey® MLS. All rights reserved.
 Advertising Broker: Derek Greene | The Greene Realty Group