The Greene Realty
Powered by 
- 0
- 7
- Overview
- Description
- Property Details
- Location
- Facts & Features
- Getting Around

Street View
$269,500
Monthly Est:$1,341
 2 Beds
 2 Baths
2 full baths
 1,276sqft
18 Parkwood Dr, West Springfield, MA 01089
$269,500
$1,341/moEst:
Get Pre-Approved
Manufactured Mobile Home
Built in 1984
$-- HOA
-- sqft lot
$211/sq.ft
Description
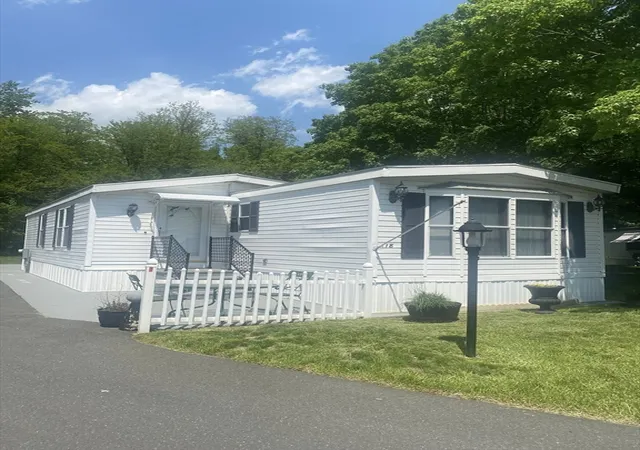
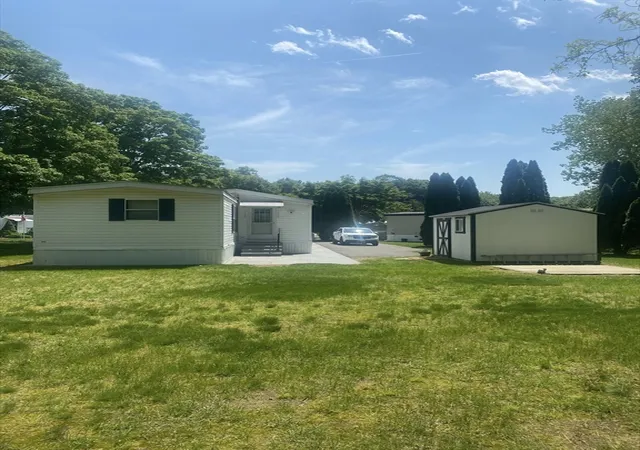
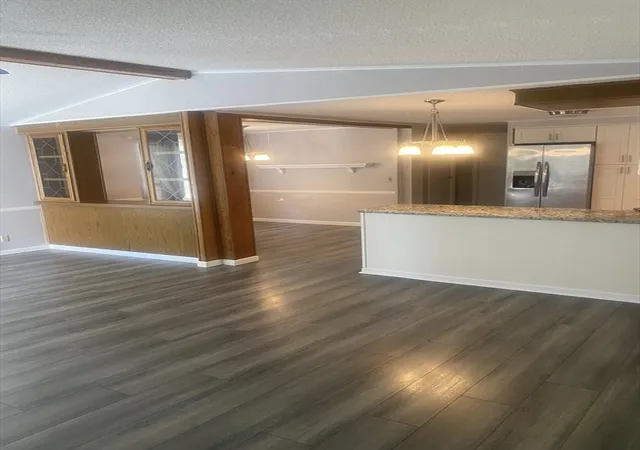
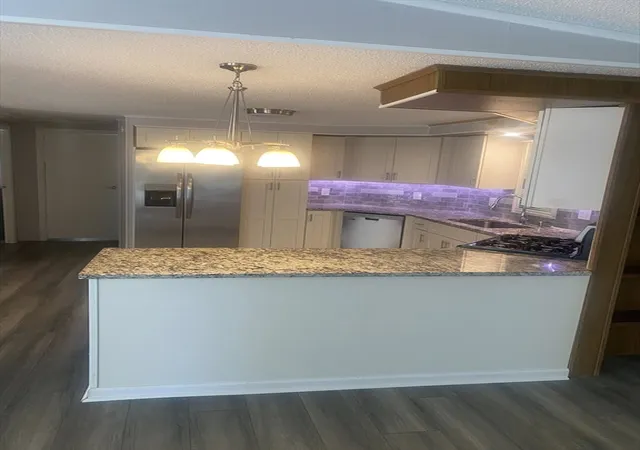
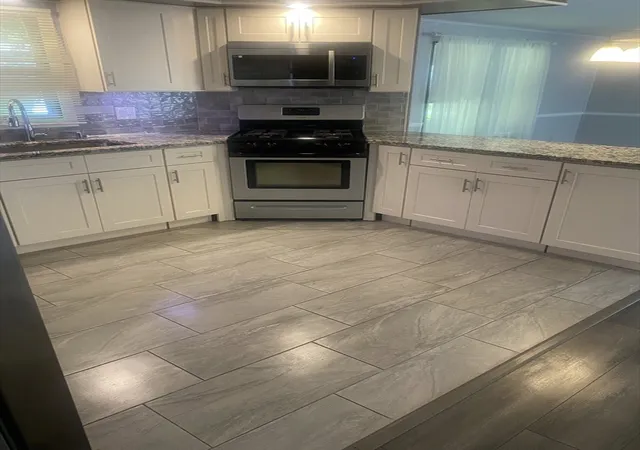
Completely renovated and move-in ready, this stunning double-wide mobile home offers modern style and comfortable living throughout. The heart of the home is the beautifully updated luxury kitchen featuring granite countertops, soft-close cabinetry, and ample space for cooking and entertaining. A dedicated laundry room adds everyday convenience and extra functionality. The spacious primary suite includes a private en-suite bath with a dual vanity and elegant quartz countertops, creating a true retreat. Updated vinyl ceramic flooring flows seamlessly throughout the home, providing both durability and contemporary appeal. Outside, you'll find a newer storage shed, offering plenty of space for tools, seasonal items, or outdoor equipment. With its thoughtful upgrades, open layout, and high-end finishes, this home delivers exceptional value and low-maintenance living. Don't miss your opportunity to own this beautifully transformed property!
- Houzeo last checked: 9 hours ago
- Listing updated: August 24, 2026 at 11:22 pm
- Listing Provided by: Gregory Larouche (413) 775-3333 | Lion's Head Real Estate Group (413) 221-5918
- Source: MLS Property Information Network-MA | MLS#: 73536312

Property Details
Status
Active
Type
Manufactured Mobile Home
No. of Stories
-
County
City
Neighborhood
--
Year Built
1984
HOA Fees
-
Finished Area
1,276 sqft
Lot Size
-- sqft lot
Basement Area
- sqft
MLS Name
MLS Property Information Network
MLS Number
73536312
MLS Status
Active
Days on Market
115

Continue Your Journey in App
Find your dream home, receive real-time updates, and many more!
Download App
Continue Your Journey in App
Find your dream home, receive real-time updates, and many more!
Location
Facts & Features
Rooms
Bedrooms & bathrooms
Bedrooms: 2
Bathrooms: 2
Interior
Sewer
Public Sewer
Appliances
Range, Dishwasher, Microwave, Refrigerator
Exterior Features
Patio, Storage
Heating
Central, Electric
Cooling
Central Air
Construction
Year Built
Year Built: 1984
Home type
Manufactured Mobile Home
Foundation Details
Slab
Roof
Shingle
Utilities & Energy
Parking Features
Paved Drive, Off Street, Paved
Water Source
Public
Utilities
For Gas Range
Other Features
Disclosures
Brush Hill Is A 55 + Community. Occupancy Requires Park Approval. Owner Responsible For Their Lawn Care/snow Removal. Pets Allowed Under 40 Lbs. Buyers Agent To Verify All Info. Hoa Fee Is $560.00 Monthly.
Community Features
Public Transportation, Shopping, Park, Walk/jog Trails, Golf, Laundromat, Highway Access, Public School
Patio And Porch Features
Patio
Lot Features
Cleared, Level
Price History
| Date | Event | Price |
|---|---|---|
06/15/2026 Source: | Listed for Sale | $269,500 $211/sqft |

Getting Around 18 Parkwood Dr
Bike Score®

Somewhat Bikeable
3/100
Walk Score®

Car-Dependent
6/100
Transit Score®

Some Transit
34/100
Data provided by Redfin
Find Homes by Property Features in West Springfield, MA

Based on information provided to and compiled by MLS Property Information Network, Inc. covering through Oct 09, 2026, 02:30PM. The property listing data and information, or the Images, set forth herein were provided to MLS Property Information Network, Inc. from third-party sources, including sellers, lessors and public records, and were compiled by MLS Property Information Network, Inc. The property listing data and information, and the Images, are for the personal, non-commercial use of consumers having a good faith interest in purchasing or leasing listed properties of the type displayed to them and may not be used for any purpose other than to identify prospective properties which such consumers may have a good faith interest in purchasing or leasing. MLS Property Information Network, Inc. and its subscribers disclaim any and all representations and warranties as to the accuracy of the property listing data and information, or as to the accuracy of any of the Images, set forth herein. All information provided is deemed reliable, but is not guaranteed to be accurate and should be independently verified. © 2026 MLS Property Information Network, Inc. All Rights Reserved.
 Advertising Broker: Derek Greene | The Greene Realty Group