The Greene Realty
Powered by 
- 6
- Overview
- Description
- Property Details
- Location
- Facts & Features
- Getting Around
- Nearby Homes
 Price Drop: $100K (10/16)
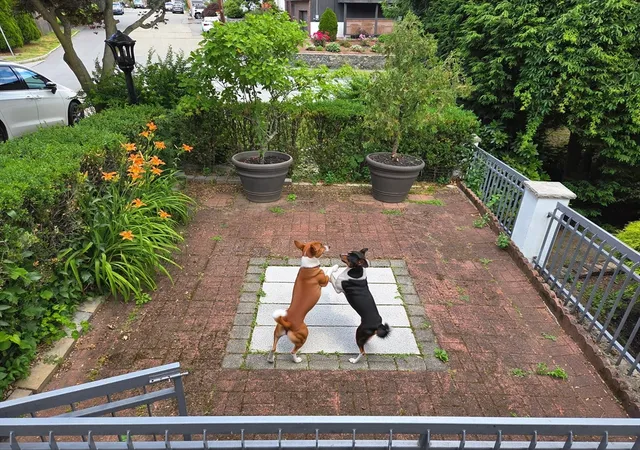

Street View
$1,895,000
Monthly Est:$9,432
 4 Beds
 3 Baths
2 full baths + 1 half bath
 3,600sqft
18 Roosevelt Rd, Medford, MA 02155
$1,895,000
$9,432/moEst:
Get Pre-Approved
Single Family Residence
Built in 1980
$-- HOA
0.14 acre lot
$526/sq.ft
Description
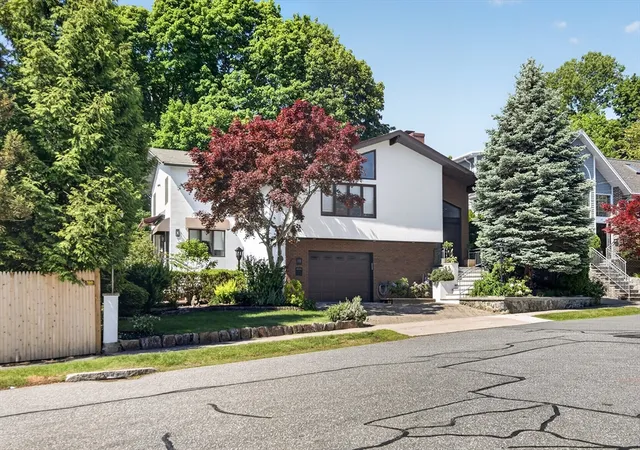
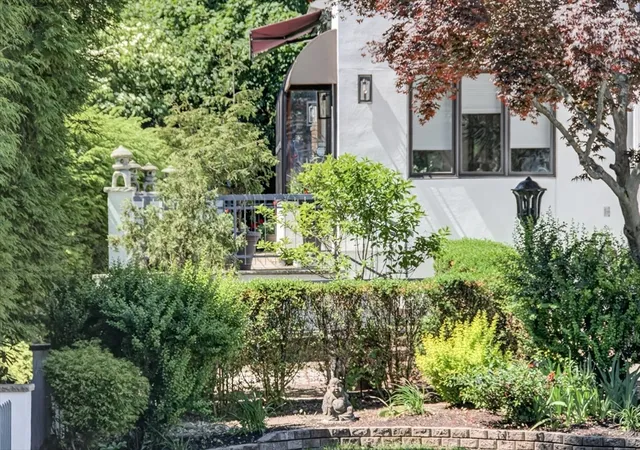
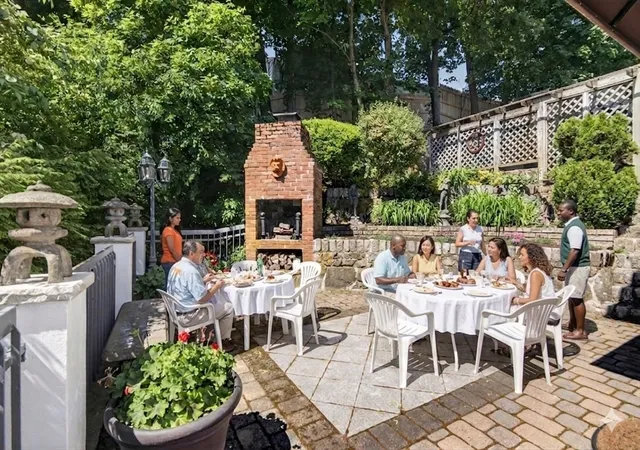
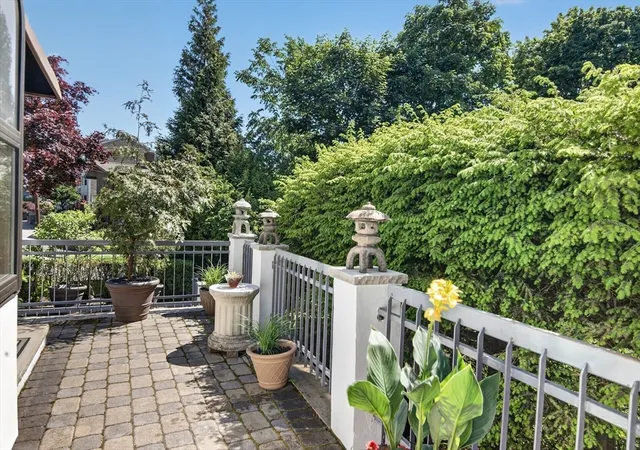
Welcome to "The Rock" at 18 Roosevelt Rd — a masterwork of "Eloquent Simplicity" born from the owner's close personal friendship with renowned modernist architect Pietro Belluschi.Literally carved from a solid granite ledge, this remarkable 4-level home — a hybrid of split-level and split-entry design — exists in total harmony with its natural surroundings. The exterior is sheathed in solid concrete "armor" engineered for ultimate fire resistance and structural permanence, a testament to Belluschi's engineering-first philosophy of building that endures.Step outside and you'll think this home was just built — the exterior and windows present in impeccable, like-new condition. But "The Rock" offers something new construction simply cannot: decades of thoughtful refinement where every engineering kink has been identified and resolved. This is better than new.Inside, a vast 1,500+ SF common area forms the beating heart of the home, with dramatic sight lines to both the bedroom level above and the sunroom below — an intentional design keeping family always within reach. Six skylights pour natural light throughout, while seamless Travertine floors — the same premium stone found in the Vatican and Belluschi's own Julliard School — anchor every room with quiet, timeless grandeur. The signature arched-window sunroom dissolves the boundary between interior and garden, while the Italian kitchen with custom cabinetry, granite countertops, and professional appliances delivers both beauty and function. Four bedrooms include a primary suite with cathedral wood-beamed ceilings and a spa-inspired marble bath. The finished lower level adds a private office with fireplace, second kitchen, and wine cellar.Outside, a massive private patio with brick fireplace and barbecue overlooks 13,000 SF of protected land. Steps from the 2,500-acre Middlesex Fells Reservation with Boston skyline views, and minutes to MBTA access, Tufts University, and the city beyond."The Rock" — Roman materials, modernist vision, and nature in rare, unrepeatable harmony. Virtual tour available my this URL, Please copy and paste: https://tinyurl.com/18roosevelt
- Houzeo last checked: 2 minutes ago
- Listing updated: November 2, 2026 at 9:29 pm
- Listing Provided by: Bart Foster (617) 230-2370 | Keller Williams Realty Boston-Metro | Back Bay (617) 542-0012
- Source: MLS Property Information Network-MA | MLS#: 73547868

Property Details
Status
Active
Type
Single Family Residence
No. of Stories
-
County
City
Neighborhood
--
Year Built
1980
HOA Fees
-
Finished Area
3,600 sqft
Lot Size
0.14 acre lot
Basement Area
- sqft
MLS Name
MLS Property Information Network
MLS Number
73547868
MLS Status
Active
Days on Market
116

Continue Your Journey in App
Find your dream home, receive real-time updates, and many more!
Continue Your Journey in App
Find your dream home, receive real-time updates, and many more!
Location
Facts & Features
Rooms
Bedrooms & bathrooms
Bedrooms: 4
Bathrooms: 3
Interior
Flooring
Tile, Marble, Hardwood, Stone / Slate
Cooling
Central Air, Energy Star Qualified Equipment
Window Features
Insulated Windows
Sewer
Public Sewer
Interior Features
Kitchen, Central Vacuum, Wet Bar, Walk Up Attic, Finish Cement Plaster, Internet Available Broadband
Heating
Central, Forced Air, Natural Gas, Energy Star Qualified Equipment
Appliances
Gas Water Heater, Tankless Water Heater, Range, Oven, Dishwasher, Disposal, Washer, Dryer, Water Treatment, Energy Star Qualified Refrigerator, Energy Star Qualified Dryer, Energy Star Qualified Dishwasher, Energy Star Qualified Washer, Vacuum System, Range Hood, Water Softener, Plumbed For Ice Maker
Construction
Year Built
Year Built: 1980
Home type
Single Family Residence
Architectural Style
Other (see Remarks)
Foundation Details
Concrete Perimeter, Granite, Irregular
Construction Materials
Frame
Roof
Shingle
Utilities & Energy
Security Features
Security System
Fireplace Features
Family Room, Living Room
Parking Features
Attached, Under, Garage Door Opener, Paved Drive, Off Street
Electric
110 Volts, 220 Volts, 100 Amp Service
Water Source
Public
Laundry Features
First Floor, Gas Dryer Hookup, Washer Hookup
Utilities
For Gas Range, For Electric Oven, For Gas Dryer, Washer Hookup, Icemaker Connection
Other Features
Community Features
Public Transportation, Park, Walk/jog Trails, Medical Facility, Conservation Area, Highway Access, University
Lot Features
Wooded
Disclosures
Finished Living Area By Town Is Significantly Less Than Actual As Built
Price History
| Date | Event | Price |
|---|---|---|
10/16/2026 Source: | Price Decreased | $1,895,000 -5.01% $526/sqft |
07/10/2026 Source: | Listed for Sale | $1,995,000 $554/sqft |

Nearby Homes
Find Homes by Property Features in Medford, MA

Based on information provided to and compiled by MLS Property Information Network, Inc. covering through Nov 04, 2026, 02:00AM. The property listing data and information, or the Images, set forth herein were provided to MLS Property Information Network, Inc. from third-party sources, including sellers, lessors and public records, and were compiled by MLS Property Information Network, Inc. The property listing data and information, and the Images, are for the personal, non-commercial use of consumers having a good faith interest in purchasing or leasing listed properties of the type displayed to them and may not be used for any purpose other than to identify prospective properties which such consumers may have a good faith interest in purchasing or leasing. MLS Property Information Network, Inc. and its subscribers disclaim any and all representations and warranties as to the accuracy of the property listing data and information, or as to the accuracy of any of the Images, set forth herein. All information provided is deemed reliable, but is not guaranteed to be accurate and should be independently verified. © 2026 MLS Property Information Network, Inc. All Rights Reserved.
 Advertising Broker: Derek Greene | The Greene Realty Group
