

- Overview
- Description
- Property Details
- Location
- HOA Management
- Facts & Features
- Getting Around
$85,000
Monthly Est:$423
 3 Beds

2 full baths
 997sqft
18 Shore Ln, Mamakating, NY 12722
$85,000
$423/moEst:
Single Family Residence
Built in 2022
$987/mo HOA
-- sqft lot
$85/sq.ft
Description
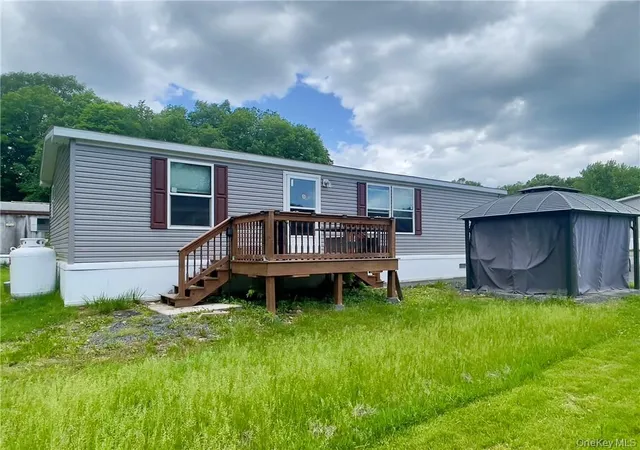
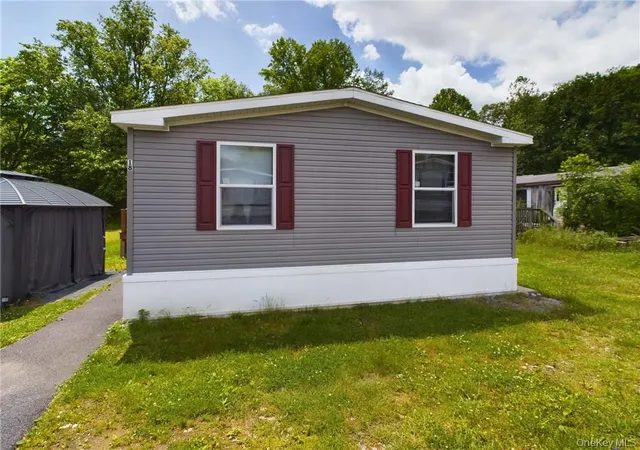
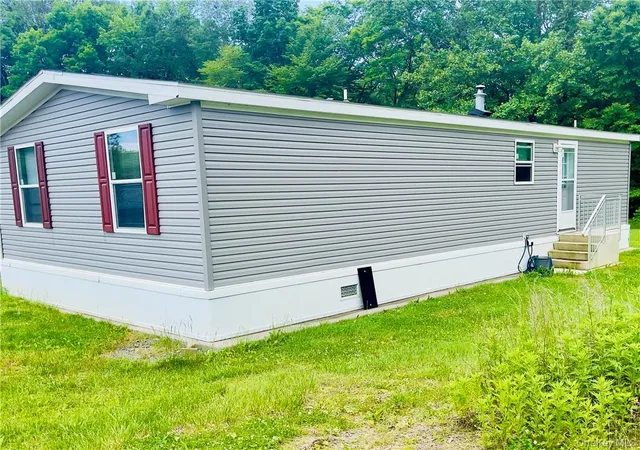
Well maintained and inviting, this newer manufactured home offers comfortable single level living with a bright, open layout and attractive updates throughout. The exterior presents clean curb appeal with neutral siding, contrasting shutters, and a welcoming front deck that creates a pleasant space to sit outside, enjoy the fresh air, or greet guests. The setting includes open lawn space and a backdrop of mature trees, adding a sense of privacy and greenery behind the home.
Inside, the main living area flows nicely into the kitchen, creating an easy everyday layout for relaxing, dining, and entertaining. The living room is generously sized, with large front windows that bring in natural light and help the space feel warm and airy. The open design allows for flexible furniture placement and easy connection to the kitchen and dining area.
The kitchen is a standout feature, offering an attractive combination of dark cabinetry, light counters, and stainless steel appliances. There is ample cabinet storage, good counter workspace, and a practical layout that supports both everyday meals and larger gatherings. Recessed lighting adds a clean, modern touch, while the dining area provides room for a full table near the kitchen for easy serving and conversation.
The home also includes a dedicated laundry area with side-by-side vertical stacked washer and dryer placement and built-in storage cabinetry, making day-to-day tasks more convenient while keeping supplies neatly organized. Flooring transitions nicely between the main living spaces and the bedrooms, with easy-care flooring in the kitchen, baths, and laundry area, and carpeting in the bedrooms and living room for added comfort.
The bedrooms offer comfortable proportions and flexibility for a variety of uses, whether needed for sleeping space, a home office, guest accommodations, or hobbies. The primary bedroom appears spacious and is complemented by a large walk-in closet that provides excellent storage and organization. The baths feature updated vanities with generous cabinet storage, attractive countertops, and bright, clean finishes. One bath includes a tub and shower combination, while the second bath is styled with the same cohesive look and practical layout.
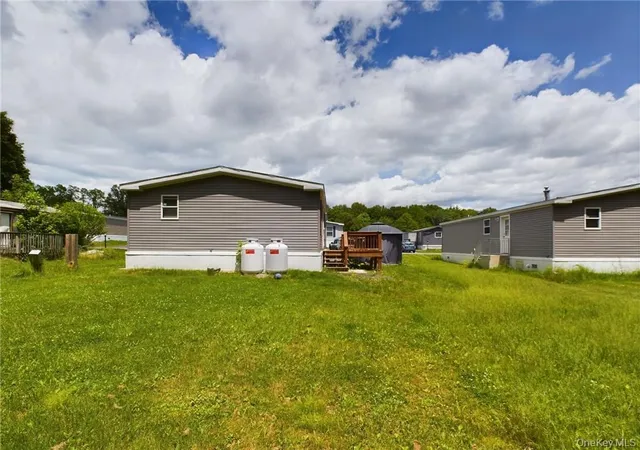
Outdoor features continue the appeal, with deck access, open yard space, and a storage shed for tools, seasonal items, or outdoor equipment. The lawn wraps around the home, and the wooded backdrop adds a pleasant natural view. The community streets shown in the photos appear paved and easy to navigate.
From the clean exterior presentation to the updated kitchen, open living area, comfortable bedrooms, walk-in closet, dedicated laundry space, and useful outdoor features, this property offers a move-in ready opportunity with a fresh, modern feel and a functional layout designed for everyday living.
- Houzeo last checked: 0 minutes ago
- Listing updated: November 12, 2026 at 10:01 am
- Listing Provided by: Michelle P Gruberger (845) 800-3905 | Real Estate Circuit Inc (845) 344-1480
- Source: OneKey MLS-NY as distributed by MLS GRID | MLS#:

Property Details
Status
Active
Type
Single Family Residence
No. of Stories
-
County
City
Neighborhood
--
Year Built
2022
HOA Fees
$987/mo
Finished Area
997 sqft
Lot Size
-- sqft lot
Basement Area
- sqft
MLS Name
OneKey MLS
MLS Number
1072872
MLS Status
Active
Days on Market
10
Cumulative Days on Market
571
Continue Your Journey in App
Find your dream home, receive real-time updates, and many more!
Location
HOA Management
N/A
HOA Fees
$987/ Monthly
Amenities
 Amenities and services may be covered by one or multiple associations and service providers.
Park Playground
 Park Playground
Other
 Other
Disclaimer: Amenities are based on third-party information and may vary; buyers must independently verify all amenities, as information is deemed reliable but not guaranteed.
Facts & Features
Rooms
Bedrooms & bathrooms
Bedrooms: 3
Bathrooms: 2
Interior
Interior Features
Eat In Kitchen, First Floor Bedroom, First Floor Full Bath
Cooling
Wall/window Unit(s)
Heating
Forced Air, Propane
Appliances
Dishwasher, Dryer, Electric Water Heater, Refrigerator, Washer
Sewer
Public Sewer
Flooring
Carpet
Construction
Year Built
Year Built: 2022
Home type
Single Family Residence
Property Condition
Actual
Foundation Details
Slab
Construction Materials
Vinyl Siding
Architectural Style
Ranch
Utilities & Energy
Water Source
Public
Laundry Features
Inside
Parking Features
Driveway
Basement
Partial
Utilities
See Remarks
Association Amenities
Park
Other Features
Subdivision Name
Rivers Edge Park
Patio And Porch Features
Deck
Lot Features
Level, Near Public Transit, Near School, Near Shops
Price History
| Date | Event | Price |
|---|---|---|
11/11/2026 Source: | Listed for Sale | $85,000 +3763.64% $85/sqft |
08/24/2024 Source: | Sold | $2,200 $2/sqft |

Find Homes by Property Features in Mamakating, NY


Based on information from OneKey MLS® through Nov 22, 2026, 03:16PM as submitted to and distributed by MLS GRID. All data is obtained from various sources and may not have been verified by broker or MLS GRID. Supplied Open House Information is subject to change without notice. All information should be independently reviewed and verified for accuracy. Properties may or may not be listed by the office/agent presenting the information. IDX information is provided exclusively for consumers’ personal non-commercial use. It may not be used for any purpose other than to identify prospective properties consumers may be interested in purchasing. The data is deemed reliable but is not guaranteed by MLS GRID. The use of the MLS GRID Data may be subject to an end-user license agreement prescribed by the Member Participant’s applicable MLS, if any, and as amended from time to time. © 2026 OneKey MLS. All rights reserved.
 Advertising Broker: Derek Greene | The Greene Realty Group