

- Overview
- Description
- Property Details
- Location
- HOA Management
- Facts & Features
- Getting Around
- Nearby Homes

$1,695,000
Monthly Est:$8,437
 4 Beds

4 full baths + 3 half baths
 7,550sqft
18 Southpoint Ln #18, Ipswich, MA 01938
$1,695,000
$8,437/moEst:
Condominium
Built in 2001
$600/mo HOA
0.29 acre lot
$225/sq.ft
Description
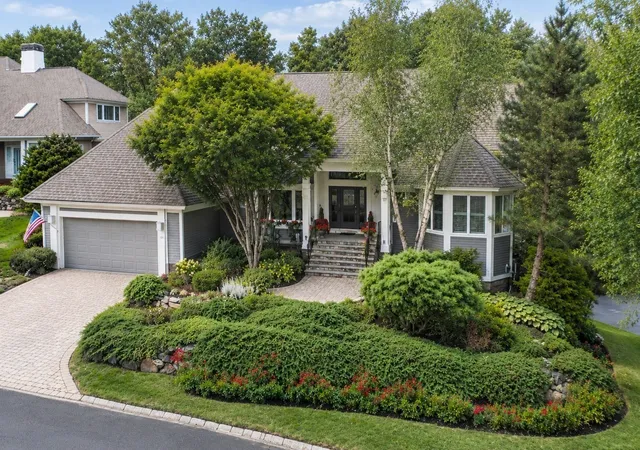
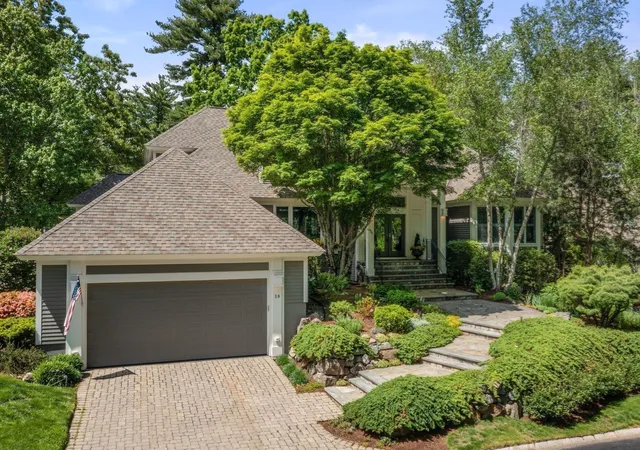
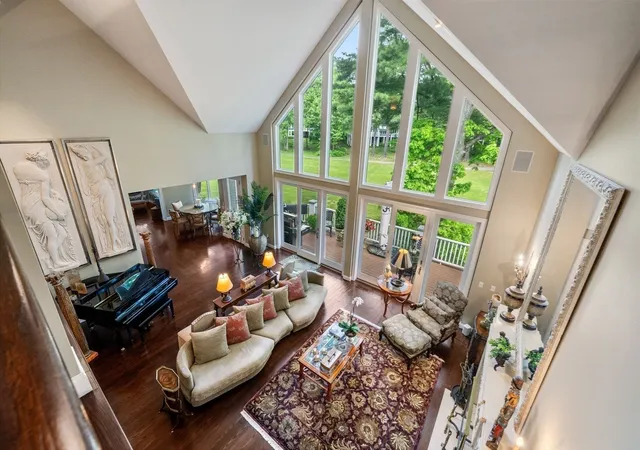
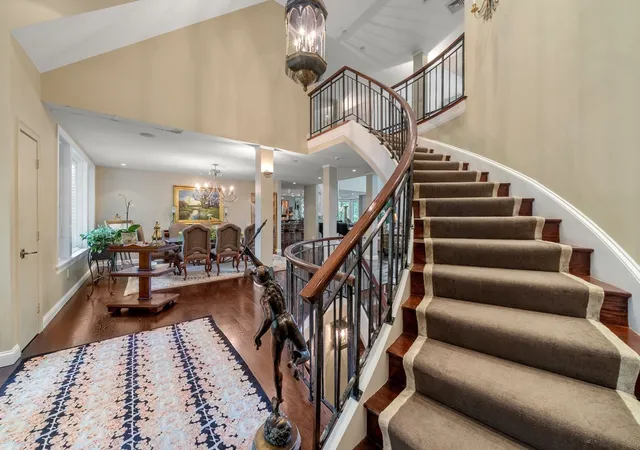
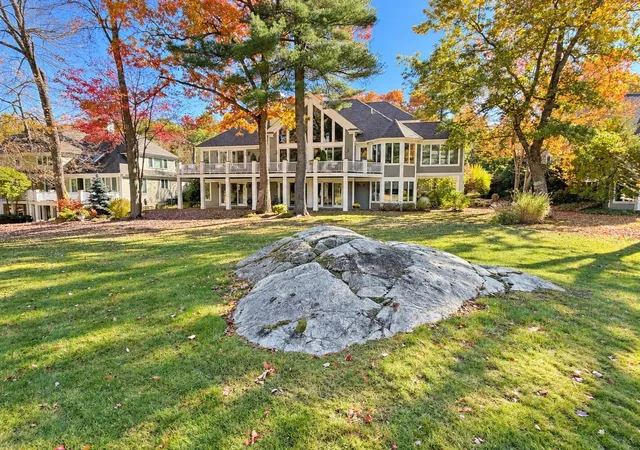
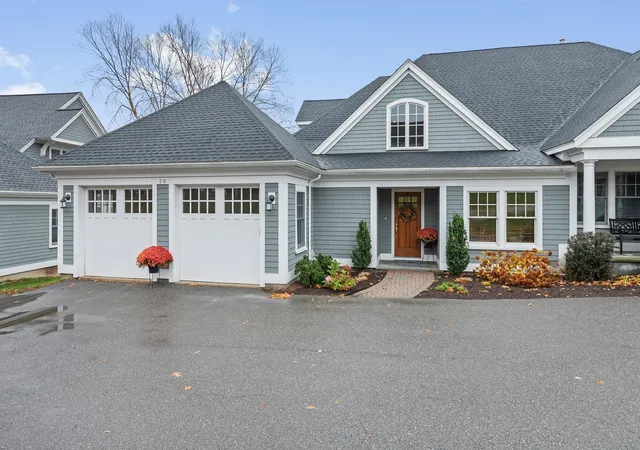
Experience luxury living in the highly sought-after Ipswich Country Club. This exceptional contemporary home offers 4 bedrooms, 4 full baths, and 3 half baths, complemented by high-end finishes and thoughtful design throughout. A standout feature is the first-floor primary suite, a private retreat featuring a recently renovated, hotel-quality bathroom and direct walkout access to the expansive deck, creating a seamless connection to the beautiful outdoor setting. The spacious floor plan is filled with abundant natural light and offers ample storage throughout. A newly renovated lower level provides additional flexible living space, complete with a private gym, ideal for both everyday living and entertaining. Step outside to the expansive deck overlooking the 13th hole of the renowned Robert Trent Jones-designed golf course, offering a spectacular backdrop for relaxing or entertaining. A three-car garage provides plenty of room for vehicles and additional storage. Ideally located just 25 miles from Boston and minutes from downtown Ipswich and Newburyport, the home offers convenient access to outstanding dining, shopping, arts, culture, and historic New England charm. Golf and Country Club memberships are available separately from real estate ownership. Ipswich Country Club also offers a variety of optional social, dining, and recreational opportunities for those seeking an active and engaging lifestyle.
- Houzeo last checked: 8 hours ago
- Listing updated: November 11, 2026 at 8:05 am
- Listing Provided by: Ashley Brennan (781) 844-5302 | Gibson Sotheby's International Realty (781) 749-8833
- Source: MLS Property Information Network-MA | MLS#:

This condo is in:
 Tennis Court
 Clubroom
Property Details
Status
Active
Type
Condominium
No. of Stories
3
County
City
Neighborhood
--
Year Built
2001
HOA Fees
$600/mo
Finished Area
7,550 sqft
Lot Size
0.29 acre lot
Basement Area
- sqft
MLS Name
MLS Property Information Network
MLS Number
73599979
MLS Status
Active
Days on Market
10
Open House
Continue Your Journey in App
Find your dream home, receive real-time updates, and many more!
Location
HOA Management
N/A
HOA Fees
$600/ Monthly
Amenities
 Amenities and services may be covered by one or multiple associations and service providers.
Sewer
 Sewer
Tennis
 Tennis
Club House
 Club House
Insurance
 Insurance
Security Guard
 Security Guard
Trash Pickup
 Trash Pickup
Snow Removal
 Snow Removal
Maintenance
 Maintenance
Disclaimer: Amenities are based on third-party information and may vary; buyers must independently verify all amenities, as information is deemed reliable but not guaranteed.
Facts & Features
Rooms
Bedrooms & bathrooms
Bedrooms: 4
Bathrooms: 7
Interior
Heating
Central, Forced Air
Interior Features
Closet, Bathroom, Study, Den, Central Vacuum, Wired For Sound
Sewer
Private Sewer
Window Features
Screens
Flooring
Wood, Tile, Flooring Hardwood
Exterior Features
Deck, Patio, Decorative Lighting, Screens, Rain Gutters, Professional Landscaping, Sprinkler System, Stone Wall
Cooling
Central Air
Appliances
Oven, Dishwasher, Trash Compactor, Microwave, Range, Refrigerator, Wine Refrigerator
Construction
Year Built
Year Built: 2001
Home type
Condominium
Roof
Shingle
Construction Materials
Frame
Utilities & Energy
Fireplace Features
Living Room
Association Amenities
Tennis Court(s), Clubroom
Utilities
For Gas Range, Washer Hookup
Water Source
Public
Parking Features
Attached, Garage Door Opener, Paved
Security Features
Security Gate, Security System
Pool Features
Association, In Ground
Electric
200+ Amp Service
Laundry Features
First Floor, In Unit, Washer Hookup
Basement
Y
Other Features
Disclosures
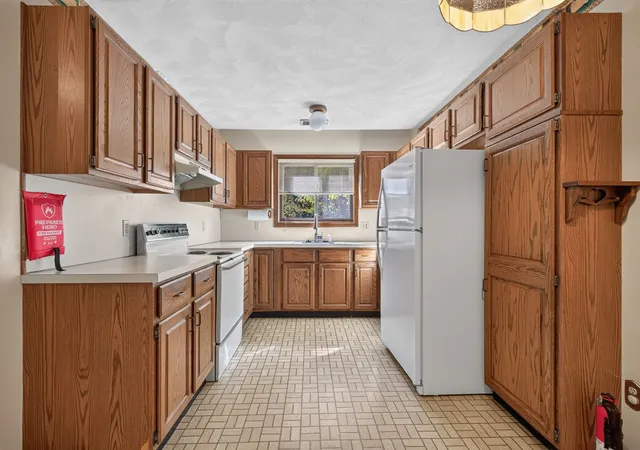
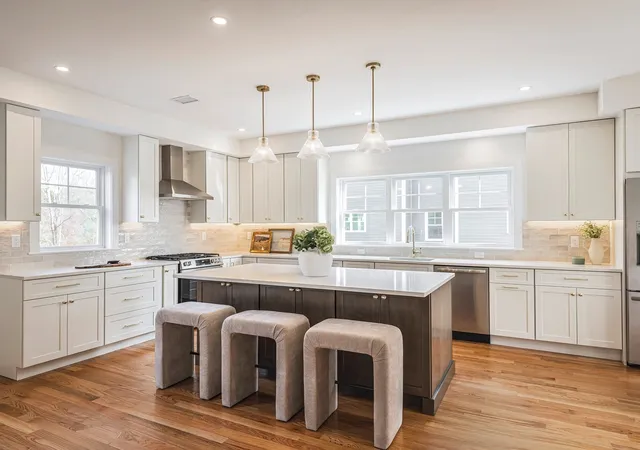
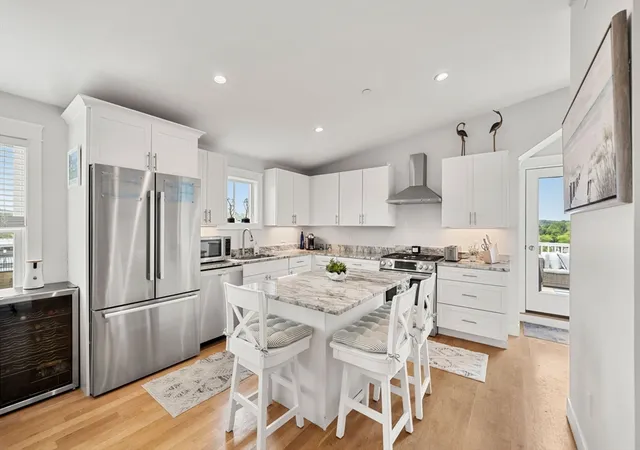
Pool Table Included In Sale. Lower Level Bar Includes Mini Fridge/freezer. Main Kitchen Features Sycamore Cabinetry, Sub Zero Refrigerator, Warming Drawer, Sub Zero Wine Cooler, Viking Double Oven And Dishwasher. Primary Bedroom En Suite Featured On The Main Level.
Community Features
Shopping, Pool, Tennis Court(s), Park, Golf, Medical Facility, House Of Worship, Public School
Patio And Porch Features
Deck, Patio
Price History
| Date | Event | Price |
|---|---|---|
11/07/2026 Source: | Listed for Sale | $1,695,000 $225/sqft |

Find Homes by Property Features in Ipswich, MA

Based on information provided to and compiled by MLS Property Information Network, Inc. covering through Nov 18, 2026, 12:00PM. The property listing data and information, or the Images, set forth herein were provided to MLS Property Information Network, Inc. from third-party sources, including sellers, lessors and public records, and were compiled by MLS Property Information Network, Inc. The property listing data and information, and the Images, are for the personal, non-commercial use of consumers having a good faith interest in purchasing or leasing listed properties of the type displayed to them and may not be used for any purpose other than to identify prospective properties which such consumers may have a good faith interest in purchasing or leasing. MLS Property Information Network, Inc. and its subscribers disclaim any and all representations and warranties as to the accuracy of the property listing data and information, or as to the accuracy of any of the Images, set forth herein. All information provided is deemed reliable, but is not guaranteed to be accurate and should be independently verified. © 2026 MLS Property Information Network, Inc. All Rights Reserved.
 Advertising Broker: Derek Greene | The Greene Realty Group