The Greene Realty
Powered by 
- 9
- Overview
- Description
- Property Details
- Location
- Facts & Features
- Getting Around
- Nearby Homes

Street View
$525,000
Monthly Est:$2,613
 3 Beds
 1 Bath
1 full bath
 1,400sqft
18 Susan Dr, Billerica, MA 01821
$525,000
$2,613/moEst:
Get Pre-Approved
Single Family Residence
Built in 1954
$-- HOA
0.24 acre lot
$375/sq.ft
Description
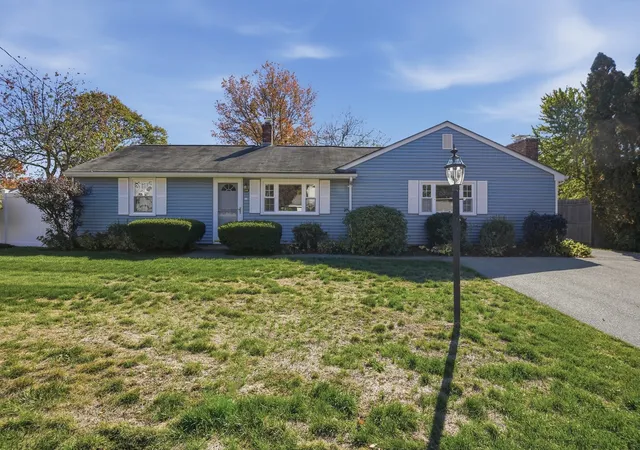
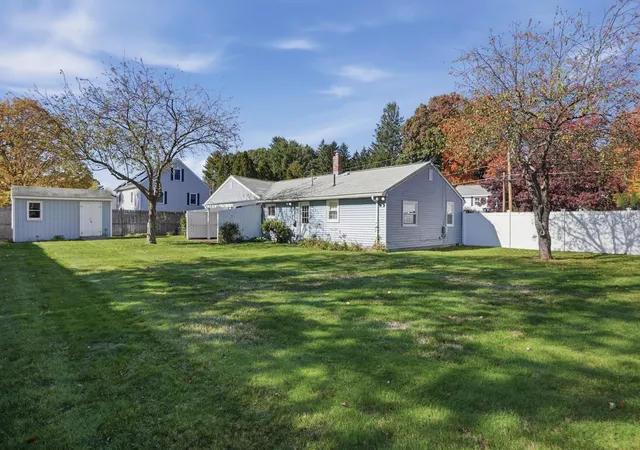
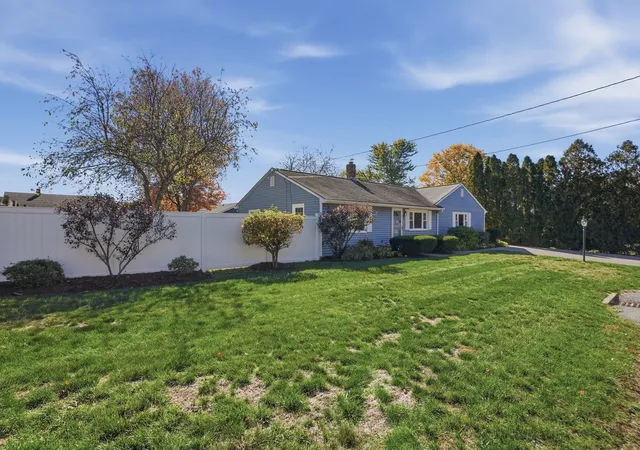
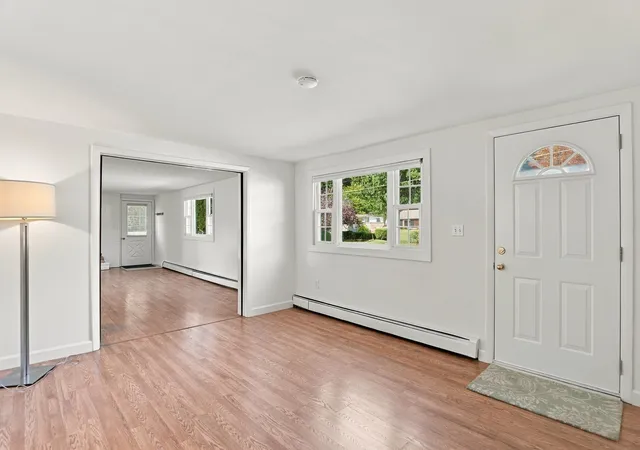
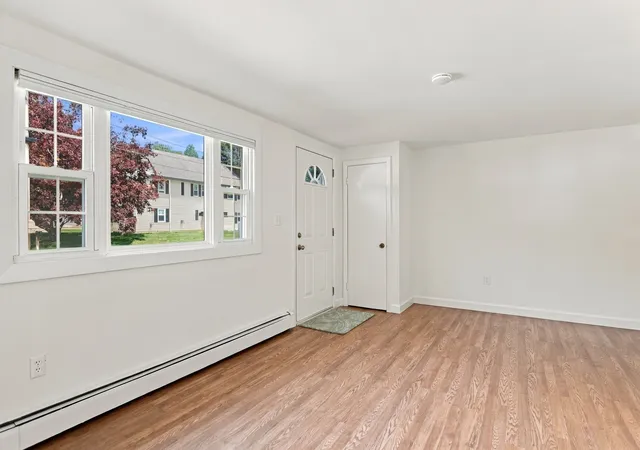
Welcome home to effortless one-level living in a prime Billerica neighborhood! Enter to find a freshly painted interior featuring a bright, light-filled layout designed with practical flow, low-maintenance Pergo flooring, new window shades on the front windows, and picture windows that flood the main gathering spaces with natural light. At the heart of the home, the spacious kitchen features cabinets galore, a brand-new gas stove, a breakfast bar, and an open dining area. Through the slider, discover your outdoor oasis: a large, fully fenced backyard complete with two mature fruit trees, a brick patio, in-ground sprinkler system, and a large storage shed—ideal for summer BBQs and outdoor gatherings! Inside, the kitchen flows seamlessly into a massive family room anchored by a cozy fireplace, creating the ultimate game-day hub. Enjoy a desirable split-bedroom floor plan for ideal privacy, featuring brand-new wall-to-wall carpeting in all bedrooms: the primary bedroom offers dual closets off the family room, while two additional bedrooms reside on the opposite side of the home. Off the main living areas, you'll find a full bath with a tiled tub and a dedicated main-level laundry space for ultimate daily convenience. Additional peace-of-mind upgrades include a brand-new water heater, recently power-washed exterior, insulated windows and doors, storm doors, and a programmable thermostat. All this located less than a mile from the Billerica Rec Center with unbeatable access to Routes 3, 3A, the Middlesex Turnpike, shopping, parks, golf, and public transit!
- Houzeo last checked: 6 minutes ago
- Listing updated: November 4, 2026 at 8:05 am
- Listing Provided by: Kelly Dimbat (617) 519-9798 | Lamacchia Realty, Inc. (339) 645-9300
- Source: MLS Property Information Network-MA | MLS#: 73591924

Property Details
Status
Pending
Type
Single Family Residence
No. of Stories
-
County
City
Neighborhood
--
Year Built
1954
HOA Fees
-
Finished Area
1,400 sqft
Lot Size
0.24 acre lot
Basement Area
- sqft
MLS Name
MLS Property Information Network
MLS Number
73591924
MLS Status
Under Agreement
Days on Market
19

Continue Your Journey in App
Find your dream home, receive real-time updates, and many more!
Continue Your Journey in App
Find your dream home, receive real-time updates, and many more!
Location
Facts & Features
Rooms
Bedrooms & bathrooms
Bedrooms: 3
Bathroom: 1
Interior
Flooring
Carpet, Concrete, Laminate
Sewer
Public Sewer
Exterior Features
Patio, Rain Gutters, Storage, Sprinkler System, Fenced Yard
Appliances
Gas Water Heater, Water Heater, Range, Disposal, Refrigerator, Washer, Dryer
Cooling
None
Heating
Baseboard, Natural Gas
Window Features
Insulated Windows
Construction
Year Built
Year Built: 1954
Home type
Single Family Residence
Architectural Style
Ranch
Foundation Details
Slab
Construction Materials
Conventional (2x4 2x6)
Roof
Shingle
Utilities & Energy
Laundry Features
Flooring Laminate, Gas Dryer Hookup, Exterior Access, Washer Hookup, First Floor
Electric
Circuit Breakers
Utilities
For Gas Range, For Gas Dryer, Washer Hookup
Water Source
Public
Fireplace Features
Family Room
Parking Features
Paved Drive, Paved
Other Features
Disclosures
Buyers And Buyers Agents To Perform Due Diligence. Some Photos May Be Virtually Enhanced. Roof Is Older.
Community Features
Public Transportation, Shopping, Park, Golf, Highway Access, House Of Worship, Public School
Patio And Porch Features
Patio
Price History
| Date | Event | Price |
|---|---|---|
11/04/2026 Source: | Pending | $525,000 $375/sqft |
10/21/2026 Source: | Contingent (Active Under Contract) | $525,000 $375/sqft |
10/16/2026 Source: | Listed for Sale | $525,000 +273.67% $375/sqft |
10/22/1996 Source: | Price Decreased | $140,500 -3.04% $100/sqft |
10/22/1996 Source: | Sold | $144,900 $104/sqft |

Nearby Homes
Find Homes by Property Features in Billerica, MA

Based on information provided to and compiled by MLS Property Information Network, Inc. covering through Nov 05, 2026, 12:15AM. The property listing data and information, or the Images, set forth herein were provided to MLS Property Information Network, Inc. from third-party sources, including sellers, lessors and public records, and were compiled by MLS Property Information Network, Inc. The property listing data and information, and the Images, are for the personal, non-commercial use of consumers having a good faith interest in purchasing or leasing listed properties of the type displayed to them and may not be used for any purpose other than to identify prospective properties which such consumers may have a good faith interest in purchasing or leasing. MLS Property Information Network, Inc. and its subscribers disclaim any and all representations and warranties as to the accuracy of the property listing data and information, or as to the accuracy of any of the Images, set forth herein. All information provided is deemed reliable, but is not guaranteed to be accurate and should be independently verified. © 2026 MLS Property Information Network, Inc. All Rights Reserved.
 Advertising Broker: Derek Greene | The Greene Realty Group
