- Overview
- Description
- Property Details
- Location
- Facts & Features
- Getting Around
- Nearby Homes


Street View
$875,000
Monthly Est:$4,355
 4 Beds
 3 Baths
2 full baths + 1 half bath
 2,909sqft
18 Tamarac Ave, Clarkstown, NY 10956
$875,000
$4,355/moEst:
Get Pre-Approved
Single Family Residence
Built in 1964
$-- HOA
22,651 sqft lot
$301/sq.ft
Description
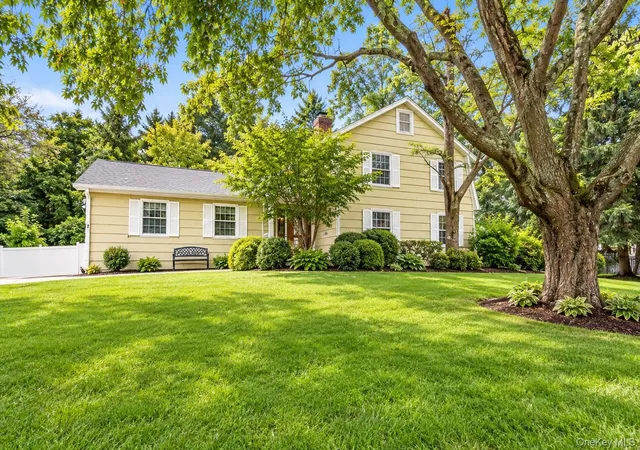
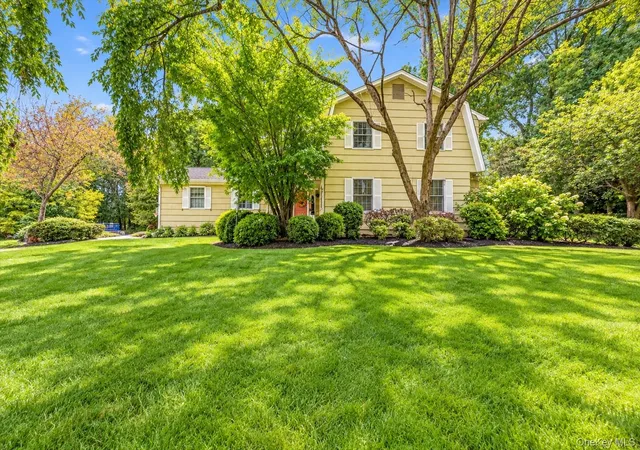
Nantucket-Style Colonial with a Spectacular Backyard in the Highly Sought-After Clarkstown School District!
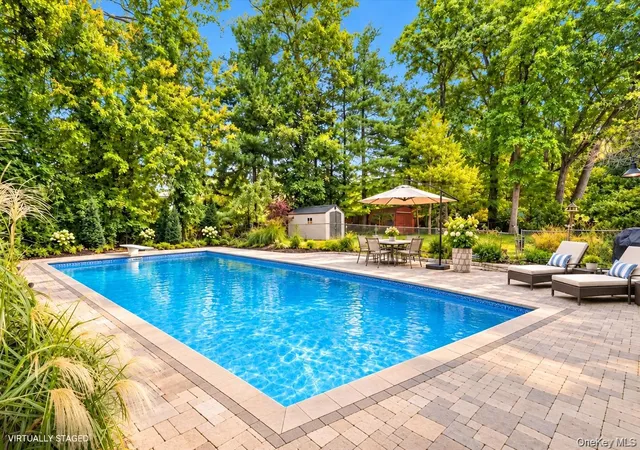
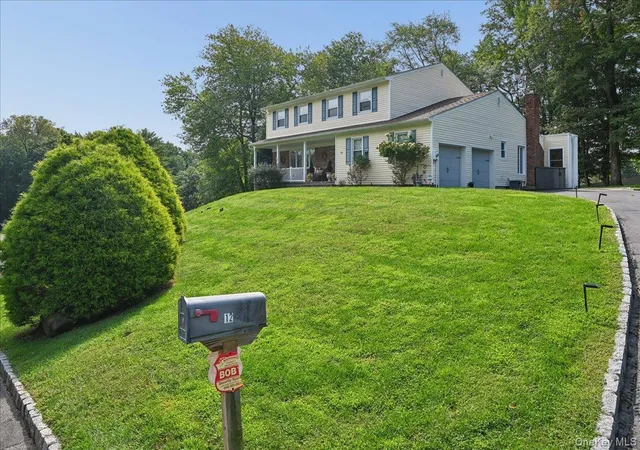
Welcome home to this sun-filled and spacious 4-bedroom, 2.5-bath Colonial, beautifully situated on a lovely piece of property with a fully fenced backyard, in-ground pool, expansive paver patio, and plenty of yard space. Designed for both everyday living and entertaining, this inviting home offers a wonderful combination of character, comfort, and indoor-outdoor living.
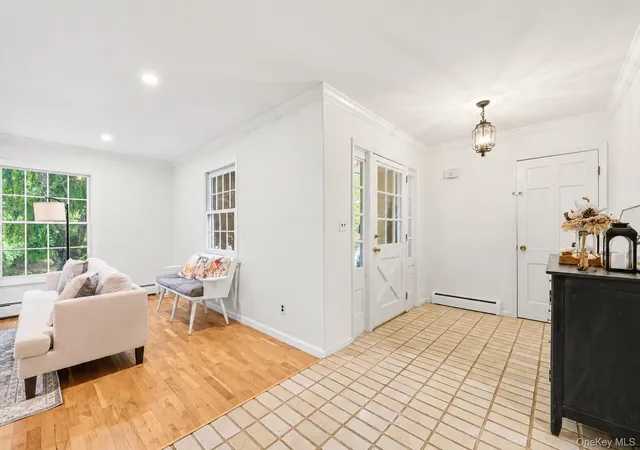
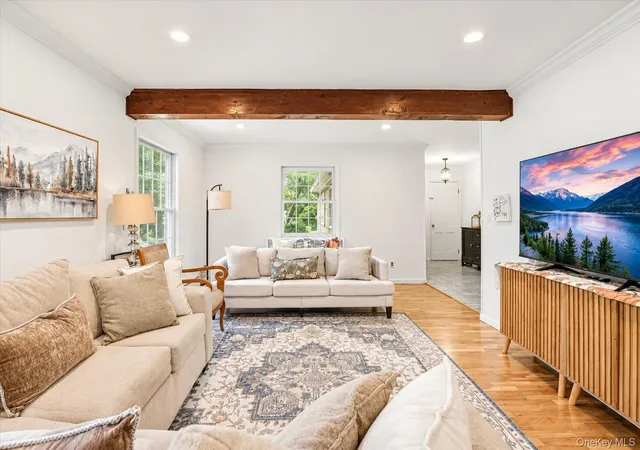
Step inside the welcoming foyer and into the oversized, sun-filled living room, where exposed natural wood beams add warmth and distinctive architectural character. Grab a cup of tea and a good book and enjoy a quiet Sunday morning surrounded by natural light. The formal dining room provides an elegant setting for holiday dinners, celebrations, and memorable gatherings.
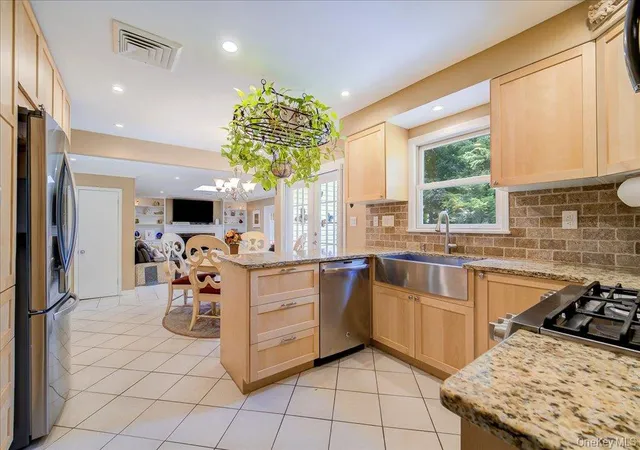
The spacious eat-in kitchen features warm honey maple cabinetry, stainless steel appliances, abundant cabinet and prep space, and beautiful terra-cotta flooring. A charming breakfast nook overlooking the backyard is the perfect spot to enjoy your morning coffee while taking in the view.
The kitchen flows seamlessly into the inviting family room, featuring a classic brick fireplace and distinctive peg hardwood floors, creating a warm and comfortable gathering place to relax at the end of the day.
One of the home's true highlights is the spectacular Florida room, featuring soaring ceilings, an abundance of natural light, and a cozy wood-burning stove. This is a room you'll want to enjoy year-round—whether sipping your morning coffee, reading a book, entertaining friends, or simply relaxing while taking in views of the backyard. Sliding glass doors provide a seamless transition to the paver patio, in-ground pool, and private fenced yard, creating your very own backyard retreat. Imagine summer barbecues, pool parties, outdoor games, and evenings spent relaxing poolside. A newly updated powder room completes the first floor.
Upstairs, retreat to the spacious primary bedroom, featuring double closets and a beautifully recently renovated en-suite bathroom. Three additional generously sized bedrooms and another full bathroom complete the second level, providing plenty of space for everyone.
The full unfinished basement offers abundant storage and endless possibilities for future living space—create a home gym, media room, recreation room, workshop, or the ultimate game-day retreat. Additional highlights include fresh interior paint, beautifully polished floors, abundant storage, and a 2-car garage. With its spacious floor plan, distinctive architectural details, beautiful indoor-outdoor flow, and incredible pool and backyard, this special home offers the perfect setting for everyday living, entertaining, and making memories for years to come. A wonderful opportunity in the Clarkstown School District. Close to Downtown Main st. New City & Shops of Nanuet: enjoy all the restaurants, movies & shopping. Close to Palisades mall. Close to parks & town pools. Minutes to the Palisades Parkway, so it's an easy commute into NYC or NJ. You can also take public transportation with various options: commuter lot, Bus & Train to NYC.
- Houzeo last checked: 6 hours ago
- Listing updated: October 7, 2026 at 2:17 pm
- Listing Provided by: Linda Fernandez (845) 558-0530 | Keller Williams Hudson Valley (845) 639-0300
- Source: OneKey MLS-NY | MLS#: 1053767

Property Details
Status
Active
Type
Single Family Residence
No. of Stories
-
County
City
Neighborhood
--
Year Built
1964
HOA Fees
-
Finished Area
2,909 sqft
Lot Size
22,651 sqft lot
Basement Area
- sqft
MLS Name
OneKey MLS
MLS Number
1053767
MLS Status
Active
Days on Market
5
Cumulative Days on Market
4

Continue Your Journey in App
Find your dream home, receive real-time updates, and many more!
Download App
Continue Your Journey in App
Find your dream home, receive real-time updates, and many more!
Location
Facts & Features
Rooms
Bedrooms & bathrooms
Bedrooms: 4
Bathrooms: 3
Living Room
Level: First
Family Room
Level: First
Kitchen
Level: First
Dining Room
Level: First
Family Room
Level: First
Bathroom 1
Level: First
Primary Bedroom
Level: Second
Bathroom 2
Level: Second
Bedroom 1
Level: Second
Bedroom 2
Level: Second
Bedroom 3
Level: Second
Bedroom 4
Level: Second
Bathroom 3
Level: Second
Bonus Room
Level: Basement
Interior
Sewer
Public Sewer
Interior Features
Beamed Ceilings, Built In Features, Eat In Kitchen, Entrance Foyer, Formal Dining, Primary Bathroom, Walk In Closet(s)
Flooring
Hardwood
Heating
Baseboard, Natural Gas
Cooling
Central Air
Appliances
Dishwasher, Dryer, Gas Range, Refrigerator, Washer, Gas Water Heater
Construction
Year Built
Year Built: 1964
Home type
Single Family Residence
Architectural Style
Colonial, Tudor
Construction Materials
Cedar, Frame, Shake Siding
Property Condition
Actual
Utilities & Energy
Pool Features
In Ground
Basement
Full, Unfinished
Parking Features
Attached
Laundry Features
Laundry Room
Water Source
Public
Utilities
Electricity Connected, Natural Gas Connected
Other Features
Patio And Porch Features
Patio
Lot Features
Near Public Transit, Near School, Near Shops
Price History
| Date | Event | Price |
|---|---|---|
10/03/2026 Source: | Listed for Sale | $875,000 +48.31% $301/sqft |
07/31/2020 Source: | Sold | $590,000 $203/sqft |

Nearby Homes

Find Homes by Property Features in Clarkstown, NY


Based on information from OneKey MLS, through Oct 08, 2026, 11:01AM. IDX information is provided exclusively for personal, non-commercial use, and may not be used for any purpose other than to identify prospective properties consumers may be interested in purchasing. Information is deemed reliable but not guaranteed. © 2026 OneKey® MLS. All rights reserved.
 Advertising Broker: Derek Greene | The Greene Realty Group